

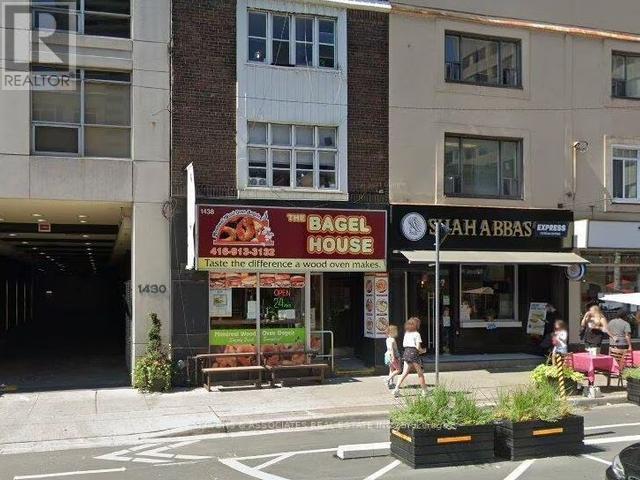
1438B Yonge Street 3, Toronto, ON M4T1Y5
Yonge-St. Clair
Key Facts
Description
This is the one you've been waiting for!!! The locations is so prime we're adding a fourth location: Location, location, location! Location! This 2 + 1 Bedroom unit has it all. Filled with tons of natural light, spacious principle rooms and meticulously maintained. Close to transportation, restaurants, schools, parks and all this amazing neighborhood has to offer!!! Location :)**** EXTRAS **** Coin laundry is located in buildings few doors down in the basement of 1446 Yonge St and second floor of 1454 Yonge St. (id:31684)
Property Information
Property Type
Residential
Sub-Type
Condominium
Ownership
Condominium/Strata
Listing #
C6802392
Property Features
Heating
Rooms
- Bathroom 11.83 m X 1.92 m
- Bedroom 1Measurements not available
- Bedroom 23.2 m X 3.2 m
- Kitchen1.67 m X 1.92 m
- Living Room5.3 m X 3.14 m
Affordability Calculator
$499
Estimated monthly payment
$13/mo
Principal $1,996 · Est. interest $2,785 over 30 yrs
Neighborhood Market Statistics
How this home compares to active listings in Toronto, ON
- CA$783,173
- Median Listing Price
- 44
- Median Days on Market
- 950
- Median Sq Ft
- CA$823
- Median Price / Sq Ft
- 18,905
- Active Listings
- This home’s price is 100% below the area median.
Market statistics compiled from active EXIT Realty® and MLS listings in Toronto, ON.
Location

Points of Interest in Toronto, ON
Showing the Toronto area map.
Nearby Schools
The Linden School
Elementary · 0.1 km away
Montessori for Children-St Clair
Elementary · 0.3 km away
The York School
Elementary · 0.3 km away
Deer Park Junior and Senior Public School
Elementary · 0.3 km away
Council of Ministers of Education Canada
School · 0.3 km away
The Dalton School
School · 0.4 km away
Oriole Nursery School
School · 0.4 km away
Ontario Teachers Federation
School · 0.4 km away
Mothercraft
School · 0.4 km away
The York School - Junior School
Elementary · 0.5 km away
Brown Junior Elementary School
Elementary · 0.6 km away
De la Salle College
School · 0.7 km away
Cottingham Junior Elementary School
Elementary · 0.8 km away
Our Lady of Perpetual Help School
School · 0.8 km away
Upper Canada College
School · 0.9 km away
Arrowsmith School
School · 1.0 km away
The Mabin School
School · 1.2 km away
Whitney Public School
Elementary · 1.3 km away
Bishop Strachan School
Elementary · 1.3 km away
Spectrum Alternative School Sr
School · 1.3 km away
Commute Calculator
Nearby Homes
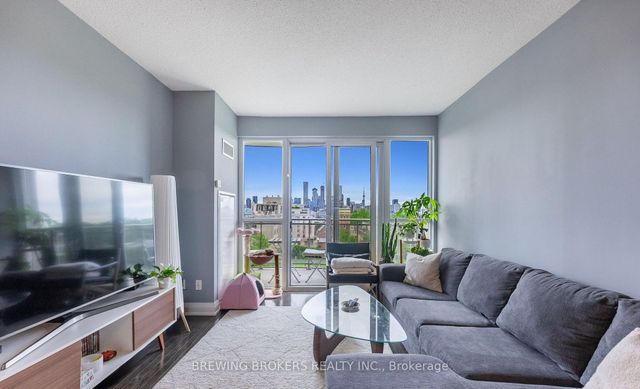


Similar Homes Nearby
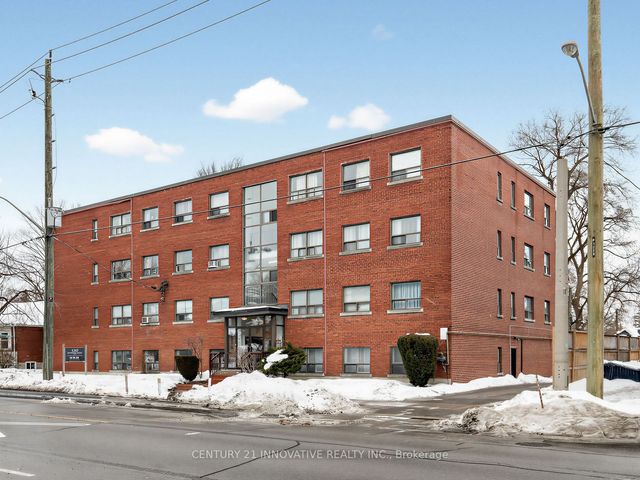
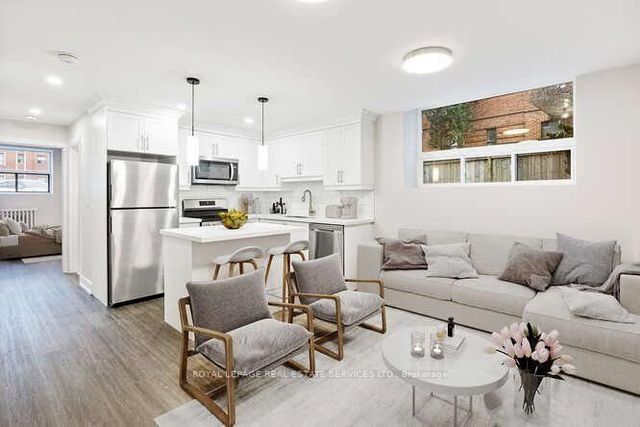


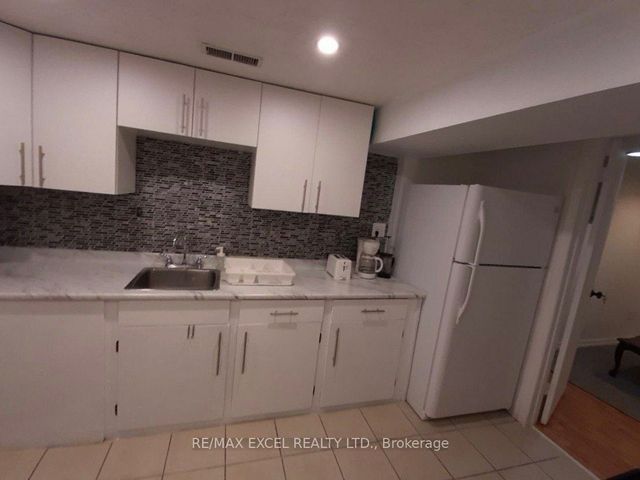
Similar Home Values
Comparable nearby listings and their asking prices.
| Address | Price | Beds | Baths | Sq Ft |
|---|---|---|---|---|
| 1243 Broadview Avenue 201, Toronto, ON | CA$1,749/mo | 1 | 1 | — |
| 18 Anglesey Boulevard B2, Toronto, ON | CA$1,749/mo | 1 | 1 | — |
| 1098 Bathurst Street 3, Toronto, ON | CA$1,750/mo | 1 | 1 | — |
| 222 Patricia Avenue Basement, Toronto, ON | CA$1,750/mo | 1 | 1 | — |
| 106 Holcolm Road Basement, Toronto, ON | CA$1,750/mo | 1 | 1 | — |
| 54 Green Bush Road, Toronto, ON | CA$1,750/mo | 5 | 1 | — |
Moving Cost Estimate
EXIT Agents in Toronto



Listing Courtesy: SLAVENS & ASSOCIATES REAL ESTATE INC.
Data Terms of Use
This website is operated by SLAVENS & ASSOCIATES REAL ESTATE INC., a brokerage who is a member of The Canadian Real Estate Association (CREA). The content on this website is owned or controlled by CREA. By accessing this website, the user agrees to be bound by these terms of use as amended from time to time, and agrees that these terms of use constitute a binding contract between the user, SLAVENS & ASSOCIATES REAL ESTATE INC., and CREA.
Copyright
The content on this website is protected by copyright and other laws, and is intended solely for the private, non-commercial use by individuals. Any other reproduction, distribution or use of the content, in whole or in part, is specifically prohibited. Prohibited uses include commercial use, “screen scraping”, “database scraping”, and any other activity intended to collect, store, reorganize or manipulate the content of this website.
Trademarks
REALTOR®, REALTORS®, and the REALTOR® logo are certification marks that are owned by REALTOR® Canada Inc. and licensed exclusively to The Canadian Real Estate Association (CREA). These certification marks identify real estate professionals who are members of CREA and who must abide by CREA’s By-Laws, Rules, and the REALTOR® Code. The MLS® trademark and the MLS® logo are owned by CREA and identify the professional real estate services provided by members of CREA.
Liability and Warranty Disclaimer
The information contained on this website is based in whole or in part on information that is provided by members of CREA, who are responsible for its accuracy. CREA reproduces and distributes this information as a service for its members, and assumes no responsibility for its completeness or accuracy.
Amendments
SLAVENS & ASSOCIATES REAL ESTATE INC. may at any time amend these Terms of Use by updating this posting. All users of this site are bound by these amendments should they wish to continue accessing the website, and should therefore periodically visit this page to review any and all such amendments.