

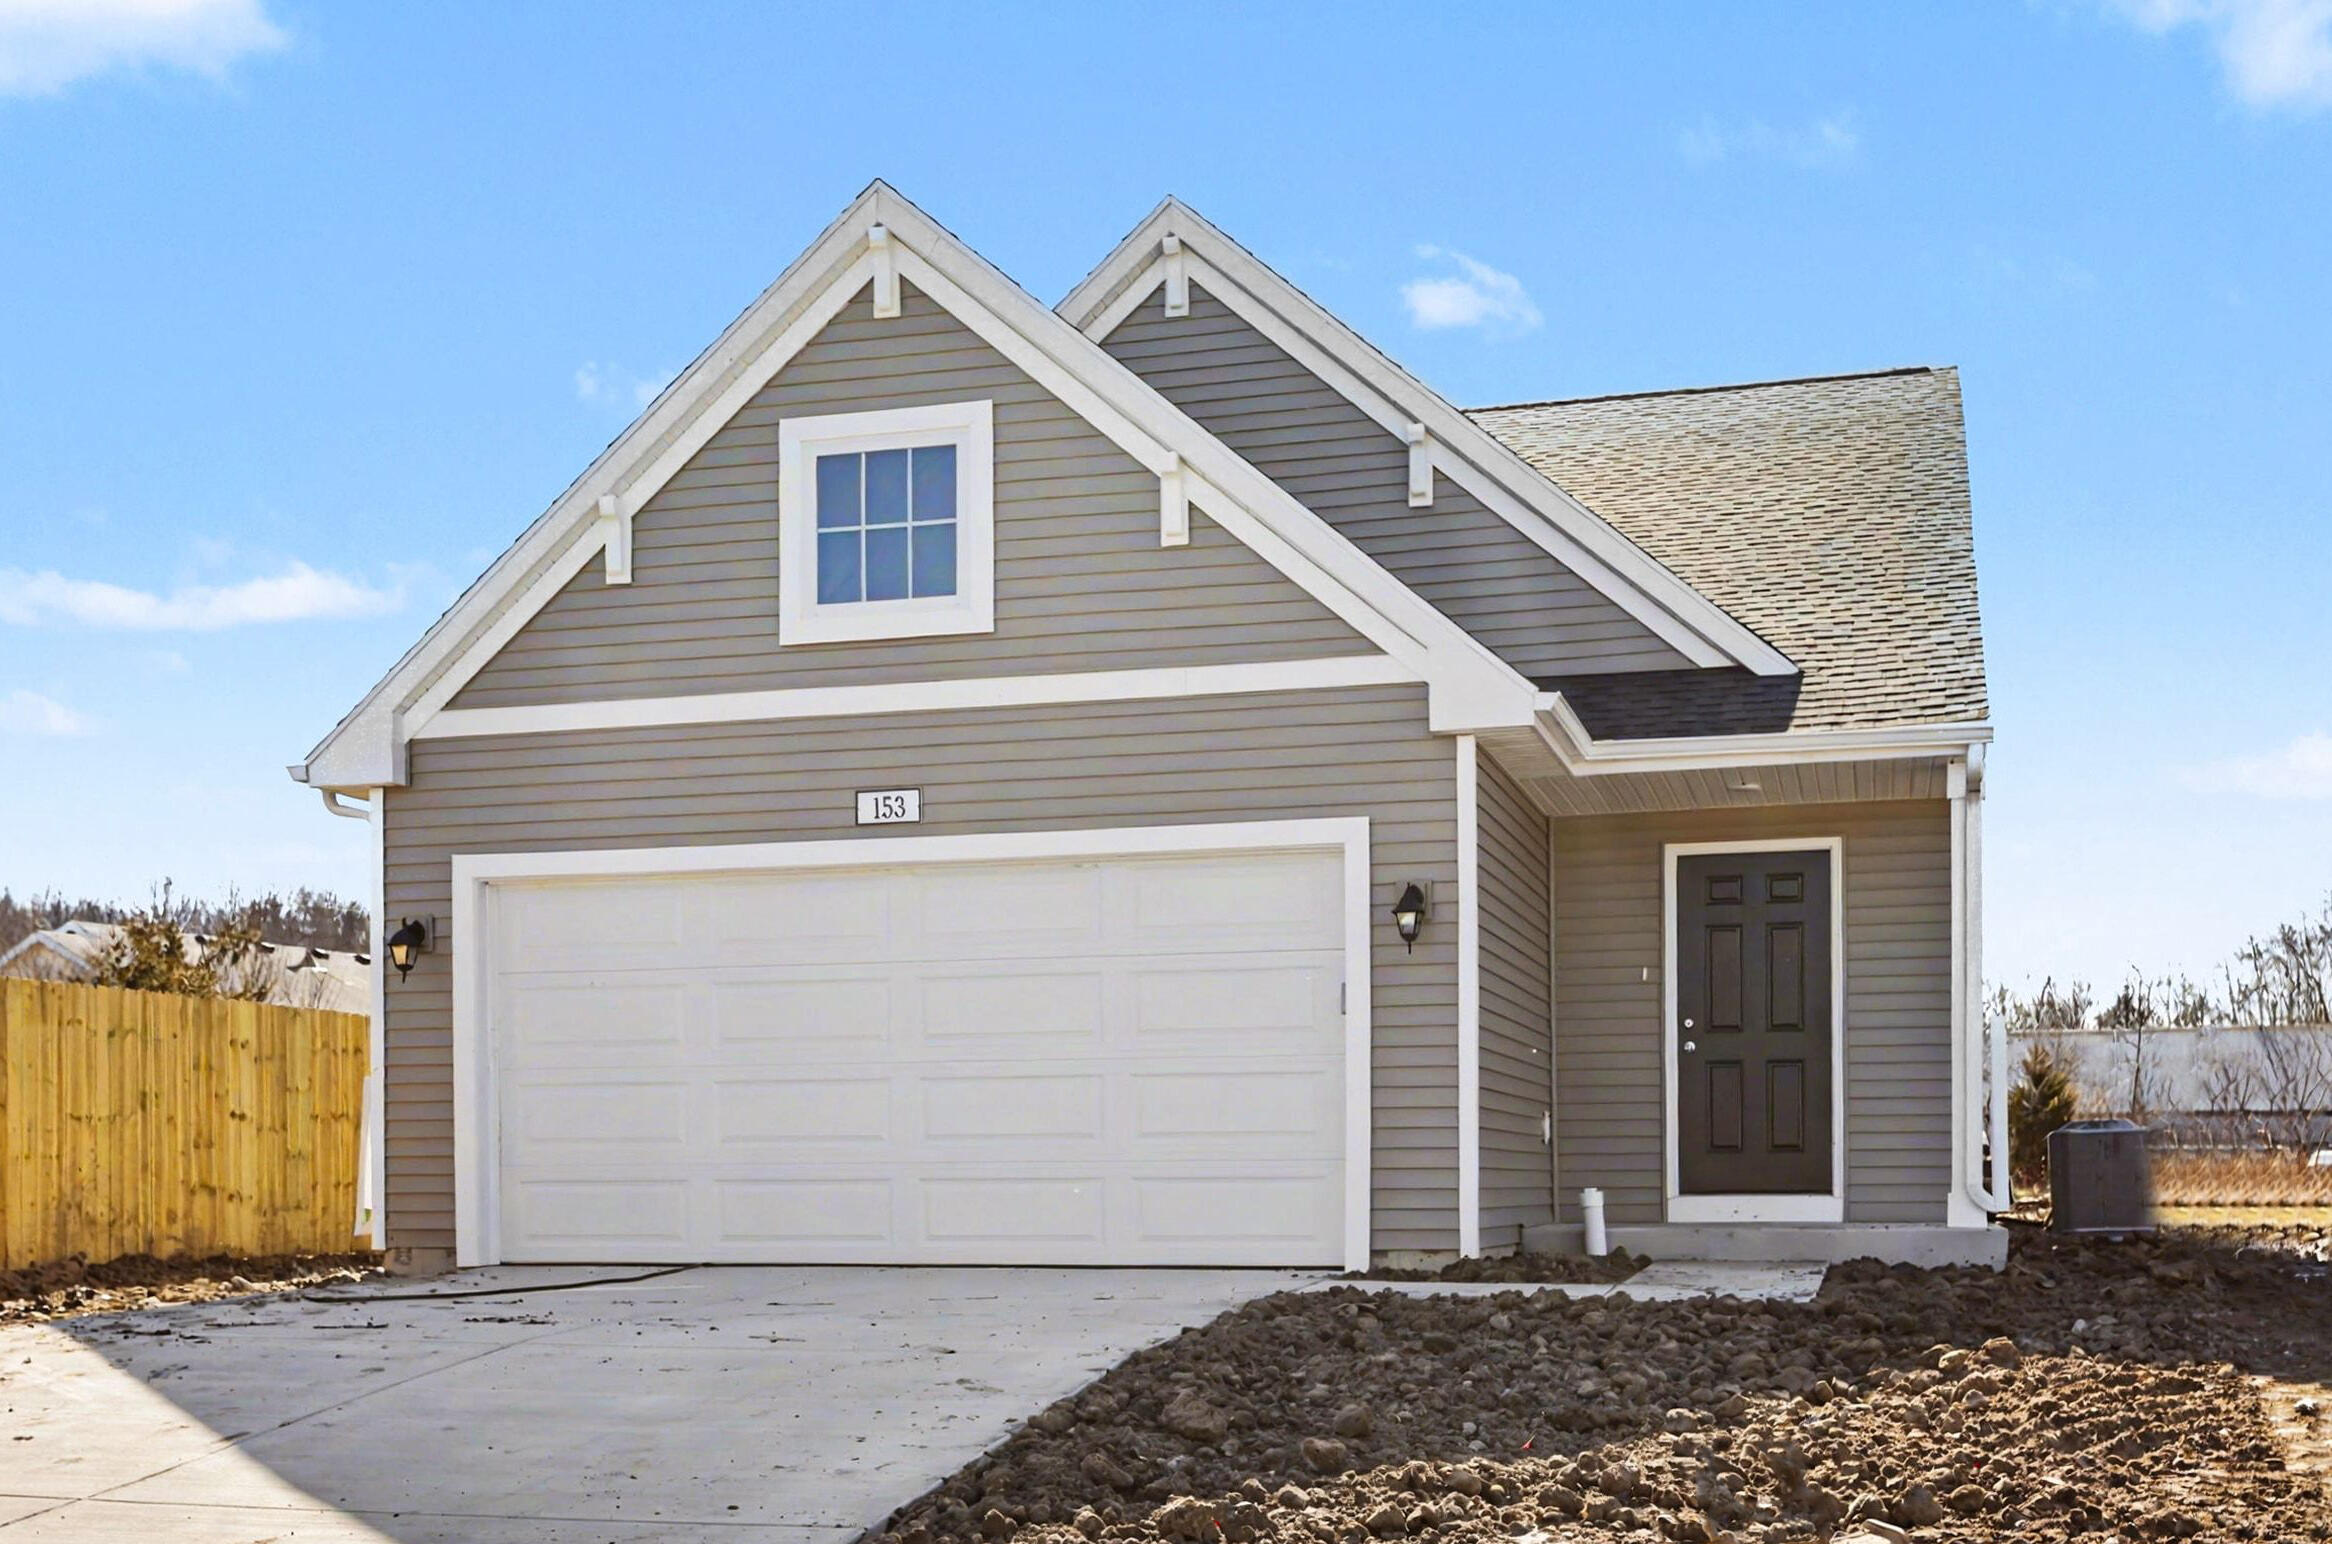
367 N Sherman Street, Allegan, MI 49010
Ridge Village · Allegan County
Key Facts
Description
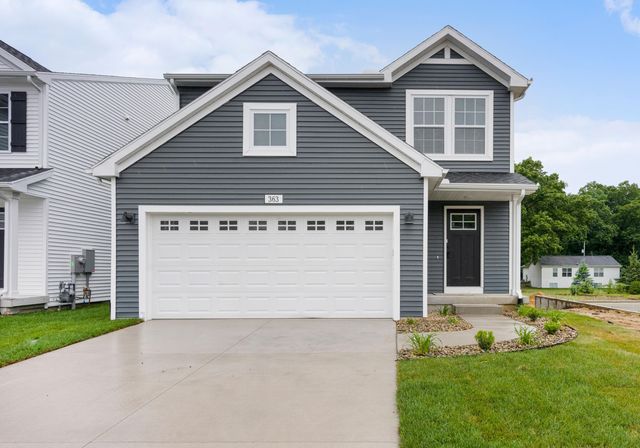
New construction home completing in Dec/Jan 2026 in River Ridge Village in the Allegan school district. This spacious split-level design offers 1,798 square feet of thoughtfully planned living space and is 55 years newer and 292 sq ft larger than similar homes in the area. 3 bedrooms and 2.5 bathrooms, combining open gathering areas with flexible lower-level living make this home appealing. The upper-level features vaulted ceilings in the great room and kitchen, creating an airy, light-filled atmosphere that enhances the open-concept layout. The kitchen flows seamlessly into the dining area and main living space, making it easy to stay connected whether preparing meals or hosting guests. Quartz counters, tile backsplash, white cabinetry and stainless steel appliances are thoughtfully curated for a high-end design. The primary suite provides a private retreat with its own bath and generous walk in closet space, while additional bedrooms on the lower level offer comfort and separation. with a walkout slider, perfect for a media space, home office, workout area, or additional lounge--along with a convenient full bath for added functionality. The home includes a 12x8 composite deck with stairs to the backyard, creating the perfect space for outdoor dining, entertaining, or relaxing while seamlessly extending your living space for easy indoor-outdoor living. RESNET energy smart construction will save an estimated $619 annually. Actual savings may vary; see HERS® Rating Certificate and Energy Smart Flyer for details. Home includes a 10-year structural warranty, offering lasting peace of mind. Contact our team to schedule your private tour today!
Property Information
Property Type
Residential
Sub-Type
Single Family Residence
Year Built
2026
Living Area
932 sq ft
Lot Size
0.10 acres
Lot Dimensions
38x110
Garage Spaces
2
Days on Market
14
MLS® Listing#
26033392
Property Features
Interior
Appliances
Cooling
Heating
Flooring
Basement
Parking
Laundry
Patio
Construction
Roof
Windows
Security
Utilities
Sewer
Water Source
Schools
- Elementary:
- Dawson Elementary School
- Middle:
- L.E. White Middle School
- High:
- Allegan High School
- District:
- Allegan
Financial Details
HOA
$140 / Quarterly
Annual Taxes
$500
Tax year 2024
Assessed Value
$598
Parcel Number
51-155-028-00
Directions
Exit US-131 at 116th Ave (M-222 / Exit 55). WB on 116th Ave. approx. 10 miles. (116th turns into Grand St. near City limits). Once in the City of Allegan, Grand St. turns into Monroe St. at the intersection of Water St. proceed WB on Monroe St. approx. 1/4 to N. Cedar St. NB on N. Cedar St. approx. 600' to Delano St. Merge WB on Delano St. and proceed approx. 1/2 mile to Sherman St. on right (N)
Affordability Calculator
$66,980
Estimated monthly payment
$1,782/mo
Principal $267,920 · Est. interest $373,772 over 30 yrs
Neighborhood Market Statistics
How this home compares to active listings in Allegan, MI
- $331,481
- Median Listing Price
- 40
- Median Days on Market
- 1,798
- Median Sq Ft
- $175
- Median Price / Sq Ft
- 93
- Active Listings
- This home’s price is 1% above the area median.
- Its price per sq ft is 105% above the area median.
Market statistics compiled from active EXIT Realty® and MLS listings in Allegan, MI.
Location

Points of Interest in Allegan, MI
Showing the Allegan area map.
Nearby Schools
Le White Middle School
Secondary · 0.2 mi away
Allegan High School
Secondary · 0.3 mi away
Dawson Elementary School
Elementary · 0.3 mi away
Hillside Learning Center
School · 0.4 mi away
West Ward Elementary School
Elementary · 0.5 mi away
Allegan Public School
School · 0.5 mi away
Creative Playstation Christian
School · 0.8 mi away
North Ward Elementary School
Elementary · 1.1 mi away
Allegan Online & Adult Education
School · 1.3 mi away
Allegan Public Schools
Secondary · 1.3 mi away
Pine Trails Elementary
Elementary · 2.0 mi away
Allegan County Technical Center Annex
School · 2.0 mi away
Allegan Area Esa Tech Center
Secondary · 2.0 mi away
Little Vikings Learning Center
School · 8.2 mi away
Hopkins Elementary School
Elementary · 8.3 mi away
Hopkins High School
Secondary · 8.3 mi away
Hopkins Middle School
Secondary · 8.4 mi away
Gobles Junior Academy
Elementary · 9.1 mi away
Otsego School District
Elementary · 9.6 mi away
Otsego High School
Secondary · 9.6 mi away
Commute Calculator
Nearby Homes
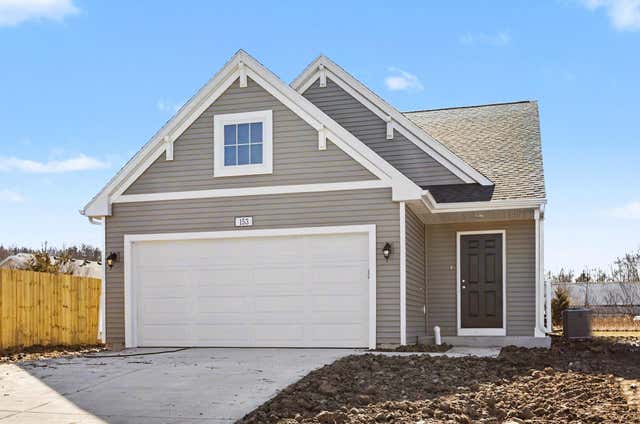
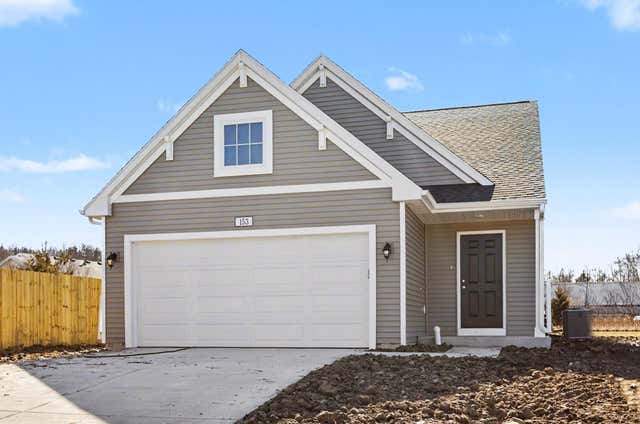
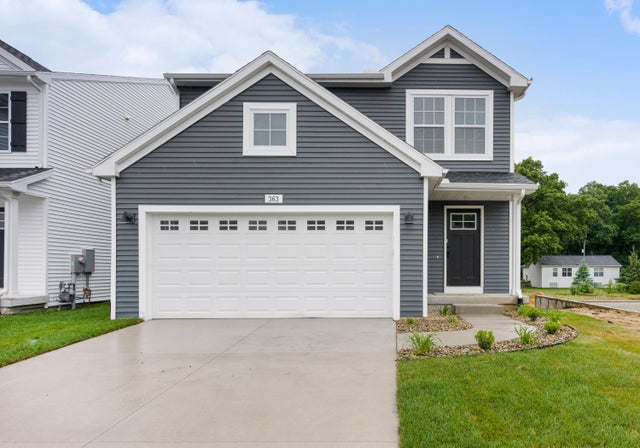
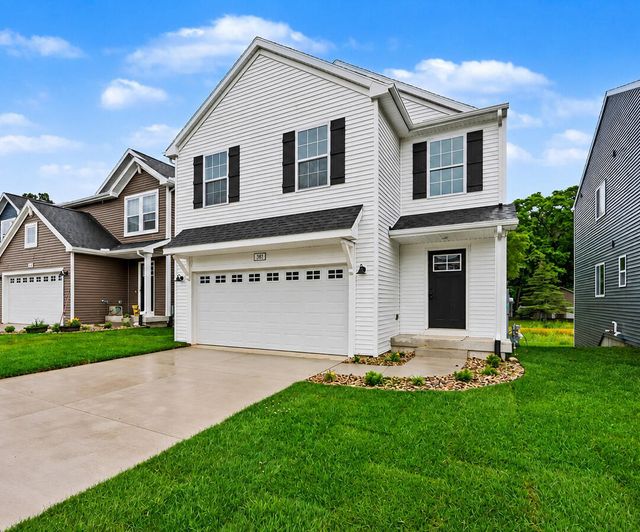
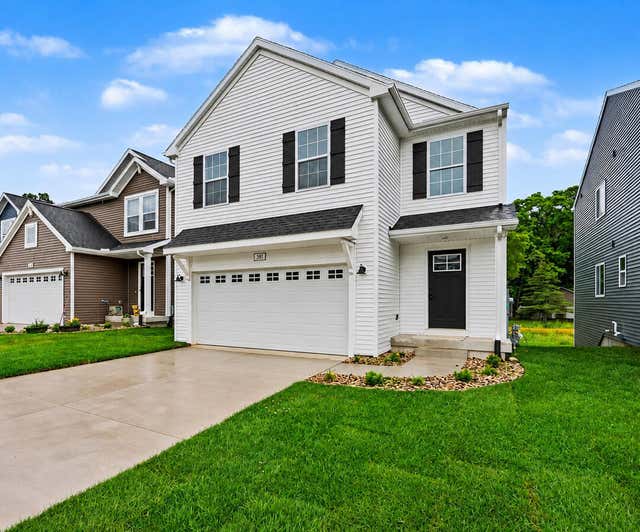
Similar Homes Nearby
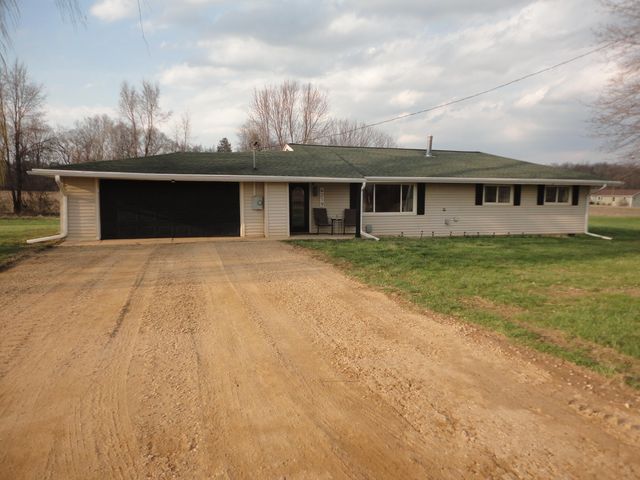
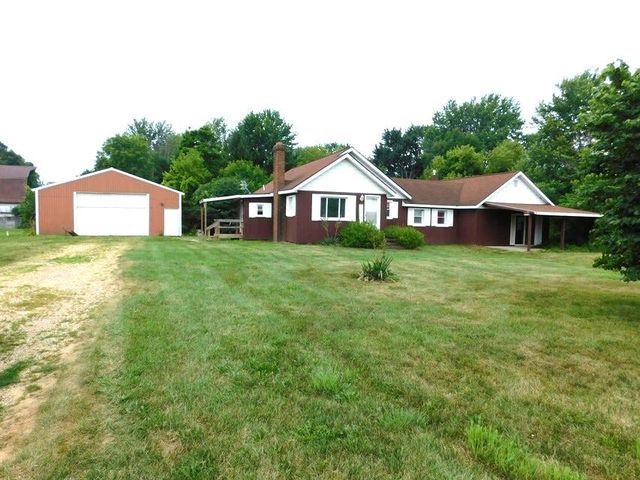
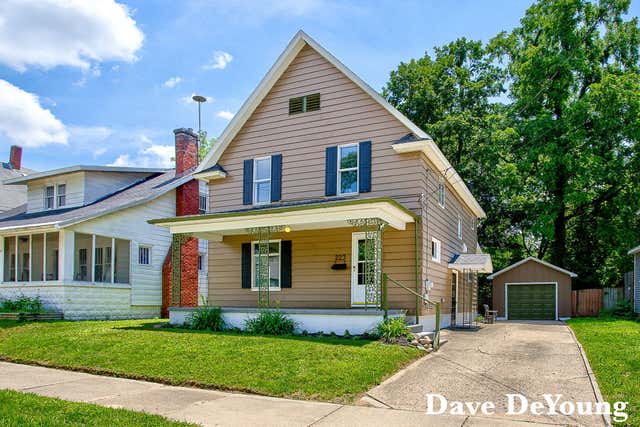
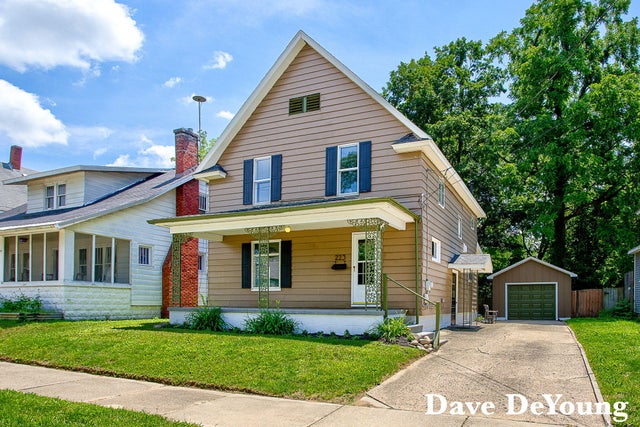
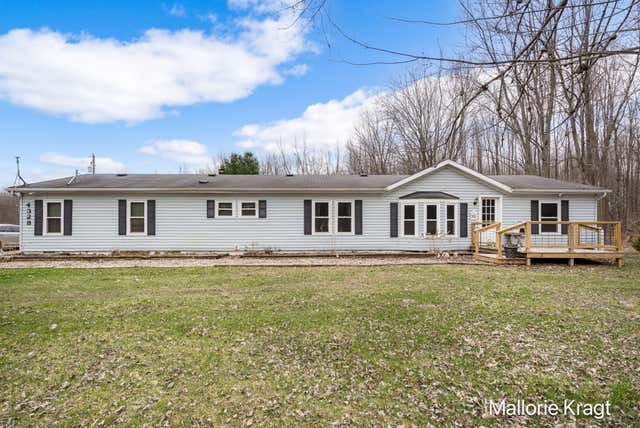
Similar Home Values
Comparable nearby listings and their asking prices.
| Address | Price | Beds | Baths | Sq Ft |
|---|---|---|---|---|
| 4219 W 110th Avenue, Allegan, MI | $239,900 | 3 | 1 | 1,182 |
| 616 32nd Street, Allegan, MI | $244,900 | 3 | 1 | 1,891 |
| 223 North Street, Allegan, MI | $249,900 | 3 | 2 | 1,470 |
| 223 North Street, Allegan City, MI | $249,900 | 3 | 2 | 1,470 |
| 4328 105th Avenue, Allegan, MI | $252,000 | 4 | 3 | 1,976 |
| 6039 126th Avenue, Allegan, MI | $255,000 | 3 | 2 | 1,240 |
Moving Cost Estimate
EXIT Agents in Allegan


Listing Courtesy: Allen Edwin Realty LLC - 2692102125
Presented by: Michael L McGivney