

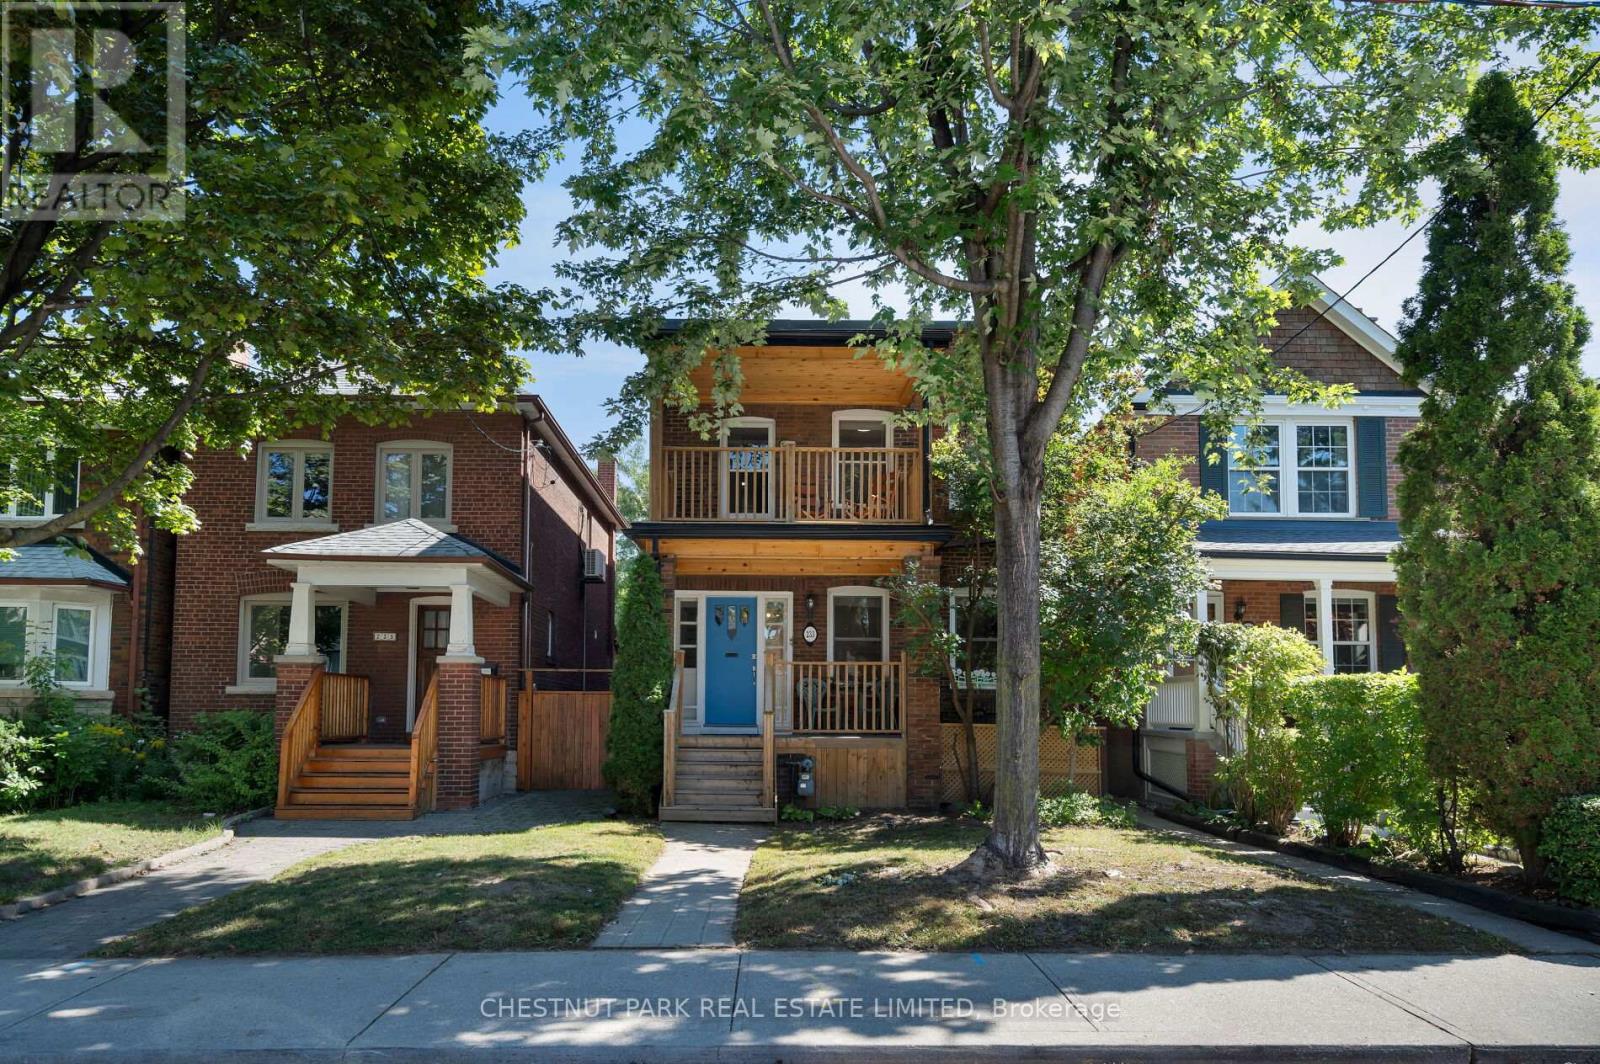
233 Wychwood, Toronto, ON M6C2T5
Humewood-Cedarvale
Key Facts
Description
Prime Wychwood Opportunity - Well Maintained, Updated & Spacious Purpose Built Detached Duplex On Highly Desirable Tree-lined Wychwood Avenue. Featuring 3 Self-Contained Suites W Separately Metered Hydro - Two Generously Sized 3-Bedroom , 1 Bathroom Suites On The Main And Second Floors & A 1 Bedroom, 1 Bathroom Suite On The Lower Level. Shared Laundry & Utility Room Is Accessible Via Internal Staircase From Both Main & 2nd Floor. Units Have Been Very Well Cared For With Great Pride Of Ownership - Brand New Front Porch, Updated Kitchens & Bathrooms, Upgraded Electrical & Plumbing. 2 Car Parking Via Laneway With Future Potential For Laneway Suite Development. Perfect For Investors & End Users In One Of Toronto's Most Desirable Neighbourhoods With Easy Access To Streetcar/Subway, Great Restaurants & Shopping On St Clair & Fabulous Parks & Schools.**** EXTRAS **** High Basement Ceilings (6'8"") W 2 Exits & Above Grade Windows. Seller & Listing Broker Do not Warrant The Retrofit Status Of The Lower Level Suite, Laneway Potential. All Units Available With Vacant Possession. (id:31684)
Property Information
Property Type
Residential
Sub-Type
Single Family Residence
Stories
2
Parking Spaces
2
Ownership
Freehold
Listing #
C6802170
Property Features
Heating
Rooms
- 3.05 m X 3.05 mMain
- Bathroom 1Measurements not availableSecond
- Bathroom 2Measurements not availableMain
- Bedroom 13.71 m X 3.05 mSecond
- Bedroom 23.35 m X 3.12 mSecond
- Bedroom 33.07 m X 3.05 mSecond
- Bedroom 43.71 m X 3.05 mMain
- Bedroom 53.3 m X 3.05 mMain
- Kitchen3.56 m X 3.05 mSecond
- Kitchen3.61 m X 3.02 mMain
- Living Room4.01 m X 3.76 mMain
- Living Room6.22 m X 3.43 mSecond
Affordability Calculator
$459,000
Estimated monthly payment
$12,215/mo
Principal $1,836,000 · Est. interest $2,561,383 over 30 yrs
Neighborhood Market Statistics
How this home compares to active listings in Toronto, ON
- CA$784,398
- Median Listing Price
- 43
- Median Days on Market
- 950
- Median Sq Ft
- CA$817
- Median Price / Sq Ft
- 20,076
- Active Listings
- This home’s price is 193% above the area median.
Market statistics compiled from active EXIT Realty® and MLS listings in Toronto, ON.
Location

Points of Interest in Toronto, ON
Showing the Toronto area map.
Nearby Schools
Humewood Community School
Secondary · 0.4 km away
St. Michaels College School
School · 0.5 km away
Vaughan Co-Op Nursery School
School · 0.5 km away
St Alphonsus Catholic School
Secondary · 0.7 km away
Holy Rosary Catholic School
Secondary · 0.8 km away
McMurrich Junior Public School
Elementary · 1.0 km away
Winona Dive Sr PS
Secondary · 1.1 km away
The Leo Baeck Day School
Secondary · 1.1 km away
United Synagogue Day
School · 1.1 km away
Robbins Hebrew Academy
School · 1.1 km away
Vaughan Road Academy
School · 1.2 km away
Oakwood Collegiate
Secondary · 1.2 km away
Rawlinson Community School
School · 1.3 km away
Cedarvale Community School
School · 1.3 km away
Bishop Strachan School
Elementary · 1.3 km away
St Bruno Elementary School
Elementary · 1.3 km away
Forest Hill Junior and Senior Public School
Elementary · 1.4 km away
Oakwood Village Montessori
Elementary · 1.4 km away
J R Wilcox Community School
School · 1.5 km away
Arrowsmith School
School · 1.5 km away
Commute Calculator
Nearby Homes


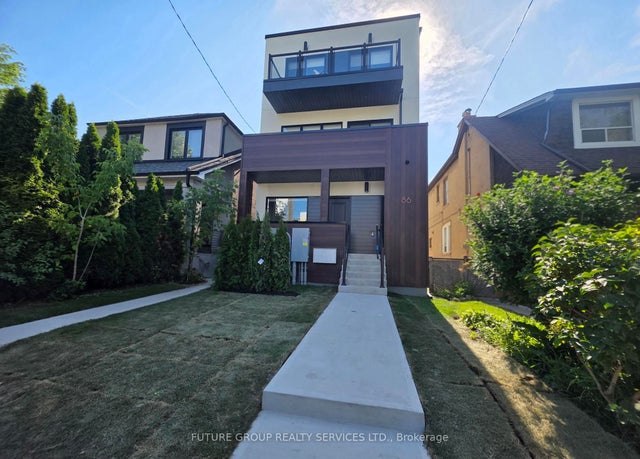
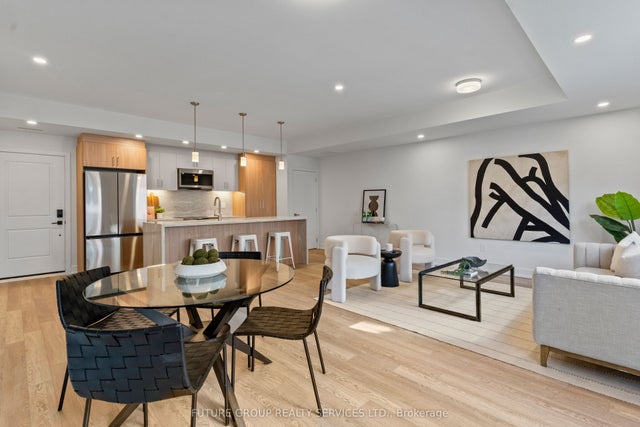


Similar Homes Nearby

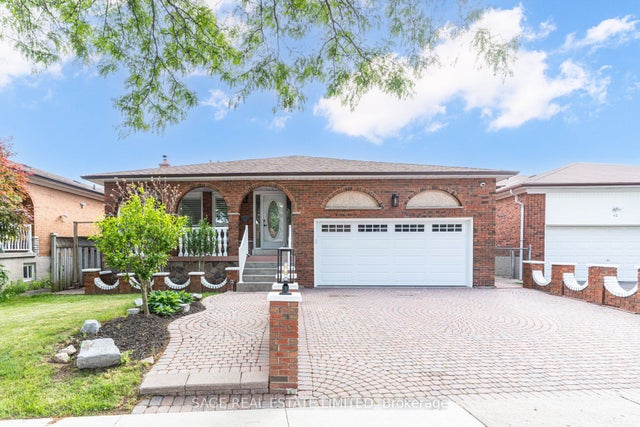


Similar Home Values
Comparable nearby listings and their asking prices.
| Address | Price | Beds | Baths | Sq Ft |
|---|---|---|---|---|
| 40 BEAMSVILLE DRIVE, Toronto (L'Amoreaux), ON | CA$1,625,000 | 8 | 4 | — |
| 40 Beamsville Drive, Toronto, ON | CA$1,625,000 | 8 | 4 | — |
| 19 JAYPEAK ROAD, Brampton (Toronto Gore Rural Estate), ON | CA$1,629,000 | 6 | 6 | — |
| 75 Shilton Road, Toronto, ON | CA$1,638,000 | 6 | 3 | — |
| 75 SHILTON ROAD, Toronto (Agincourt South-Malvern West), ON | CA$1,638,000 | 6 | 3 | — |
| 90 Glen Watford Drive, Toronto, ON | CA$1,649,000 | 6 | 4 | — |
Moving Cost Estimate
EXIT Agents in Toronto



Listing Courtesy: CHESTNUT PARK REAL ESTATE LIMITED
Data Terms of Use
This website is operated by CHESTNUT PARK REAL ESTATE LIMITED, a brokerage who is a member of The Canadian Real Estate Association (CREA). The content on this website is owned or controlled by CREA. By accessing this website, the user agrees to be bound by these terms of use as amended from time to time, and agrees that these terms of use constitute a binding contract between the user, CHESTNUT PARK REAL ESTATE LIMITED, and CREA.
Copyright
The content on this website is protected by copyright and other laws, and is intended solely for the private, non-commercial use by individuals. Any other reproduction, distribution or use of the content, in whole or in part, is specifically prohibited. Prohibited uses include commercial use, “screen scraping”, “database scraping”, and any other activity intended to collect, store, reorganize or manipulate the content of this website.
Trademarks
REALTOR®, REALTORS®, and the REALTOR® logo are certification marks that are owned by REALTOR® Canada Inc. and licensed exclusively to The Canadian Real Estate Association (CREA). These certification marks identify real estate professionals who are members of CREA and who must abide by CREA’s By-Laws, Rules, and the REALTOR® Code. The MLS® trademark and the MLS® logo are owned by CREA and identify the professional real estate services provided by members of CREA.
Liability and Warranty Disclaimer
The information contained on this website is based in whole or in part on information that is provided by members of CREA, who are responsible for its accuracy. CREA reproduces and distributes this information as a service for its members, and assumes no responsibility for its completeness or accuracy.
Amendments
CHESTNUT PARK REAL ESTATE LIMITED may at any time amend these Terms of Use by updating this posting. All users of this site are bound by these amendments should they wish to continue accessing the website, and should therefore periodically visit this page to review any and all such amendments.