

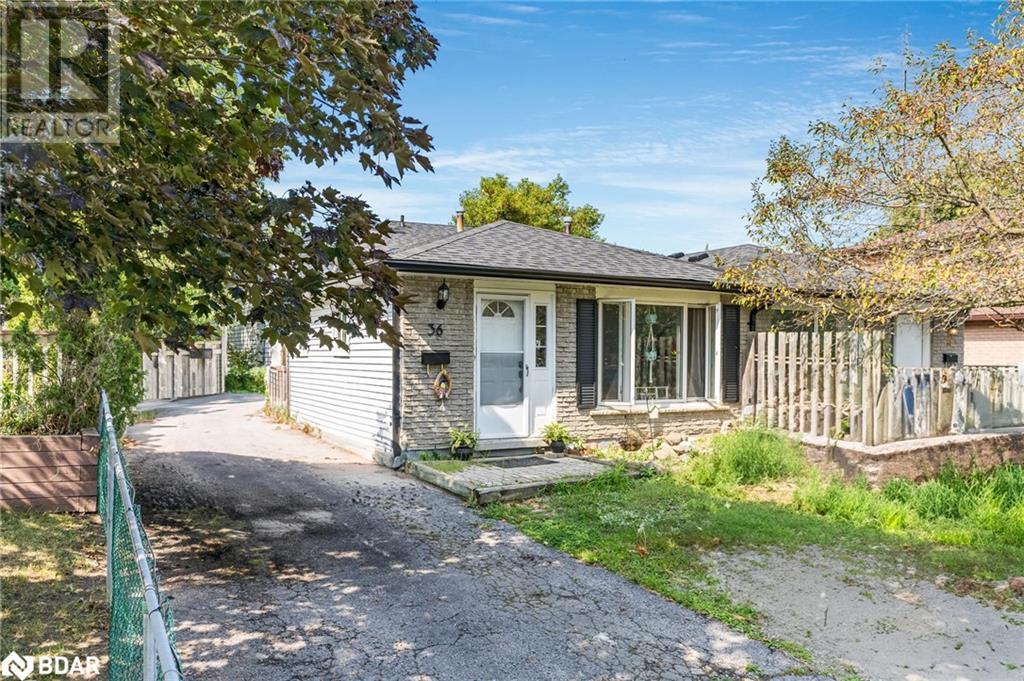
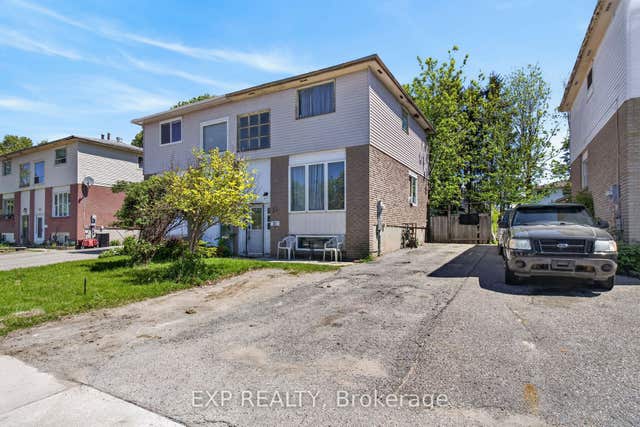
36 CHARLBROOK Avenue, Barrie, ON L4M2Y4
BA02 - North
Key Facts
Description
Top 5 Reasons You Will Love This Home: 1) Incredible investment opportunity with an updated legal duplex 2) Added peace of mind of updated kitchens and new appliances in both units 3) Upgraded flooring underfoot throughout both units 4) Spacious backyard surrounded by ample greenspace for tenants to enjoy 5) Great location nearby schools, amenities, and easy Highway 400 access, perfect for commuters. 1,687 fin.sq.ft. Age 46. Visit our website for more detailed information. (id:31684)
Property Information
Property Type
Residential
Sub-Type
Single Family Residence
Year Built
1977
Living Area
1,108 sq ft
Parking Spaces
3
Ownership
Freehold
Listing #
40480104
Property Features
Heating
Sewer
Rooms
- Bathroom 1Measurements not availableSecond
- Bathroom 2Measurements not availableBasement
- Bedroom 111'5'' x 9'6''Second
- Bedroom 211'10'' x 9'3''Second
- Bedroom 49'8'' x 9'5''Basement
- Bedroom 512'11'' x 9'3''Basement
- Kitchen15'1'' x 9'11''Main
- Kitchen15'1'' x 7'1''Main
- Living Room16'5'' x 9'11''Main
- Living Room15'1'' x 9'8''Basement
- Master Bedroom13'2'' x 9'7''Second
Affordability Calculator
$139,980
Estimated monthly payment
$3,725/mo
Principal $559,920 · Est. interest $781,138 over 30 yrs
Neighborhood Market Statistics
How this home compares to active listings in Barrie, ON
- CA$706,615
- Median Listing Price
- 36
- Median Days on Market
- 1,300
- Median Sq Ft
- CA$454
- Median Price / Sq Ft
- 1,960
- Active Listings
- This home’s price is 1% below the area median.
- Its price per sq ft is 39% above the area median.
Market statistics compiled from active EXIT Realty® and MLS listings in Barrie, ON.
Location

Points of Interest in Barrie, ON
Showing the Barrie area map.
Nearby Schools
Cundles Heights Public School
School · 0.2 km away
Ferris Lane Community Daycare
School · 0.3 km away
Oxford College of Arts- Business and Technology - Barrie
Secondary School · 0.4 km away
Barrie Campus
Secondary · 0.4 km away
Modern College of Hairstyling & Esthetics
Secondary School · 0.6 km away
Barrie North Collegiate Institute
Secondary · 1.0 km away
Terry Fox Elementary School
Elementary · 1.1 km away
Oakley Park Public School
School · 1.2 km away
Hillcrest Public School
School · 1.4 km away
St Joseph's Catholic High School
Secondary · 1.5 km away
Monsignor Clair Catholic School
School · 1.5 km away
Sister Catherine Donnelly Catholic School
School · 1.5 km away
Ecole Secondaire Catholique Nouvelle-Alliance
Secondary · 1.6 km away
Ecole Frere-Andre
Elementary · 1.6 km away
West Bayfield Elementary School
Elementary · 1.7 km away
Barrie Montessori & Elementary Private School
Elementary · 1.7 km away
Maple Grove Public School
School · 1.7 km away
Meadow Creek Montessori School
Elementary · 1.7 km away
Children's Montessori School
Elementary · 1.8 km away
Learn & Play Day Care Centre Inc
School · 1.8 km away
Commute Calculator
Nearby Homes
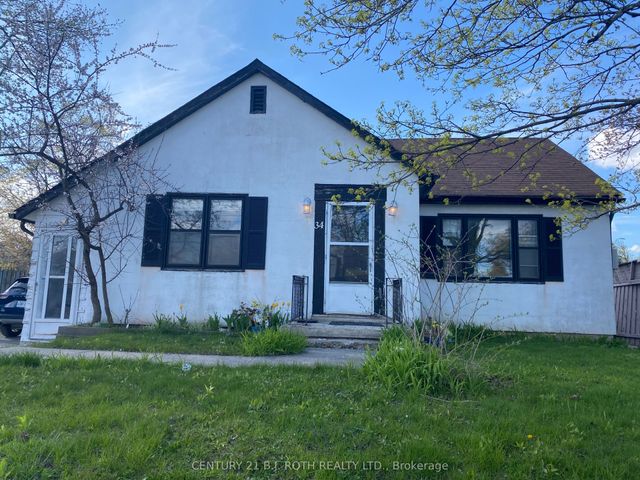

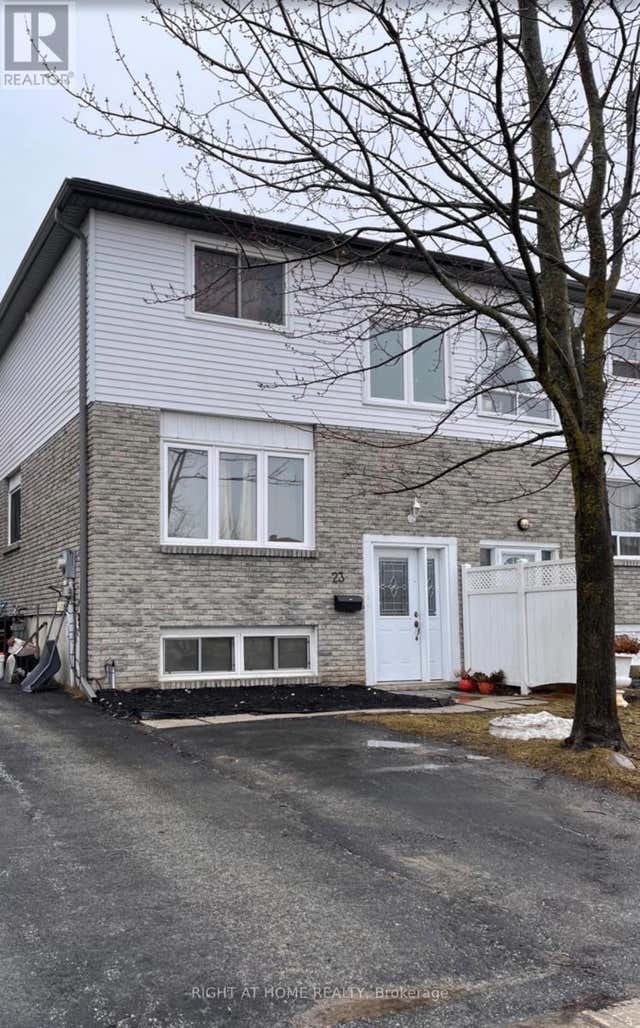
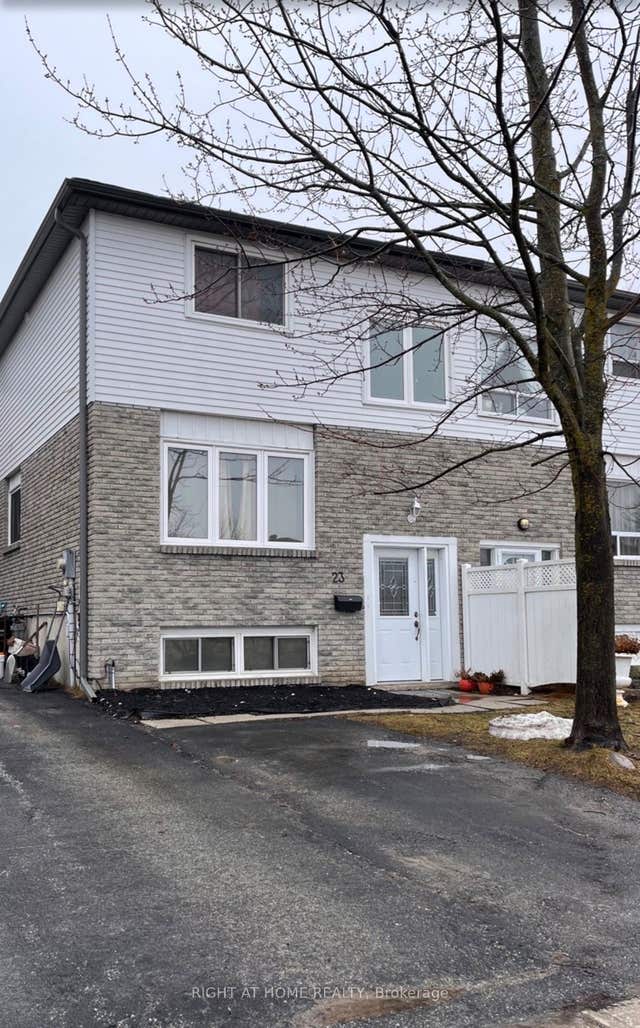

Moving Cost Estimate
EXIT Agents in Barrie



Listing Courtesy: Faris Team Real Estate Brokerage
Data Terms of Use
This website is operated by Faris Team Real Estate Brokerage, a brokerage who is a member of The Canadian Real Estate Association (CREA). The content on this website is owned or controlled by CREA. By accessing this website, the user agrees to be bound by these terms of use as amended from time to time, and agrees that these terms of use constitute a binding contract between the user, Faris Team Real Estate Brokerage, and CREA.
Copyright
The content on this website is protected by copyright and other laws, and is intended solely for the private, non-commercial use by individuals. Any other reproduction, distribution or use of the content, in whole or in part, is specifically prohibited. Prohibited uses include commercial use, “screen scraping”, “database scraping”, and any other activity intended to collect, store, reorganize or manipulate the content of this website.
Trademarks
REALTOR®, REALTORS®, and the REALTOR® logo are certification marks that are owned by REALTOR® Canada Inc. and licensed exclusively to The Canadian Real Estate Association (CREA). These certification marks identify real estate professionals who are members of CREA and who must abide by CREA’s By-Laws, Rules, and the REALTOR® Code. The MLS® trademark and the MLS® logo are owned by CREA and identify the professional real estate services provided by members of CREA.
Liability and Warranty Disclaimer
The information contained on this website is based in whole or in part on information that is provided by members of CREA, who are responsible for its accuracy. CREA reproduces and distributes this information as a service for its members, and assumes no responsibility for its completeness or accuracy.
Amendments
Faris Team Real Estate Brokerage may at any time amend these Terms of Use by updating this posting. All users of this site are bound by these amendments should they wish to continue accessing the website, and should therefore periodically visit this page to review any and all such amendments.