

Edmonton, AB T5K1K6
Oliver
Key Facts
Description
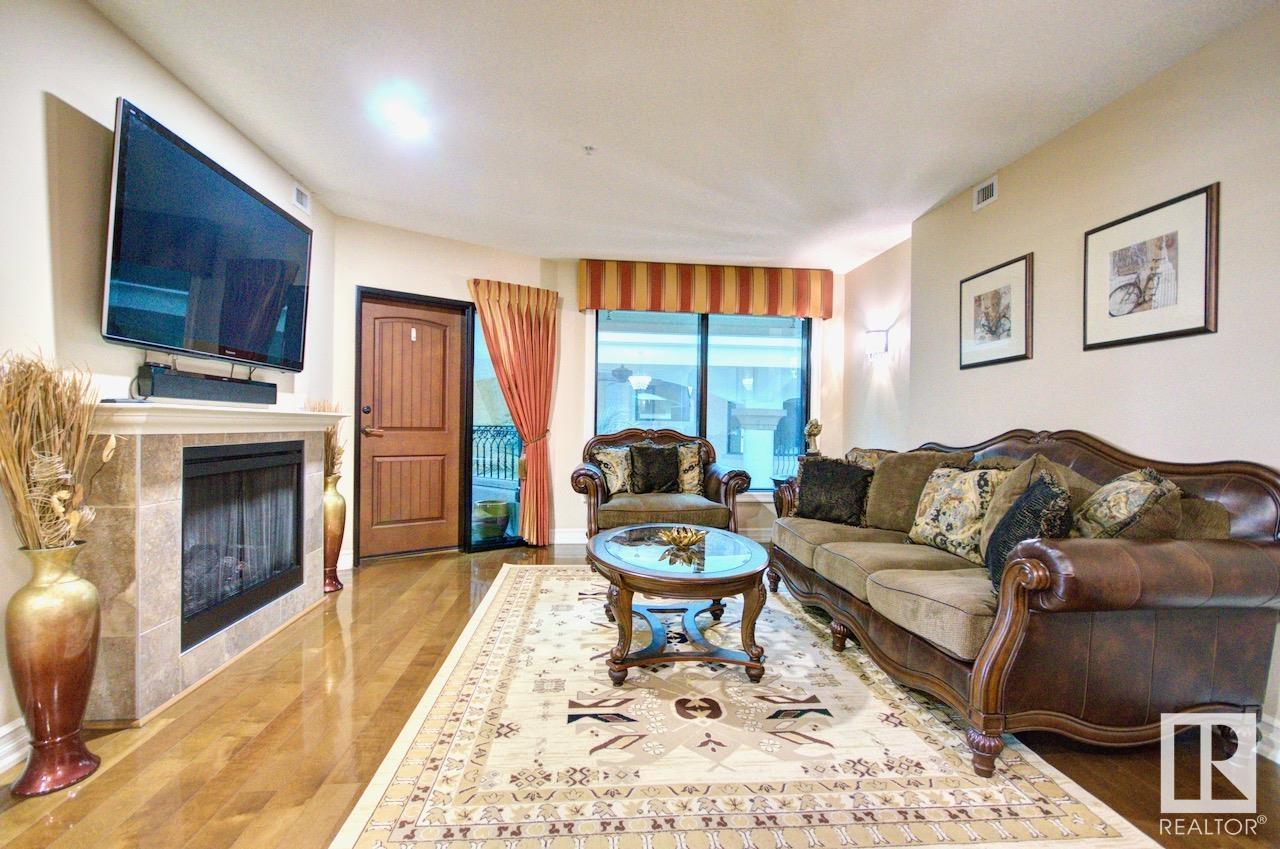
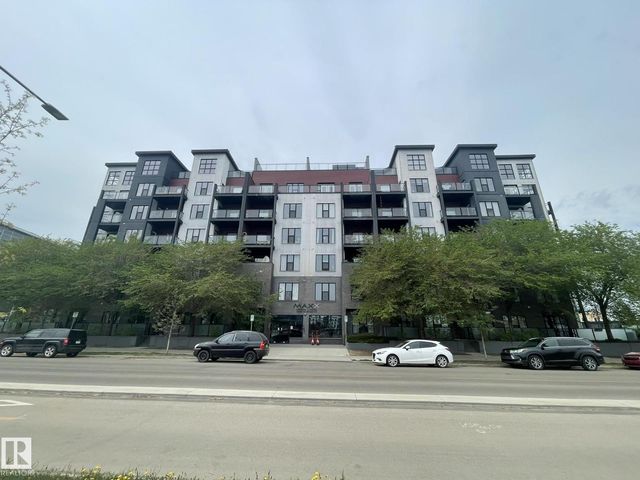
Don't miss out on this exceptional executive suite in Meridian Plaza! With an amazing view of the grand indoor atrium from your year-round balcony, this spotless unit is truly unique. Enjoy the convenience of Hunter Douglas automated blinds, built-in closet organizers/drawers and an in-suite laundry room with custom cabinetry. You'll love cooking in the upgraded kitchen with high-end stainless steel appliances and granite countertops, while the upgraded light fixtures and beautiful hardwood floors add a touch of luxury. Stay cozy with two fireplaces, including one in the primary bedroom. Amenities include a social room with a kitchen, business centre, gym, bike storage, indoor visitor parking and rentable suite for your guests. Your oversized underground parking stall provides extra convenience. Within walking distance of all downtown has to offer and steps to the future Valley Line LRT, this home is perfect for those seeking an exceptional lifestyle. Don't miss your chance to own this one-of-a-kind gem! (id:31684)
Property Information
Property Type
Residential
Sub-Type
Condominium
Year Built
2009
Living Area
105.91 sq ft
Parking Spaces
1
Ownership
Condominium/Strata
Listing #
E4357610
Property Features
Heating
Fireplace
Parking
Rooms
- Bedroom 23.53 m X 3.13 mMain
- Dining Room2.75 m X 2.62 mMain
- Kitchen3.31 m X 3.69 mMain
- Laundry1.73 m X 3.03 mMain
- Living Room4.11 m X 4.95 mMain
- Master Bedroom4.08 m X 3.92 mMain
Financial Details
HOA
CA$726 / Monthly
Affordability Calculator
$71,400
Estimated monthly payment
$1,900/mo
Principal $285,600 · Est. interest $398,437 over 30 yrs
Neighborhood Market Statistics
How this home compares to active listings in Edmonton, AB
- CA$427,273
- Median Listing Price
- 46
- Median Days on Market
- 1,301
- Median Sq Ft
- CA$298
- Median Price / Sq Ft
- 6,092
- Active Listings
- This home’s price is 16% below the area median.
- Its price per sq ft is 1031% above the area median.
Market statistics compiled from active EXIT Realty® and MLS listings in Edmonton, AB.
Similar Homes Nearby

Similar Home Values
Comparable nearby listings and their asking prices.
| Address | Price | Beds | Baths | Sq Ft |
|---|---|---|---|---|
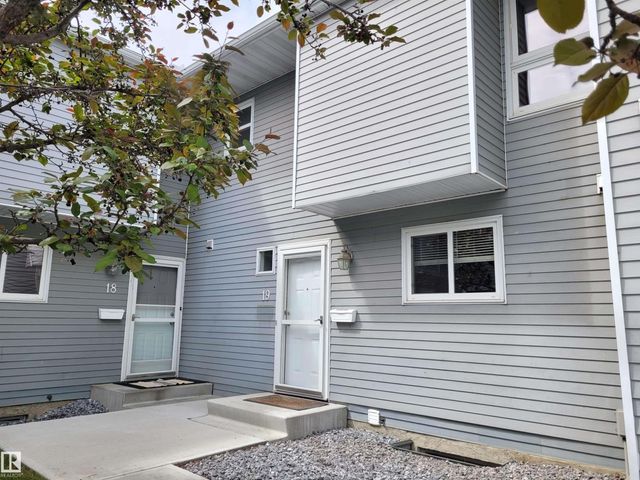
| #19 15710 BEAUMARIS RD NW, Edmonton, AB | CA$249,900 | 3 | 3 | 1,069 |
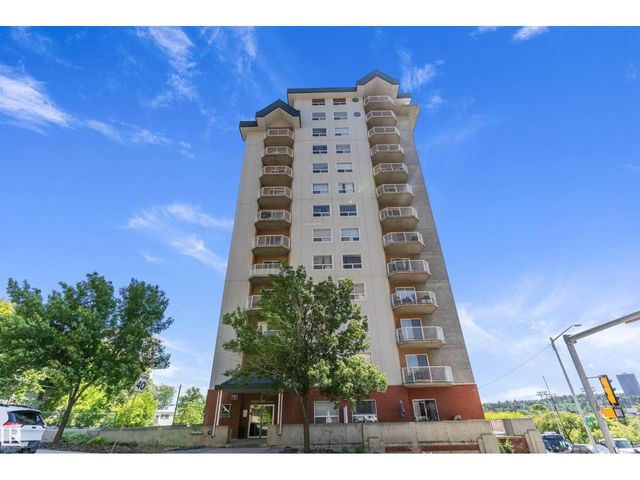
| #1002 9707 105 ST NW, Edmonton, AB | CA$249,900 | 2 | 2 | 1,120 |
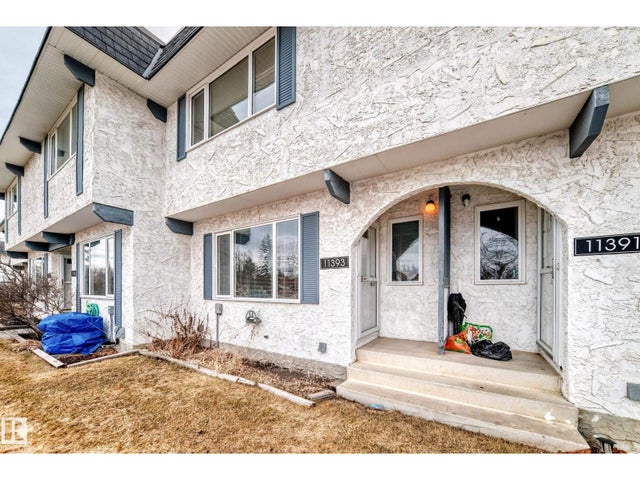
| 11393 22 AV NW, Edmonton, AB | CA$249,900 | 3 | 2 | 1,250 |
| #504 10518 113 ST NW, Edmonton, AB | CA$249,900 | 2 | 2 | 1,065 |
| #214 2903 RABBIT HILL RD NW, Edmonton, AB | CA$249,900 | 3 | 2 | 1,181 |
| #424 504 ALBANY WY NW, Edmonton, AB | CA$249,900 | 2 | 2 | 789 |
Moving Cost Estimate

Listing Courtesy: MaxWell Challenge Realty
Data Terms of Use
This website is operated by MaxWell Challenge Realty, a brokerage who is a member of The Canadian Real Estate Association (CREA). The content on this website is owned or controlled by CREA. By accessing this website, the user agrees to be bound by these terms of use as amended from time to time, and agrees that these terms of use constitute a binding contract between the user, MaxWell Challenge Realty, and CREA.
Copyright
The content on this website is protected by copyright and other laws, and is intended solely for the private, non-commercial use by individuals. Any other reproduction, distribution or use of the content, in whole or in part, is specifically prohibited. Prohibited uses include commercial use, “screen scraping”, “database scraping”, and any other activity intended to collect, store, reorganize or manipulate the content of this website.
Trademarks
REALTOR®, REALTORS®, and the REALTOR® logo are certification marks that are owned by REALTOR® Canada Inc. and licensed exclusively to The Canadian Real Estate Association (CREA). These certification marks identify real estate professionals who are members of CREA and who must abide by CREA’s By-Laws, Rules, and the REALTOR® Code. The MLS® trademark and the MLS® logo are owned by CREA and identify the professional real estate services provided by members of CREA.
Liability and Warranty Disclaimer
The information contained on this website is based in whole or in part on information that is provided by members of CREA, who are responsible for its accuracy. CREA reproduces and distributes this information as a service for its members, and assumes no responsibility for its completeness or accuracy.
Amendments
MaxWell Challenge Realty may at any time amend these Terms of Use by updating this posting. All users of this site are bound by these amendments should they wish to continue accessing the website, and should therefore periodically visit this page to review any and all such amendments.