

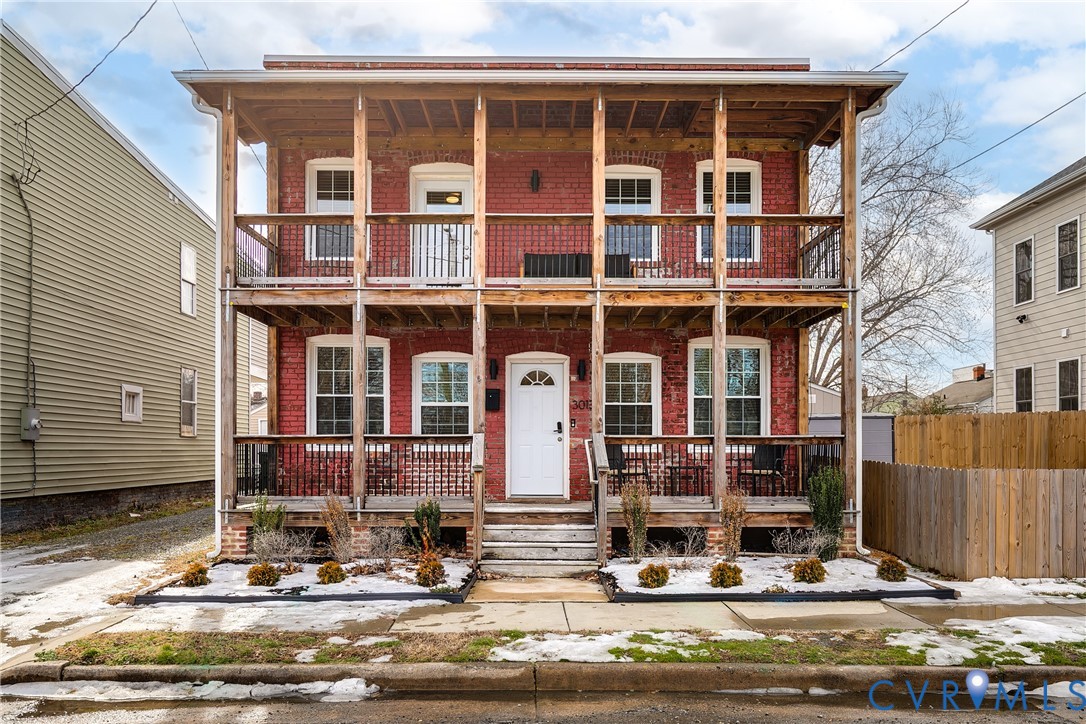
3013 R Street, Richmond, VA 23223
None · Richmond City County
Key Facts
Description
Tucked away on a quiet block in Church Hill, this fully renovated all-brick detached home offers 3 bedrooms, 3.5 baths, and 2,160 SF of thoughtfully designed space. Each bedroom features its own en-suite, including a first-floor primary suite. Enjoy a spacious backyard with alley access, a double gate for off-street parking, and dual covered front porches for great outdoor living. Ideally located one block from Soul & Vinegar and The Robinson Theatre, and two blocks from Peaberry Coffee House. Gutted to the studs in 2022, the home features all new mechanicals, windows, roof, insulation, 2" faux wood blinds, and hardwoods throughout. The bright, open great room includes recessed lighting, a ceiling fan, electric fireplace, and clear sightlines to the kitchen and dining areas—perfect for relaxing or entertaining. The spacious kitchen offers a large breakfast bar, granite countertops, white shaker cabinets with soft-close doors and drawers, tile backsplash, stainless steel appliances, double oven, and recessed lighting. The adjacent dining room features hardwoods and recessed lighting. The powder room includes tile floors, tiled walls, and a pedestal sink. The first-floor primary suite boasts hardwoods, ceiling fan, double closet, and an en-suite with marble tile floors, tiled walls, and a cast iron tub with transom window. A large laundry room with tile floors, front-load washer and dryer, and storage completes the first level. Upstairs, you’ll find a massive second-floor suite with vaulted ceilings, dual ceiling fans, and access to a covered balcony—an ideal spot to unwind or entertain. The additional second and third bedrooms are generously sized and each include ceiling fans, large closets, and en-suite baths with tile floors, tiled walls, and cast iron tubs with transom windows. The privacy-fenced backyard features a large patio area with alley access and a double gate for off-street parking. This beautifully renovated Church Hill home blends historic charm with modern updates in an unbeatable location.
Property Information
Property Type
Residential
Sub-Type
Single Family Residence
Style
Two Story
Year Built
1920
Stories
2
Living Area
2,160 sq ft
Lot Size
0.06 acres
Lot Dimensions
27x95
Ownership
Individuals
Days on Market
132
MLS® Listing#
2603272
Property Features
Interior
Exterior
Appliances
Cooling
Heating
Flooring
Fireplace
Basement
Pool
Parking
Laundry
Patio
Fencing
Lot Features
Construction
Roof
Security
Community
Utilities
Sewer
Water Source
Rooms
- First
Schools
- Elementary:
- Henry L. Marsh III
- Middle:
- Martin Luther King Jr.
- High:
- Armstrong
Financial Details
Annual Taxes
$4,968
Tax year 2025
Assessed Value
$414,000
Parcel Number
E000-0627-045
Directions
From VA-33 W/Nine Mile Rd N, Left on N 31st St. Right on R St, Home is on the Left.
Affordability Calculator
$85,000
Estimated monthly payment
$2,262/mo
Principal $340,000 · Est. interest $474,330 over 30 yrs
Neighborhood Market Statistics
How this home compares to active listings in Richmond, VA
- $408,917
- Median Listing Price
- 42
- Median Days on Market
- 1,628
- Median Sq Ft
- $247
- Median Price / Sq Ft
- 486
- Active Listings
- This home’s price is 4% above the area median.
- Its price per sq ft is 20% below the area median.
Market statistics compiled from active EXIT Realty® and MLS listings in Richmond, VA.
Location

Points of Interest in Richmond, VA
Showing the Richmond area map.
Nearby Schools
Henry L Marsh III Elementary School
Elementary · 0.3 mi away
Franklin Military Academy
School · 0.5 mi away
Chimborazo Elementary School
Elementary · 0.6 mi away
Woodville Elementary School
Elementary · 0.7 mi away
Anna Julia Cooper School
School · 0.8 mi away
Pre-School Developmental Center
School · 0.8 mi away
Martin Luther King Junior Middle School
Secondary · 0.8 mi away
Central Montessori School
Elementary · 0.9 mi away
Bellevue Elementary School
Elementary · 0.9 mi away
Fairfield Court Elementary School
Elementary · 1.0 mi away
Armstrong High School
Secondary · 1.1 mi away
Virginia Treatment CTR.
School · 1.4 mi away
Henrico County Public Schools
School · 1.4 mi away
Mathscience Innovation Center
School · 1.5 mi away
Fulton Montessori School
Elementary · 1.6 mi away
Yvonne B. Miller High School
Secondary · 1.8 mi away
Montrose Elementary School
Elementary · 2.0 mi away
Educare School
School · 2.0 mi away
Richmond Alternative
Secondary · 2.1 mi away
Blooming Child Petite Academy
School · 2.2 mi away
Commute Calculator
Nearby Homes

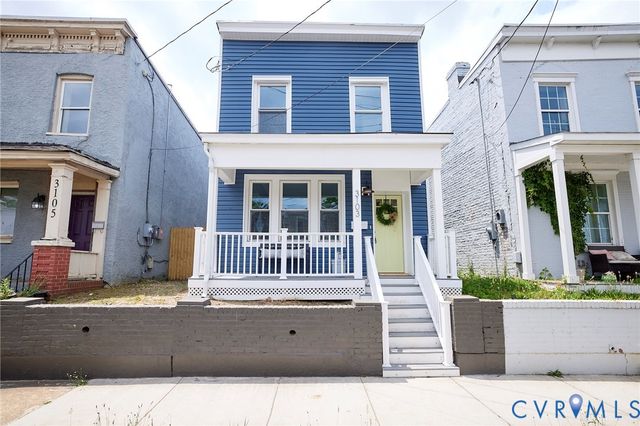
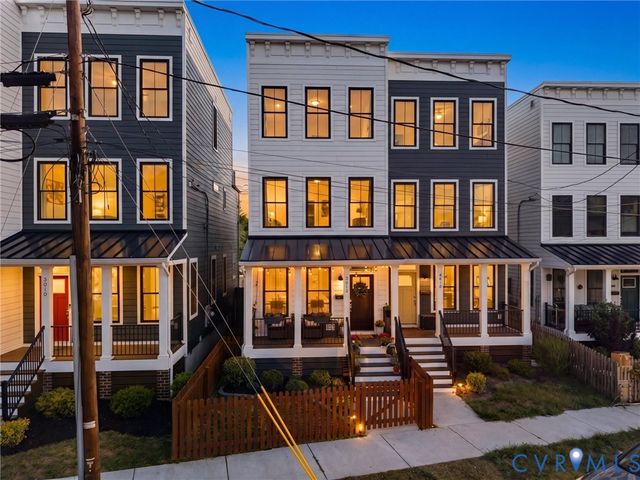
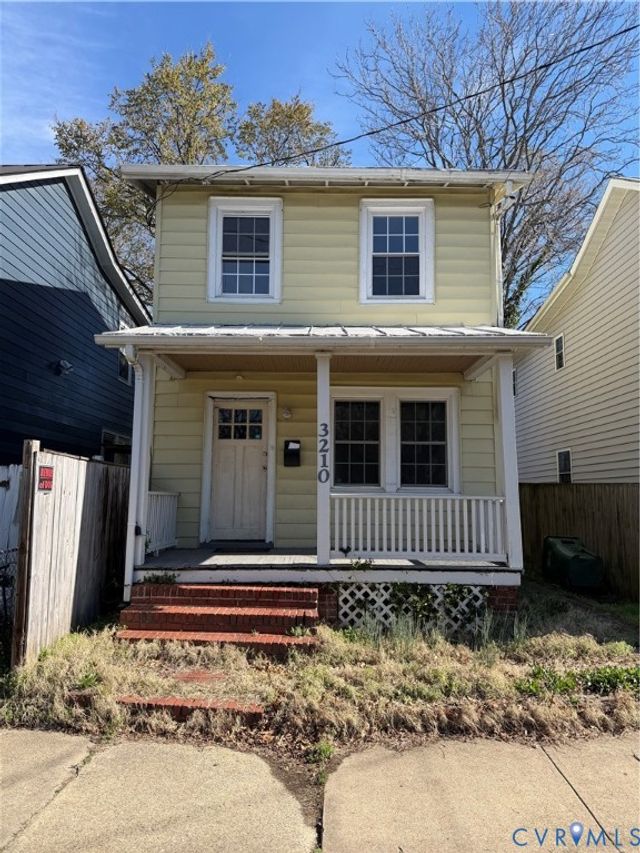
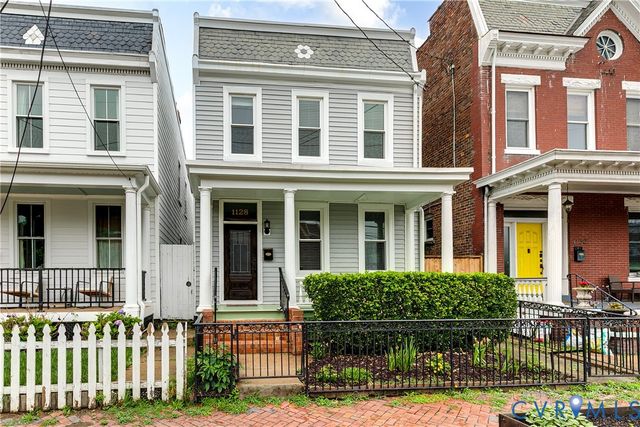
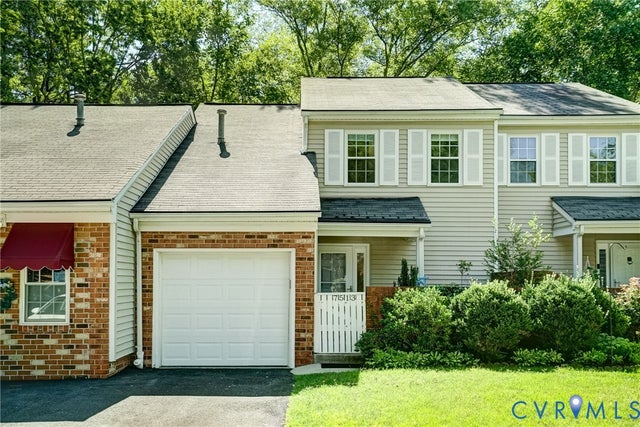
Similar Homes Nearby


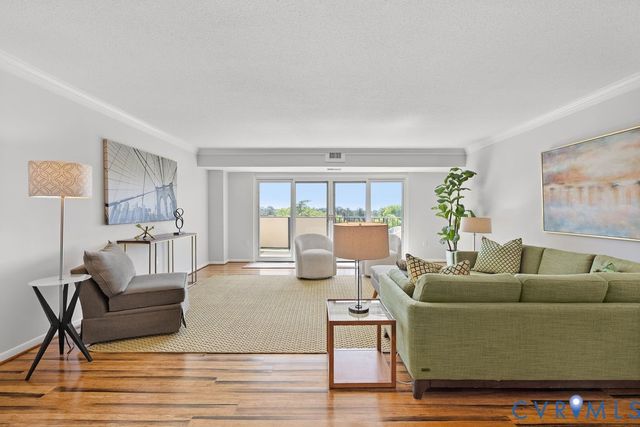

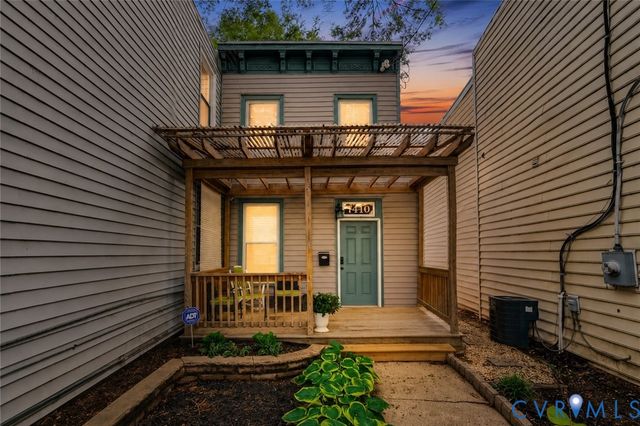
Similar Home Values
Comparable nearby listings and their asking prices.
| Address | Price | Beds | Baths | Sq Ft |
|---|---|---|---|---|
| 5820 HERMITAGE ROAD, RICHMOND, VA | $299,000 | 2 | 1 | 1,800 |
| 5110 Salem ST, Richmond, VA | $299,000 | 4 | — | 2,059 |
| 2956 Hathaway Road U704, Richmond, VA | $299,000 | 2 | 2 | 1,561 |
| 3406 Meadowbridge Road, Richmond, VA | $299,800 | 3 | 1 | 1,230 |
| 1410 W Clay Street, Richmond, VA | $299,900 | 2 | 1 | 888 |
| 7513 Potters Court, Richmond, VA | $299,900 | 2 | 3 | 1,340 |
Moving Cost Estimate
EXIT Agents in Richmond



Listing Courtesy: Hometown Realty - 8042492792
Presented by: Matt Jarreau
Last Updated: 2026-02-11