

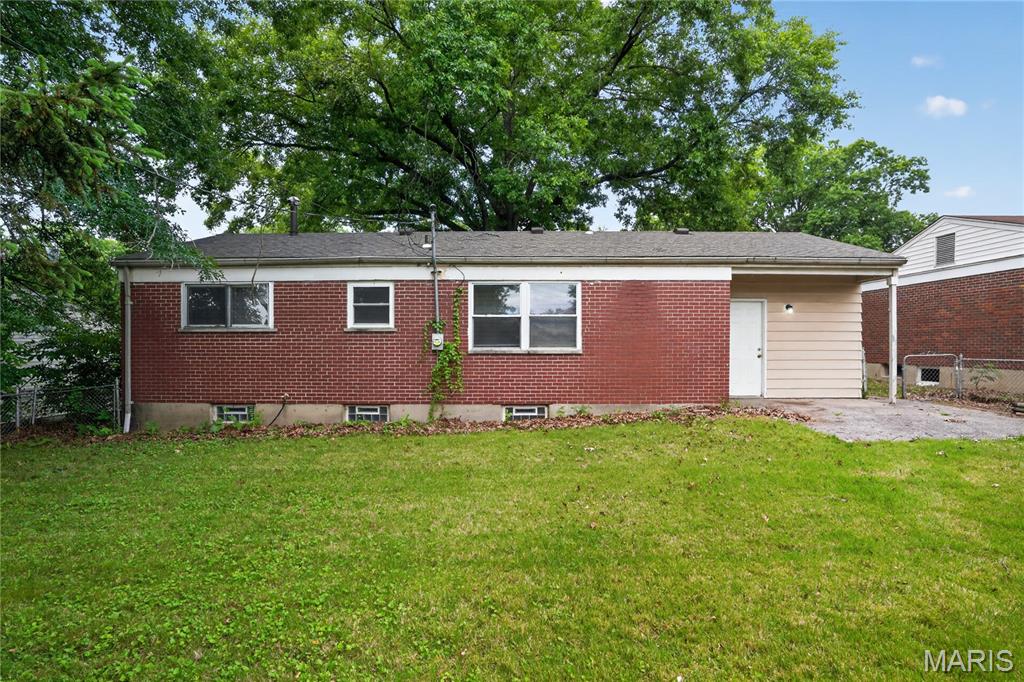
10604 Trask Drive, St Louis, MO 63136
Northland Hills 7 1 · St. Louis County
Key Facts
Description
Charming brick ranch-style home in the heart of Northland Hills, offering an inviting and functional floor plan perfect for comfortable living. This well-maintained residence features classic hardwood flooring throughout the main level and a spacious, sun-filled living area. The eat-in kitchen provides a convenient layout, while three cozy bedrooms offer peaceful retreats. The full lower level provides ample space for laundry, storage, or potential recreational use. Situated on a level lot, this home includes a detached garage and convenient access to local amenities. An excellent opportunity to enjoy established suburban living in a highly accessible location.
Property Information
Property Type
Residential
Sub-Type
Single Family Residence
Structure Type
House
Year Built
1962
Living Area
950 sq ft
Lot Size
0.16 acres
Lot Dimensions
7,187
Garage Spaces
1
Parking Spaces
1
Days on Market
41
MLS® Listing#
26032159
Property Features
Appliances
Cooling
Heating
Flooring
Basement
Lot Features
Construction
Foundation
Roof
Sewer
Water Source
Schools
- Elementary:
- Keeven Elem.
- Middle:
- Central Middle
- High:
- Hazelwood East High
Financial Details
HOA
None
Annual Taxes
$2,320
Tax year 2025
Parcel Number
10G-23-1503
Directions
From I-270, take the exit for West Florissant Avenue and head north. Turn right onto Keeven Lane. Turn left onto Trask Drive; the property will be on your right. Located in the heart of the Northland Hills community.
Affordability Calculator
$18,980
Estimated monthly payment
$505/mo
Principal $75,920 · Est. interest $105,915 over 30 yrs
Neighborhood Market Statistics
How this home compares to active listings in St Louis, MO
- $207,040
- Median Listing Price
- 50
- Median Days on Market
- 1,522
- Median Sq Ft
- $141
- Median Price / Sq Ft
- 2,680
- Active Listings
- This home’s price is 54% below the area median.
- Its price per sq ft is 29% below the area median.
Market statistics compiled from active EXIT Realty® and MLS listings in St Louis, MO.
Location

Points of Interest in St Louis, MO
Showing the St Louis area map.
Nearby Schools
Lemasters Elementary
Elementary · 0.5 mi away
Keeven Elementary School
Elementary · 0.9 mi away
Child Prep Developmental Center
School · 1.2 mi away
Moline Elementary School
Elementary · 1.2 mi away
Griffith Elementary School
Elementary · 1.5 mi away
Lewis & Clark Elementary School
Elementary · 1.5 mi away
Meadows Elementary
Elementary · 1.6 mi away
Koch Elementary
Elementary · 1.6 mi away
Jury Elementary School
Elementary · 1.6 mi away
Riverview Gardens School District
Elementary · 1.7 mi away
Special School District of Saint Louis County
School · 1.7 mi away
Westview Middle School
Elementary · 1.7 mi away
North Technical High School
Secondary · 1.7 mi away
Ackerman School
Elementary · 1.7 mi away
Grannemann Elementary School
Elementary · 1.8 mi away
Ferguson-Florissant School District
School · 1.8 mi away
Lee Hamilton Elementary School
Elementary · 1.9 mi away
St Louis Unified School
School · 1.9 mi away
Grace Lutheran Chapel
School · 1.9 mi away
Commons Lane Elementary School
Elementary · 1.9 mi away
Commute Calculator
Nearby Homes

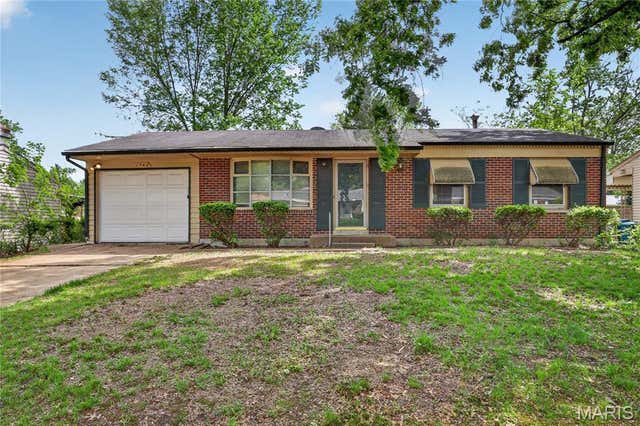

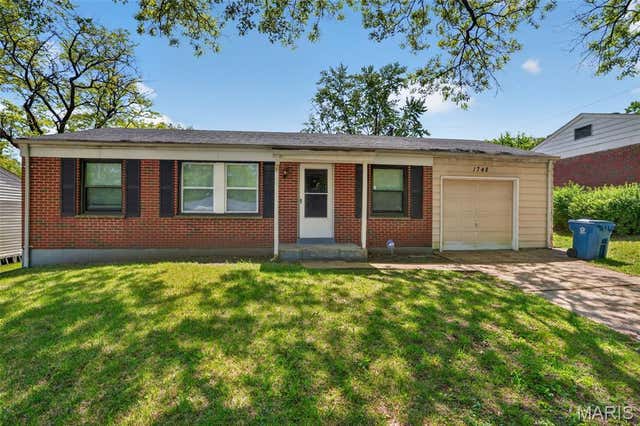


Similar Homes Nearby


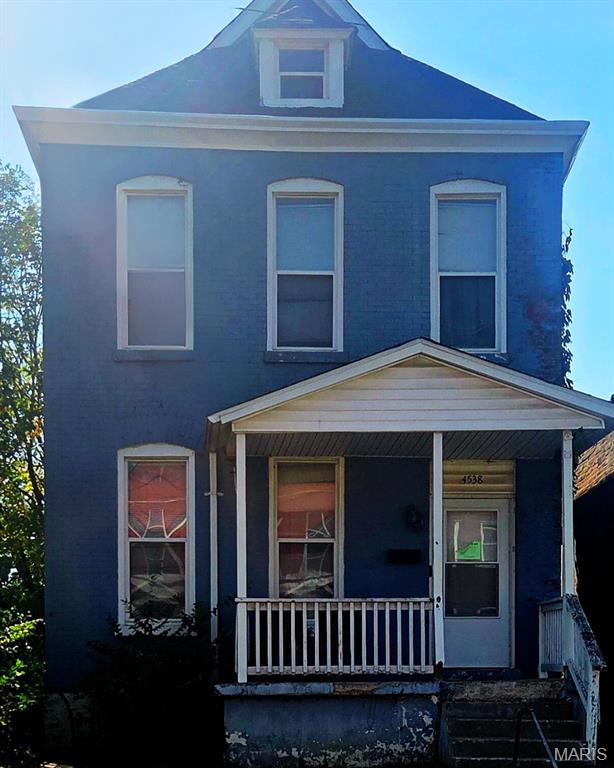
Similar Home Values
Comparable nearby listings and their asking prices.
| Address | Price | Beds | Baths | Sq Ft |
|---|---|---|---|---|
| 10514 Renfrew Drive, St Louis, MO | $66,900 | 3 | 1 | 855 |
| 10416 Durness Drive, St Louis, MO | $66,900 | 4 | 1 | 1,258 |
| 2016 Raft Drive, St Louis, MO | $66,950 | 3 | 1 | 1,080 |
| 8447 Concord Place, St Louis, MO | $67,500 | 2 | 1 | 768 |
| 4538 San Francisco Avenue, St Louis, MO | $67,850 | 2 | 2 | 1,280 |
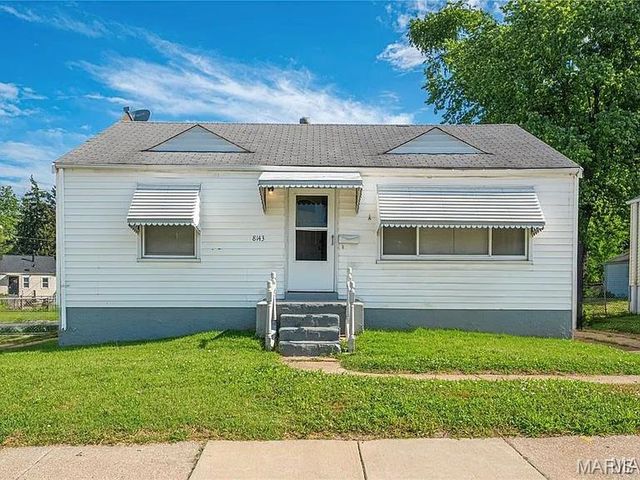
| 8143 Airport Road, St Louis, MO | $68,000 | 2 | 1 | 792 |
Moving Cost Estimate
EXIT Agents in St Louis


Listing Courtesy: Trelora Realty, Inc - 8722282038
Presented by: Alexis Martz