

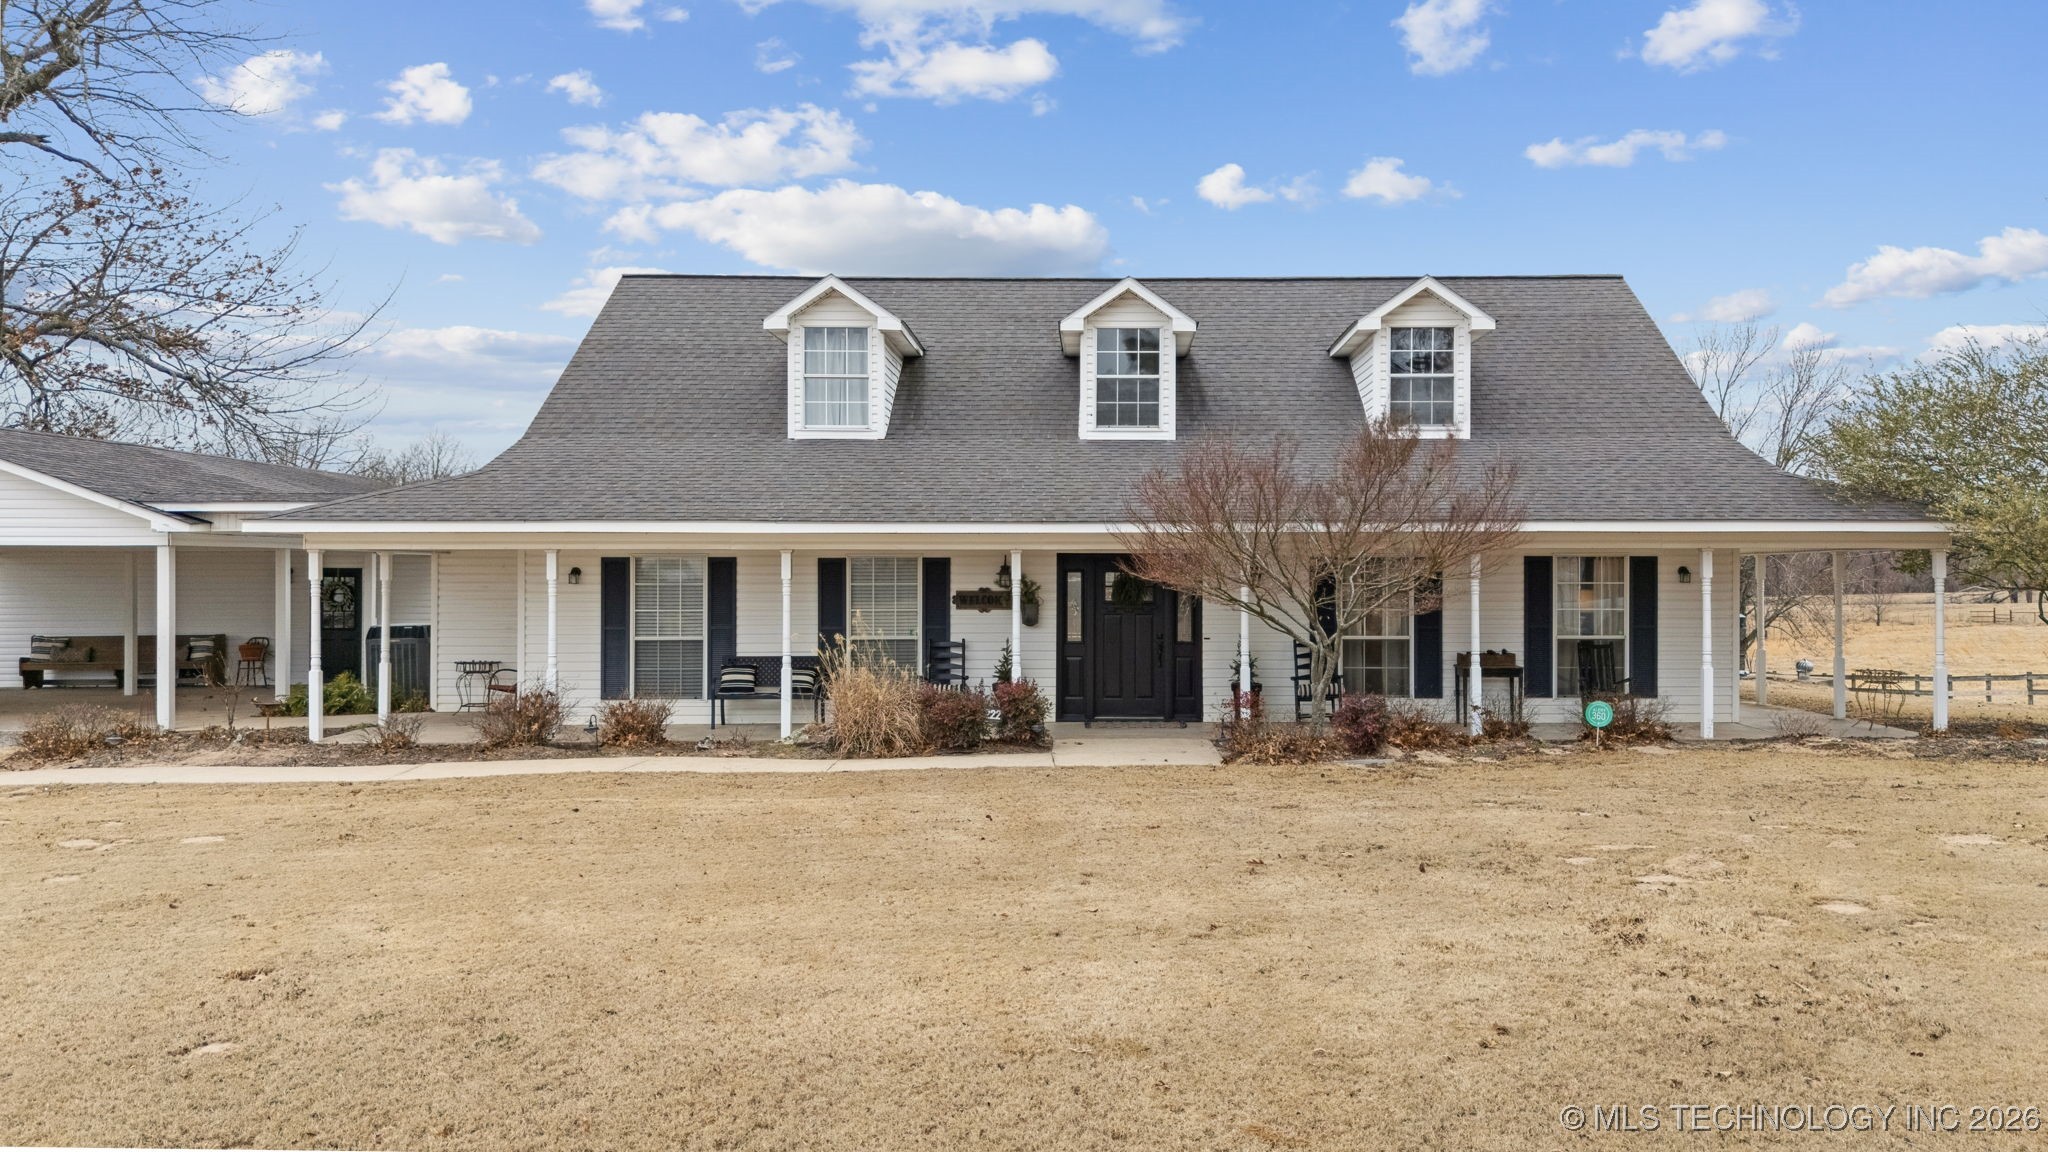
222 Brewster Road, McAlester, OK 74501
Pittsburg Co Unplatted · Pittsburg County
Key Facts
Description
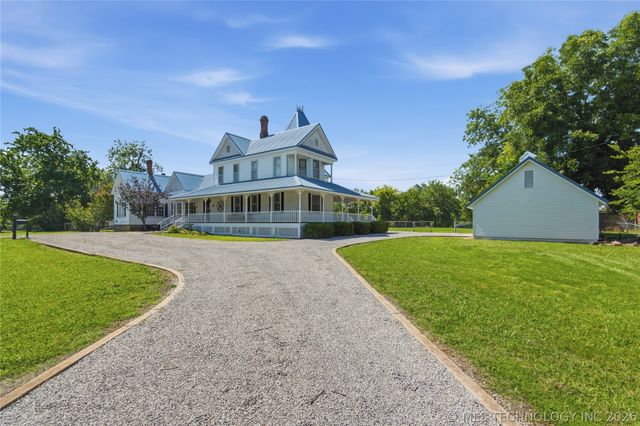
Welcome to 222 Brewster Road, a well-maintained country property offering space, privacy, and convenience just minutes from McAlester. Situated on 5.12 acres, this home provides a peaceful rural setting while remaining close to town amenities and located in the Frink School District. The residence features 4 bedrooms and 3 bathrooms with a thoughtful layout designed for comfortable everyday living. The main living area is anchored by a striking stone fireplace and offers hardwood flooring and abundant natural light. The kitchen includes granite countertops, stainless steel appliances, ample cabinetry, and a large island with seating, making it ideal for both daily use and entertaining. The primary suite is located on the main level and includes a private bath with double sinks, a walk-in shower, and a walk-in closet. Additional bedrooms offer flexibility for family, guests, or a home office. The home also includes a large unfinished upstairs space that is already ducted for heating and air, offering excellent potential to be finished as an additional bedroom, bonus room, or flex space if desired. A storm cellar provides added peace of mind. Outdoors, the property is well suited for both relaxation and entertaining, featuring a pool with a cabana and a separate outdoor seating area complete with a fireplace and pizza oven. The land is gently rolling, open, and usable, offering space for gardening, animals, recreation, or future improvements. A barn, additional outbuildings, and chicken coop add functional value for storage, hobbies, or small livestock. This property offers room to spread out, settle in, and enjoy a balanced rural lifestyle without sacrificing convenience.
Property Information
Property Type
Residential
Sub-Type
Single Family Residence
Structure Type
House
Year Built
1999
Living Area
2,589 sq ft
Lot Size
5.12 acres
Garage Spaces
2
Days on Market
124
MLS® Listing#
2603187
Property Features
Interior
Exterior
Appliances
Cooling
Heating
Flooring
Fireplace
Pool
Parking
Laundry
Patio
Fencing
Lot Features
Construction
Foundation
Roof
Security
Other Structures
Community
Utilities
Sewer
Water Source
Schools
- Elementary:
- Frink-Chambers
- High:
- Frink-Chambers
Financial Details
HOA
None
Annual Taxes
$1,308
Tax year 2023
Directions
FRINK ROAD TO WISE ROAD. EAST ON WISE ROAD TO BREWSTER RD. SOUTH ON BREWSTER RD TO THE PROPERTY. LOOK FOR THE SIGNS
Affordability Calculator
$106,980
Estimated monthly payment
$2,847/mo
Principal $427,920 · Est. interest $596,986 over 30 yrs
Neighborhood Market Statistics
How this home compares to active listings in McAlester, OK
- $256,604
- Median Listing Price
- 78
- Median Days on Market
- 1,764
- Median Sq Ft
- $132
- Median Price / Sq Ft
- 118
- Active Listings
- This home’s price is 108% above the area median.
- Its price per sq ft is 57% above the area median.
Market statistics compiled from active EXIT Realty® and MLS listings in McAlester, OK.
Location

Points of Interest in McAlester, OK
Showing the McAlester area map.
Nearby Schools
Tannehill Public School
Elementary · 3.9 mi away
Edmond Doyle Elementary School
Elementary · 6.9 mi away
William Gay Early Childhood
Elementary · 7.6 mi away
Parker Intermediate Center
Secondary · 7.7 mi away
Emerson Elementary School
Elementary · 7.8 mi away
McAlester Public Schools
School · 8.0 mi away
First Baptist Church
Elementary · 8.1 mi away
Indianola High School
Secondary · 8.3 mi away
McAlester High School
Secondary · 8.5 mi away
Klever Kids Academy
School · 8.9 mi away
Will Rogers Elementary School
Elementary · 9.3 mi away
Puterbaugh Middle School
School · 9.4 mi away
Krebs Public School
Elementary · 9.6 mi away
Crowder High School
Secondary · 9.8 mi away
Lakewoodok
School · 10.5 mi away
Frink-Chambers Public School
Elementary · 11.6 mi away
Canadian High School
Secondary · 12.6 mi away
Haywood Public School
Elementary · 13.3 mi away
Savanna Public School
Secondary · 15.1 mi away
Haileyville Public School
School · 18.8 mi away
Commute Calculator
Nearby Homes
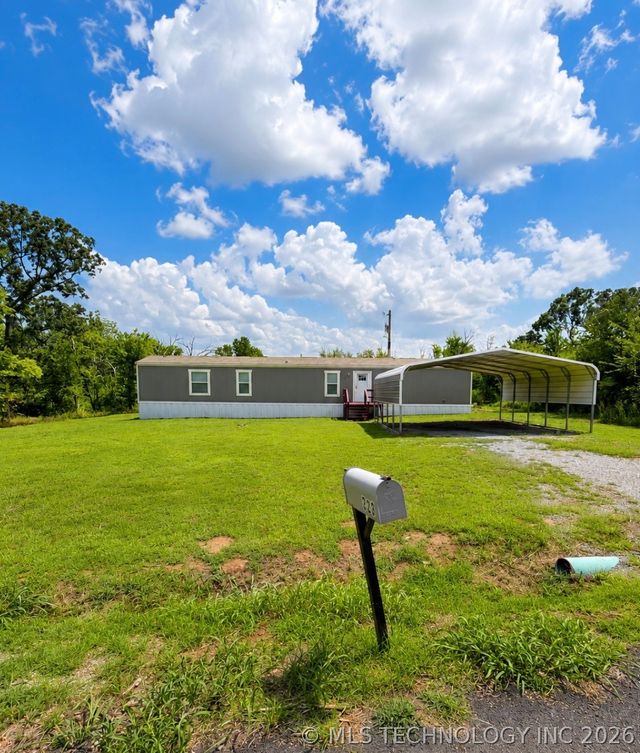
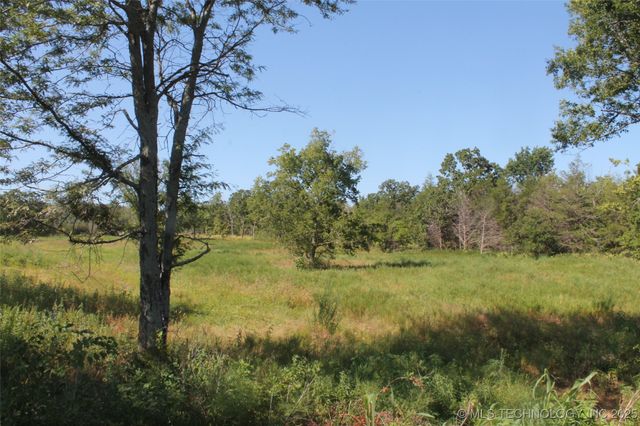

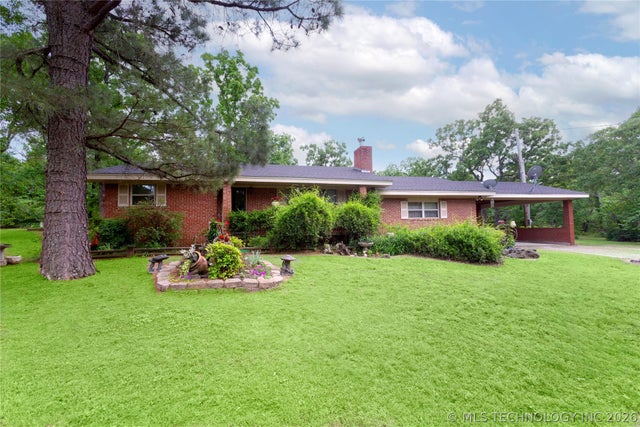
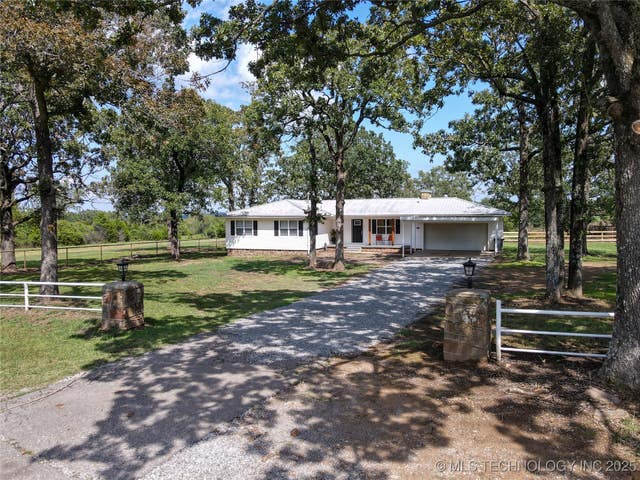
Similar Homes Nearby
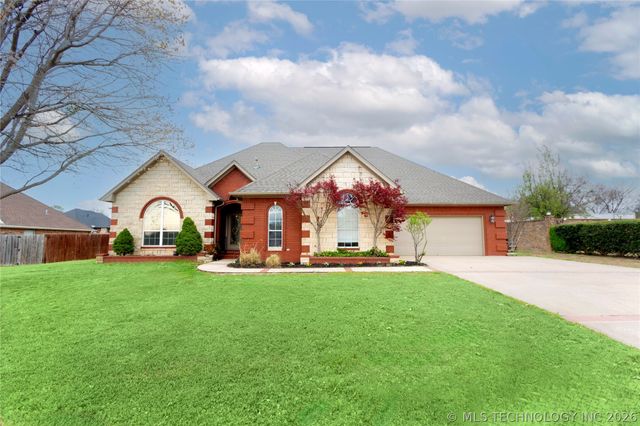

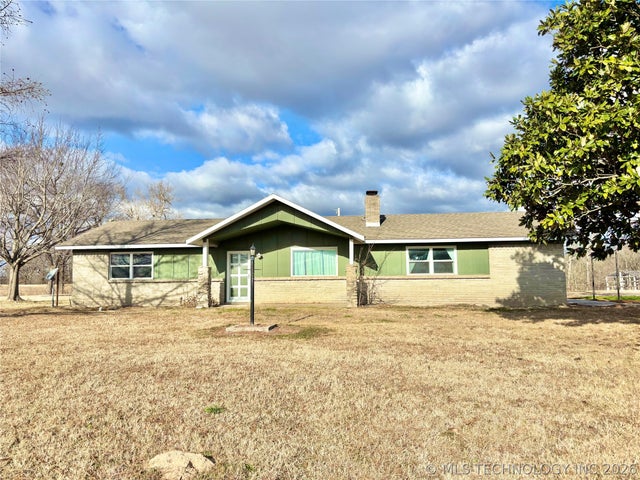


Similar Home Values
Comparable nearby listings and their asking prices.
| Address | Price | Beds | Baths | Sq Ft |
|---|---|---|---|---|
| 2108 Country Springs Street, McAlester, OK | $395,000 | 4 | 4 | 2,811 |
| 1294 Howell, McAlester, OK | $499,000 | 3 | 2 | 1,440 |
| 230 W Wolfhunters Lane, McAlester, OK | $499,900 | 4 | 2 | 1,764 |
| 2267 Krebs Lake Road, McAlester, OK | $549,900 | 4 | 4 | 3,218 |
| 14 E Smith Avenue, McAlester, OK | $549,900 | 4 | 2 | 4,055 |
| 2720 Frink, McAlester, OK | $565,000 | 3 | 2 | 2,844 |
Moving Cost Estimate
EXIT Agents in McAlester


Listing Courtesy: Fathom Realty OK LLC - 5397775007
Presented by: Richard Senn