

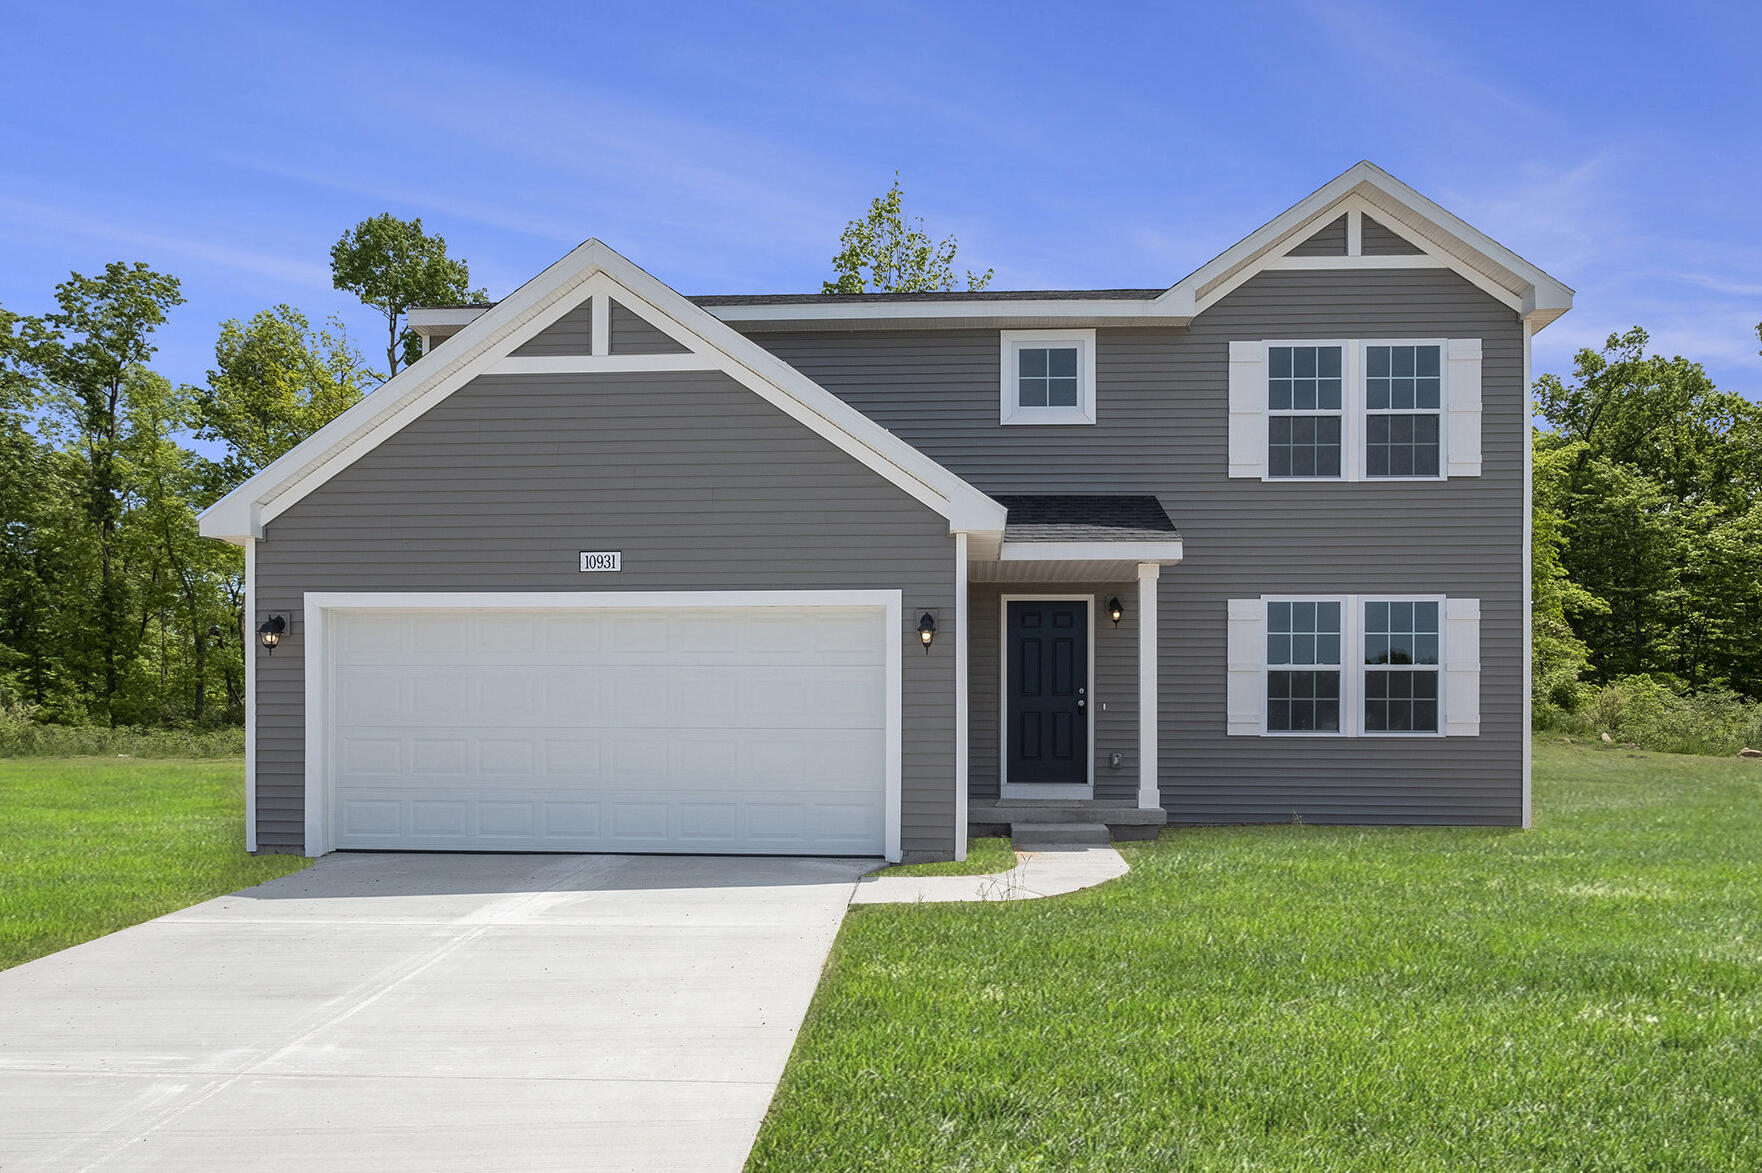
46796 Silver Oaks Boulevard, Mattawan, MI 49071
Silver Oaks · Van Buren County
Key Facts
Description
New construction home in Silver Oaks in the Mattawan School District. Spanning 2,062 square feet, this two-story home invites you to enjoy 4 bedrooms and 2.5 baths designed for everyday living that brings people together in open, welcoming spaces while still providing quiet places to unwind and recharge. The great room is thoughtfully positioned at the front of the home, creating an inviting living space while maintaining open sight lines into the kitchen for a layout that feels intentionally designed. The kitchen blends style and functionality with quartz countertops, white craftsman-style cabinetry, and a full stainless steel appliance package including the refrigerator. At the center of the space, a spacious 48-inch prep island with pendant lighting above and an extended edge for barstool seating offers additional workspace and a natural gathering spot. The layout flows seamlessly into a large dining nook, where sliding glass doors open to a 10x10 patio and backyard--an ideal setting for outdoor cooking, dining, or entertaining while extending the living space beyond the interior. Just off the nook, a dedicated den is tucked at the rear of the home, providing a flexible space ideal for a home office, reading room, or creative studio with a bit of separation from the main living areas. Upstairs, all four bedrooms are generously sized and thoughtfully grouped together. The primary suite offers a private escape, complete with its own bath and a large walk-in closet. The additional bedrooms provide comfortable space for guests, hobbies, or extra workspace. Designed for efficiency and everyday functionality, this home brings together flexible living space, modern finishes, and thoughtful design in a setting that feels both practical and inviting. RESNET energy smart construction will save an estimated $950 annually. Actual savings may vary. See HERS® Rating Certificate and Energy Smart Flyer for details. Home includes a 10-year structural warranty, offering lasting peace of mind. Contact our team to schedule your private tour today!
Property Information
Property Type
Residential
Sub-Type
Single Family Residence
Style
Traditional
Year Built
2026
Living Area
2,062 sq ft
Lot Size
0.68 acres
Lot Dimensions
Irregular
Garage Spaces
2
Ownership
Broker/Agent Owned
Days on Market
13
MLS® Listing#
26031145
Property Features
Interior
Appliances
Cooling
Heating
Flooring
Basement
Parking
Laundry
Patio
Lot Features
Construction
Roof
Windows
Security
Utilities
Sewer
Water Source
Schools
- District:
- Mattawan
Financial Details
HOA
$70 / Quarterly
Annual Taxes
$500
Tax year 2025
Assessed Value
$23,823
Parcel Number
80-01-137-008-00
Directions
Exit I-94 at Main Street (exit 66). NB on Main St. approx. 1 mile to Red Arrow Hwy. WB on Red Arrow Hwy. approx. 3/4 mile to CR 652. NB on CR 652 approx. 3/4 mile to Vargas Lane on Right (East).
Affordability Calculator
$79,980
Estimated monthly payment
$2,128/mo
Principal $319,920 · Est. interest $446,317 over 30 yrs
Neighborhood Market Statistics
How this home compares to active listings in Mattawan, MI
- $340,000
- Median Listing Price
- 34
- Median Days on Market
- 2,062
- Median Sq Ft
- $181
- Median Price / Sq Ft
- 34
- Active Listings
- This home’s price is 18% above the area median.
- Its price per sq ft is 7% above the area median.
Market statistics compiled from active EXIT Realty® and MLS listings in Mattawan, MI.
Location

Points of Interest in Mattawan, MI
Showing the Mattawan area map.
Nearby Schools
Mattawan Consolidated School
Secondary · 2.5 mi away
Paw Paw High School
Secondary · 3.3 mi away
Trinity Lutheran School
School · 4.7 mi away
Cedar Street Community & Family Center
Secondary · 4.8 mi away
Paw Paw Community Ed
School · 4.8 mi away
Paw Paw Middle School
School · 4.8 mi away
St Mary's School
School · 5.0 mi away
Elementary Edge
Elementary · 5.3 mi away
Tri-County Head Start
School · 5.6 mi away
Community Based Transition Center
Secondary · 5.6 mi away
Lawton High School
Secondary · 5.6 mi away
Paw Paw Public Schools
School · 5.7 mi away
Lawton Middle School
Secondary · 5.7 mi away
Paw Paw Early Elementary School
Elementary · 5.7 mi away
Paw Paw Later Elementary School
Elementary · 5.8 mi away
Paw Paw Public Schools
School · 5.9 mi away
Lawton Community Schools
Elementary · 5.9 mi away
Youth Advancement Academy
School · 6.0 mi away
Child Development Center
School · 6.0 mi away
Lawton Community Schools
Secondary · 6.0 mi away
Commute Calculator
Nearby Homes

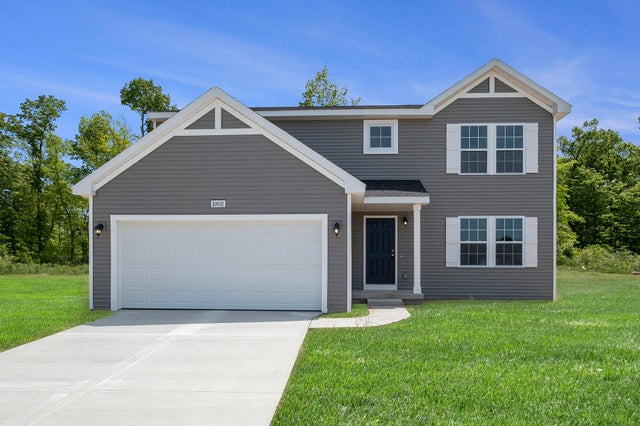


Similar Homes Nearby
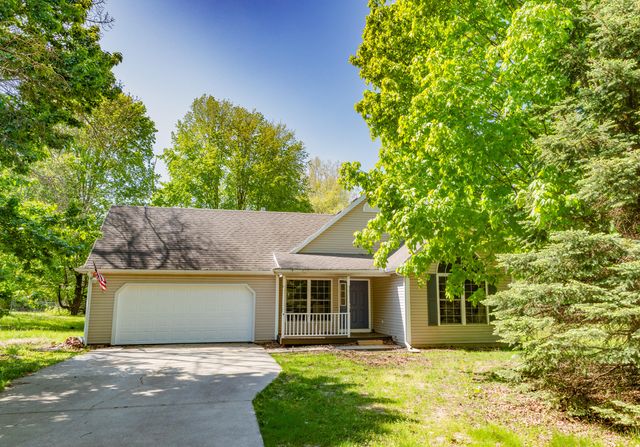
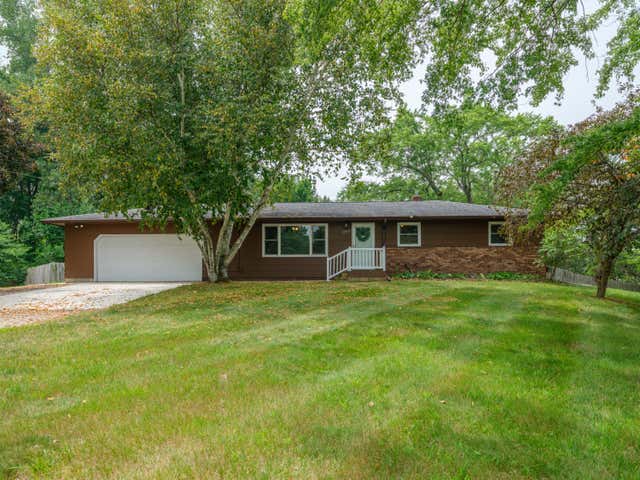


Similar Home Values
Comparable nearby listings and their asking prices.
| Address | Price | Beds | Baths | Sq Ft |
|---|---|---|---|---|
| 24260 Beacon Hill Terrace, Mattawan, MI | $310,000 | 3 | 2 | 1,378 |
| 22977 Grandeur Avenue, Mattawan, MI | $315,000 | 5 | 2 | 2,100 |
| 22977 Grandeur Avenue, Mattawan Village, MI | $315,000 | 5 | 2 | 2,100 |
| 22035 Territorial Way, Mattawan, MI | $329,900 | 3 | 2 | 2,873 |
| 58481 Swenson Street, Mattawan Village, MI | $334,900 | 4 | 3 | 1,830 |
| 58481 Swenson Street, Mattawan, MI | $334,900 | 4 | 3 | 1,830 |
Moving Cost Estimate
EXIT Agents in Mattawan


Listing Courtesy: Allen Edwin Realty - 2692102125
Presented by: Lance A Bethell