

29792 Hazel Road, Gravois Mills, MO 65037
N/A · Morgan County
Key Facts
Description
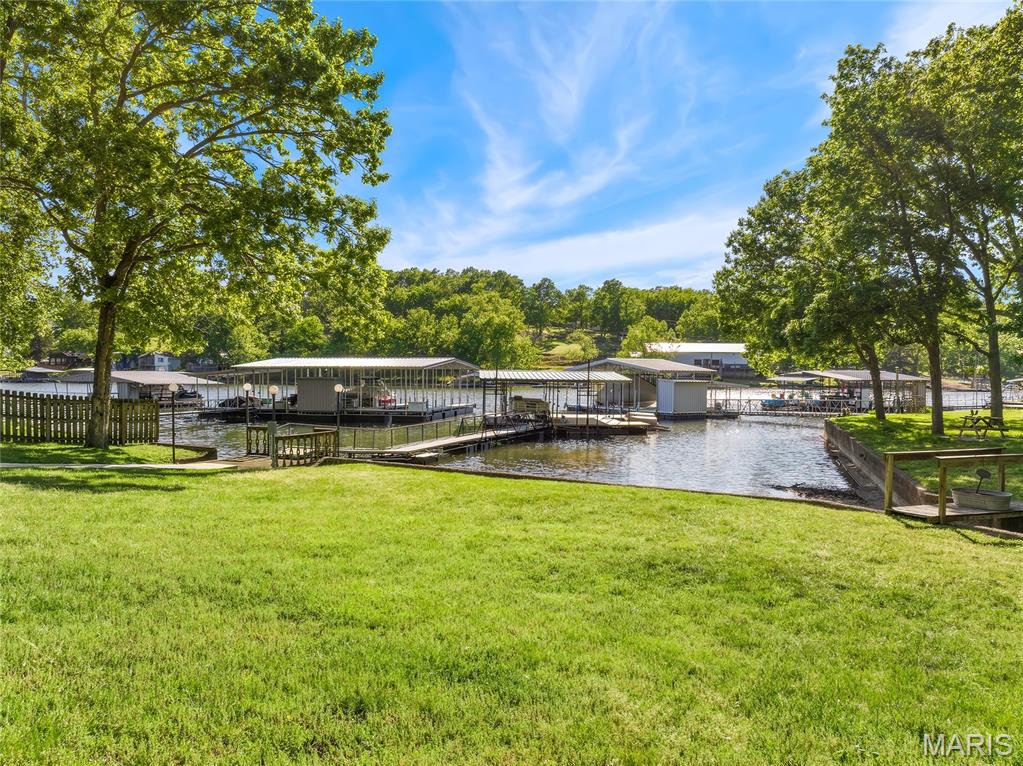
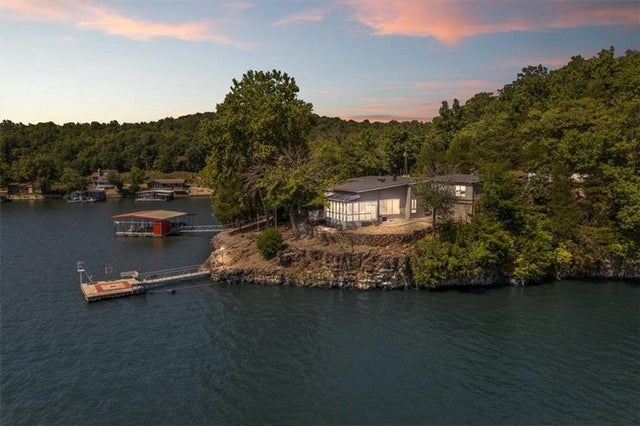
EXTREMELY MOTIVATED SELLER. This large lakefront home with nearly flat lakefront yard, acreage, substantial garage/shop space, and no HOA or restrictions. With approx. 5,415 sqft, 5 beds, 4 baths, 3.39 acres, approx. 100 ft of lakefront, a large attached garage, and an approx. 2,326 sq ft detached shop, this property is well-suited for buyers needing room for vehicles, lake toys, equipment, business use, hobbies, guests, or multi-purpose living. The home offers open main-level living leading to a new composite deck. There's also a nearly 600sqft room perfect for gym or bunk room. The massive upper primary wing includes dual vanities, tile shower, walk-in closets, and private HVAC. A separate upper level features two additional bed/bunk rooms with walk-in closets. Even more living space in walk-out with a bed, a bath, a storm/safe room, and a rough-in for a future wet bar. An impressive & efficient masterpiece with extensive insulation, 400amp underground, 5 HVAC systems, private well, Gravois sewer, newer mechanicals, dock, and quick access to lakefront destinations make this a highly livable and VRBO-able, Lake of the Ozarks property. Check out the feature sheet to see all that this property has to offer.
Property Information
Property Type
Residential
Sub-Type
Single Family Residence
Style
Contemporary
Year Built
1987
Living Area
5,415 sq ft
Lot Size
3.39 acres
Lot Dimensions
IRR
Garage Spaces
8
Ownership
Private
Days on Market
58
MLS® Listing#
26030374
Property Features
Interior
Exterior
Appliances
Cooling
Heating
Flooring
Basement
Parking
Laundry
Patio
Fencing
Lot Features
Construction
Foundation
Other Structures
Utilities
Sewer
Water Source
Schools
- Elementary:
- Morgan Co. Elem.
- Middle:
- Morgan Co. Middle
- High:
- Morgan Co. High
Financial Details
HOA
None
Annual Taxes
$3,629
Tax year 2025
Parcel Number
201002300005001000
Directions
Hwy 5 of Gravois Mills to P Road. Right on Silver Moon Resort Rd. Keep Right on to Captains Fancy. Right on Hazel Rd. Property first right with sign.
Affordability Calculator
$235,000
Estimated monthly payment
$6,254/mo
Principal $940,000 · Est. interest $1,311,384 over 30 yrs
Neighborhood Market Statistics
How this home compares to active listings in Gravois Mills, MO
- $367,742
- Median Listing Price
- 70
- Median Days on Market
- 1,833
- Median Sq Ft
- $201
- Median Price / Sq Ft
- 58
- Active Listings
- This home’s price is 220% above the area median.
- Its price per sq ft is 8% above the area median.
Market statistics compiled from active EXIT Realty® and MLS listings in Gravois Mills, MO.
Location

Points of Interest in Gravois Mills, MO
Showing the Gravois Mills area map.
Nearby Schools
Morgan County R 2
School · 3.2 mi away
Lake West Christian Academy
School · 4.8 mi away
Hurricane Deck Elementary
Elementary · 5.0 mi away
The King's Academy
School · 8.4 mi away
School of the Osage
School · 8.6 mi away
Osage Beach Elementary
Elementary · 10.0 mi away
Osage Beach Elementary School
Elementary · 11.2 mi away
Lakeview Christian Academy
School · 11.4 mi away
Eldon Upper Elementary School
Elementary · 12.5 mi away
Osage High School
Secondary · 12.5 mi away
Osage Middle
Secondary · 12.5 mi away
Eldon South Elementary Mustangs
Elementary · 12.5 mi away
Head Start
School · 12.5 mi away
School of the Osage - Upper Elementary
Elementary · 12.6 mi away
Eldon High School
Secondary · 12.6 mi away
Eldon Career Center
Secondary · 12.7 mi away
Dogwood Hills School
School · 12.7 mi away
Versailles High School
Secondary · 13.0 mi away
Eldon Middle School
Elementary · 13.2 mi away
Ozark Christian School
School · 13.6 mi away
Commute Calculator
Nearby Homes


Similar Homes Nearby


Similar Home Values
Comparable nearby listings and their asking prices.
| Address | Price | Beds | Baths | Sq Ft |
|---|---|---|---|---|
| 155 Cedar Springs - 8.5 Acres Avenue, Kissee Mills, MO | $979,500 | 4 | 4 | 4,041 |
| 404 Bronco Lane, Gravois Mills, MO | $1,250,000 | 4 | 3 | 2,300 |
| 880 Roberts Ridge Road, Kissee Mills, MO | $1,499,000 | 4 | 5 | 5,754 |
Moving Cost Estimate
EXIT Agents in Gravois Mills


Listing Courtesy: Coldwell Banker Lake Country - 5733463333
Presented by: Joseph Cope