

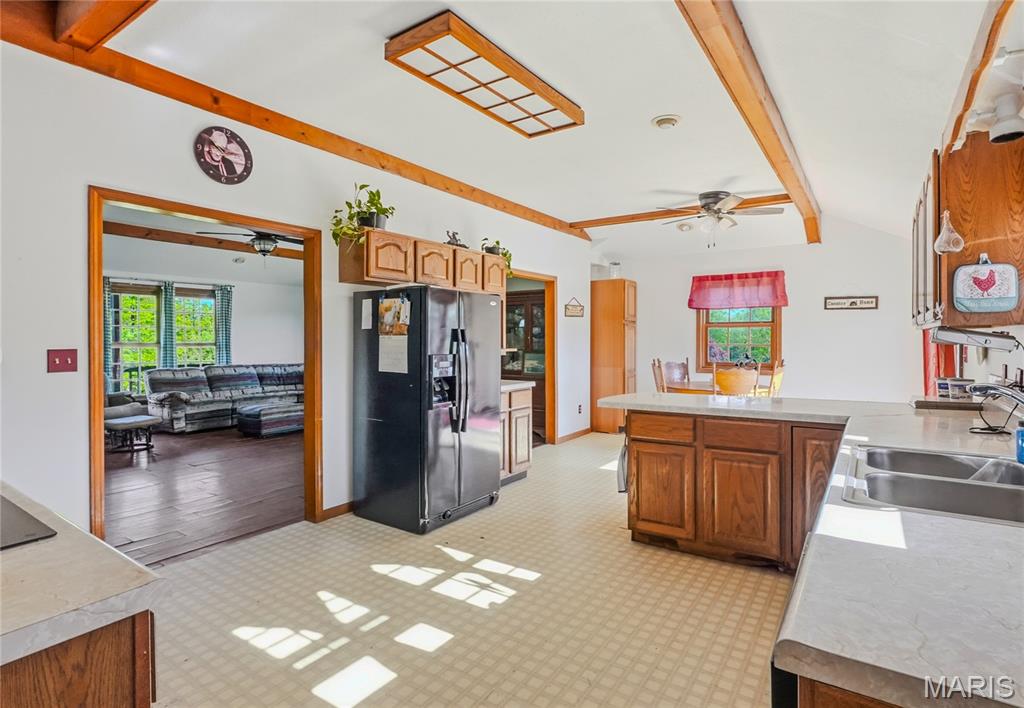
8700 N Hartley Road, Hallsville, MO 65255
none · Boone County
Key Facts
Description
Escape to the peace and privacy of country living without giving up the convenience! This spacious 3 Bdrm 3 bath home sits on 20 picturesque acres just 10 minutes from Columbia. Offering 1792 finish square feet plus a full unfinished walkout basement ready for your vision. The possibilities are endless. Enjoy stunning views overlooking the beautiful front yard from either the top deck that runs entire length of the house or from your walk out basement, while the acreage behind the home is set up for a equestrian enthusiast with room to Rome and ride explore approximately 17 wooded acres filled with nature trails and privacy. Whether you're dreaming of a hobby farm outdoor retreat, or peaceful Homestead, this property delivers the space and setting to make it happen! Schedule your showing today.
Property Information
Property Type
Residential
Sub-Type
Single Family Residence
Structure Type
House
Year Built
1996
Living Area
2,667 sq ft
Lot Size
20.26 acres
Lot Dimensions
20.26 ACRES
Garage Spaces
2
Ownership
Private
MLS® Listing#
26029949
Property Features
Interior
Exterior
Appliances
Cooling
Heating
Flooring
Basement
Parking
Laundry
Fencing
Lot Features
Construction
Foundation
Roof
Utilities
Water Source
Schools
- Elementary:
- Hallsville Elem.
- Middle:
- Hallsville Middle
- High:
- Hallsville High
Financial Details
HOA
None
Annual Taxes
$2,310
Tax year 2025
Parcel Number
13-100-08-00-002-00-01
Directions
1. Take US 63 north towards Hallsville 2. Exit on MO – 124/Hallsville exit 3. Continue east towards Hallsville 4. Turn left on N. Hartley Rd. 5. Continue to 8700 N Hartley Rd Hallsville.
Affordability Calculator
$119,000
Estimated monthly payment
$3,167/mo
Principal $476,000 · Est. interest $664,062 over 30 yrs
Location
- 8700 N Hartley Road, Hallsville, MO 65255
Points of Interest in Hallsville, MO
Showing the Hallsville area map.
Nearby Schools
Two Mile Prairie Elementary School
Elementary · 2.8 mi away
Play N Learn Preschool
School · 5.1 mi away
Hallsville School District
Secondary · 5.4 mi away
Eliot Battle Elementary
Elementary · 5.8 mi away
Columbia School District Maintenance
School · 5.8 mi away
Hallsville Primary
Elementary · 5.8 mi away
Battle High School
Secondary · 6.0 mi away
Alpha Hart Lewis Elementary School
Elementary · 6.5 mi away
Juvenile Justice CTR.
School · 7.5 mi away
Blue Ridge Elementary School
Elementary · 7.8 mi away
Big Steps Early Learning Center
School · 7.8 mi away
The Center for Early Learning-North
School · 8.0 mi away
John B. Lange Middle
Secondary · 8.0 mi away
Oakland Junior High School
Secondary · 8.3 mi away
Derby Ridge Elementary School
Elementary · 8.6 mi away
Cornerstone
Secondary · 8.9 mi away
Academy of Early Childhood Learning
School · 9.1 mi away
Missouri State High School Activities Association
Secondary · 9.3 mi away
Walnut Street Day School
Elementary · 9.4 mi away
Cedar Ridge Elementary School
Elementary · 9.4 mi away
Commute Calculator
Moving Cost Estimate
EXIT Agents in Hallsville


Listing Courtesy: Weichert, Realtors - House of Brokers - 5734466767
Presented by: Cary Smith