

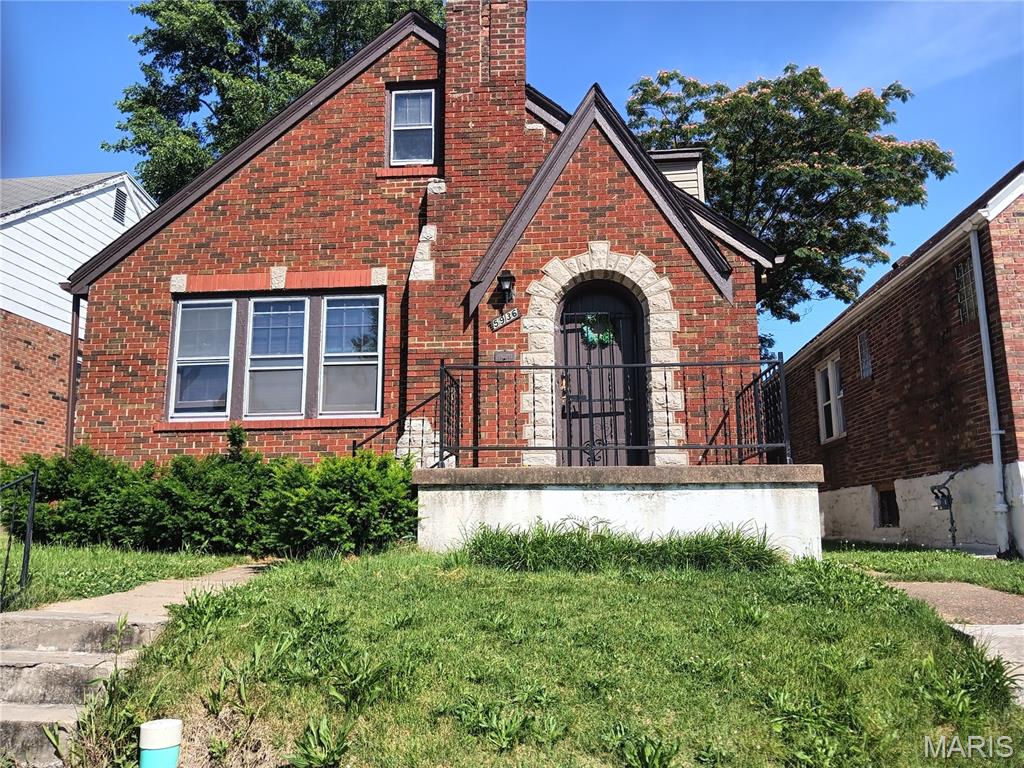
5936 Pamplin Avenue, St Louis, MO 63147
Pointe Add · St Louis City County
Key Facts
Description
Opportunity knocking!!! Looking for more properties to add to your rental portfolio or a quick rehab? This is it. It offers a living room, 3bedrooms, 2 full bathrooms, and 1 bedroom on the main level. UPDATED KITCHEN that leads out to an enclosed back porch. 1-car detached garage and a walk-out basement. This property is being sold in its AS/IS condition. Only requires a few cosmetic improvements, and you are all set. Price to sell fast! Perfect for Section 8. The seller will not make any repairs or clear any inspection reports. The seller will not turn on any utilities for any inspections. The buyer's inspection is for their informational purposes only. . No sight-unseen offers
Property Information
Property Type
Residential
Sub-Type
Single Family Residence
Structure Type
House
Year Built
1939
Living Area
1,184 sq ft
Lot Size
0.07 acres
Lot Dimensions
35x87x35x88
Garage Spaces
1
Parking Spaces
1
Ownership
Private
Days on Market
32
MLS® Listing#
26029772
Property Features
Interior
Exterior
Appliances
Cooling
Heating
Flooring
Fireplace
Basement
Parking
Laundry
Patio
Fencing
Lot Features
Construction
Foundation
Roof
Windows
Security
Other Structures
Community
Utilities
Sewer
Water Source
Rooms
- Bathroom 3Upper
- Bedroom 2Upper
- Bedroom 3Second
- Dining RoomMain
- KitchenMain
- Living RoomMain
Schools
- Elementary:
- Herzog Elem.
- Middle:
- Yeatman-Liddell Middle School
- High:
- Vashon High
Financial Details
HOA
None
Annual Taxes
$706
Tax year 2025
Parcel Number
5808-00-0070-0
Affordability Calculator
$22,000
Estimated monthly payment
$585/mo
Principal $88,000 · Est. interest $122,768 over 30 yrs
Neighborhood Market Statistics
How this home compares to active listings in St Louis, MO
- $211,139
- Median Listing Price
- 48
- Median Days on Market
- 1,527
- Median Sq Ft
- $142
- Median Price / Sq Ft
- 2,686
- Active Listings
- This home’s price is 48% below the area median.
- Its price per sq ft is 35% below the area median.
Market statistics compiled from active EXIT Realty® and MLS listings in St Louis, MO.
Location

Points of Interest in St Louis, MO
Showing the St Louis area map.
Nearby Schools
Herzog Elementary
Elementary · 0.2 mi away
Meachum School of Haymanot
School · 0.3 mi away
Jennings Educational Training School
School · 0.5 mi away
Earl Nance Sr. Elementary School
Elementary · 0.8 mi away
St Matthew Lutheran School
School · 0.8 mi away
Our Lady of the Holy Cross Catholic Church
School · 0.9 mi away
Northwest High School
Secondary · 0.9 mi away
River Roads Lutheran School
School · 0.9 mi away
Fairview Primary
Elementary · 1.0 mi away
Jennings Junior High School
Secondary · 1.0 mi away
Northview Elementary School
Elementary · 1.2 mi away
Aspire Academy St. Louis
School · 1.2 mi away
Radiant Faith Academy & Daycare
School · 1.3 mi away
Walbridge STEAM Academy
Elementary · 1.3 mi away
Woodland Elementary School
Elementary · 1.4 mi away
Kenneth C. Hanrahan Elementary School
Secondary · 1.5 mi away
Jennings School District
School · 1.6 mi away
Gary Gore Elementary School
Elementary · 1.6 mi away
The Christian Academy
School · 1.6 mi away
Danforth Elementary School
Elementary · 1.8 mi away
Commute Calculator
Nearby Homes


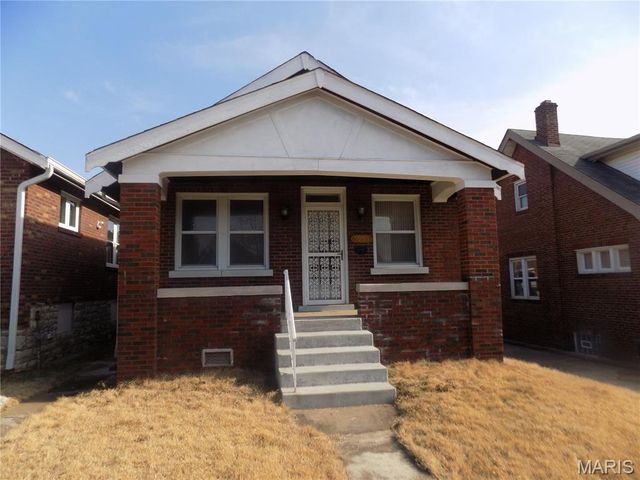
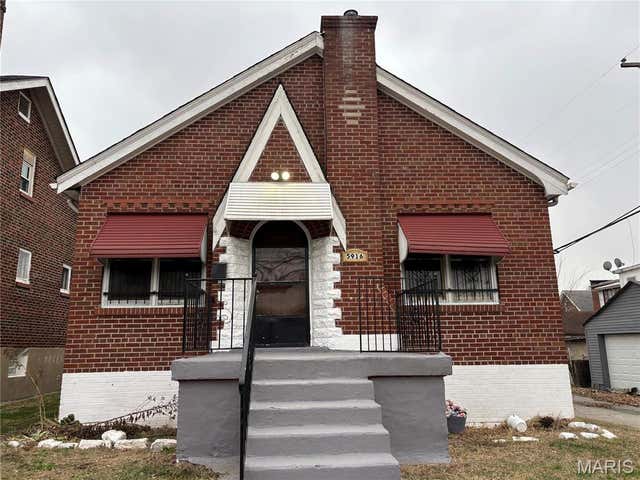

Similar Homes Nearby
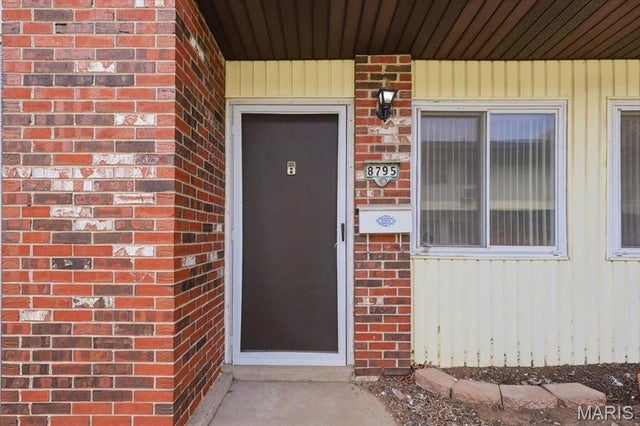

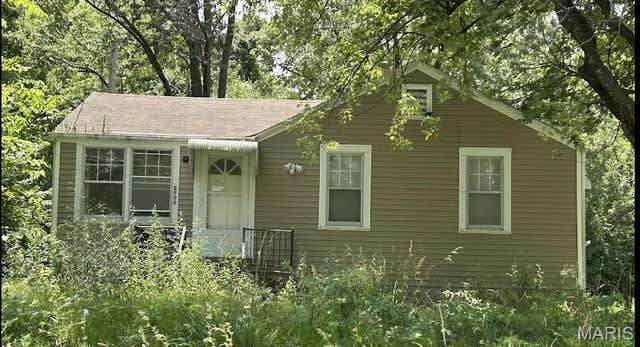

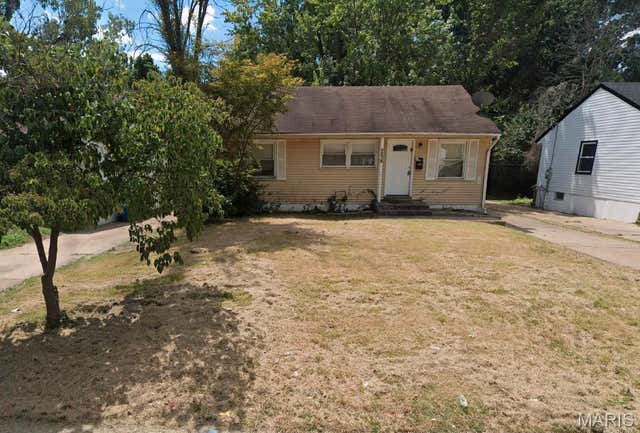
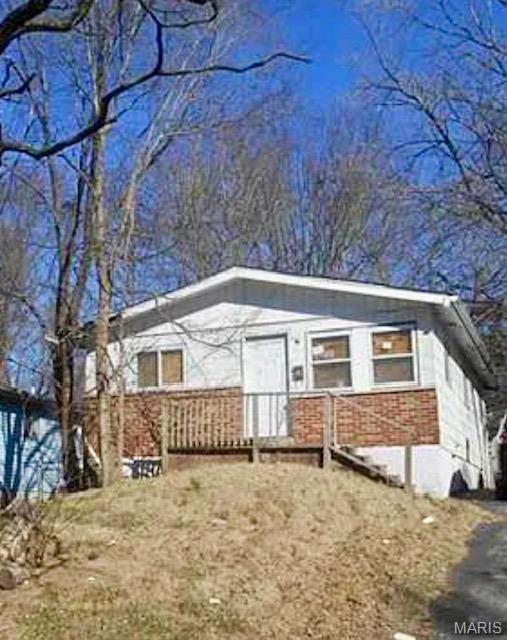
Similar Home Values
Comparable nearby listings and their asking prices.
| Address | Price | Beds | Baths | Sq Ft |
|---|---|---|---|---|
| 8795 Sieloff Drive, St Louis, MO | $77,000 | 3 | 2 | 1,260 |
| 7116 S Broadway, St Louis, MO | $77,000 | 3 | 2 | 2,200 |
| 8908 Ramona Avenue, St Louis, MO | $77,000 | 2 | 1 | 768 |
| 236 Estridge Road, St Louis, MO | $77,500 | 3 | 1 | 844 |
| 254 Estridge Road, St Louis, MO | $77,900 | 3 | 1 | 844 |
| 10246 Count Drive, St Louis, MO | $77,900 | 3 | 2 | 912 |
Moving Cost Estimate
EXIT Agents in St Louis


Listing Courtesy: Coldwell Banker Realty - Gundaker - 3142985200
Presented by: Yolanda Carrington