

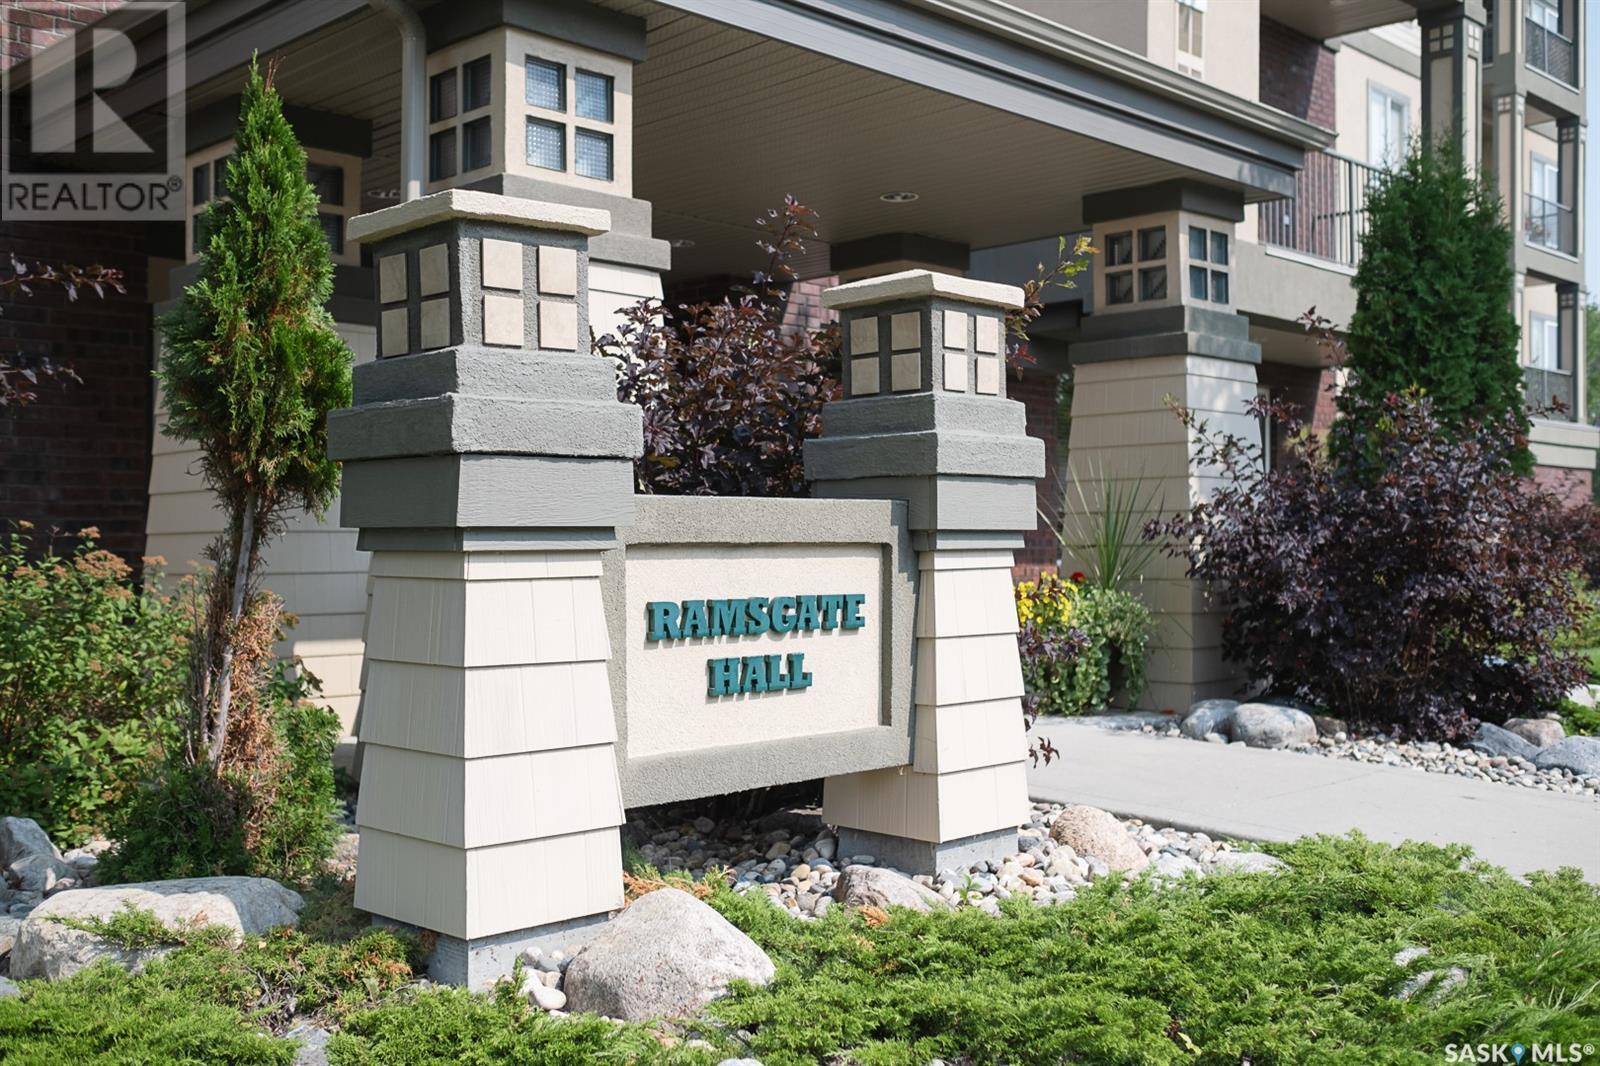
Regina, SK S4S0A9
Hillsdale
Key Facts
Description
This second floor, south facing condo is located in the highly sought after Ramsgate Hall condo complex, in the quiet south end neighbourhood of Hillsdale. It is steps away from Wascana Park, south end amenities, and the MacKenzie Art Gallery. A high end remodel will soon take place to the common area inside Ramsgate Hall! The second floor, south facing condo is the one bedroom plus a den, 1163 square foot unit. You will love the high end finishes including granite countertops, maple cabinets, and stainless steel appliances. The condo is flooded with natural light that comes through the large windows. The private balcony is a perfect place for a quiet escape during the day or evening. One amazing feature of this condo is the oversized primary bedroom with its unique nook for a small sitting area or desk. The primary bedroom features a walk through closet to the full bathroom. This unit is complete with in-suite laundry, 1 heated underground parking stall, as well as more private storage space located in the parking garage. Some of the great amenities in the Ramsgate Hall condo complex are the exercise room and the private entertainment room complete with a kitchen, bathroom, TV, couches, and pool table. If you are interested in more information on this beautiful condo or to book your private showing, contract your realtor today. (id:31684)
Property Information
Property Type
Residential
Sub-Type
Condominium
Style
Low rise
Year Built
2010
Living Area
1,163 sq ft
Ownership
Condominium/Strata
Listing #
SK944731
Property Features
Cooling
Heating
Parking
Rooms
- Bathroom 110' x 5'Main
- Den14.5' x 10.3'Main
- Dining Room9' x 7'Main
- Kitchen8.3' x 9'Main
- Laundry13' x 4.3'Main
- Living Room12.3' x 15.5'Main
- Master Bedroom12.5' x 16.5'Main
Financial Details
HOA
CA$437 / Monthly
Affordability Calculator
$71,800
Estimated monthly payment
$1,911/mo
Principal $287,200 · Est. interest $400,670 over 30 yrs
Neighborhood Market Statistics
How this home compares to active listings in Regina, SK
- CA$331,111
- Median Listing Price
- 27
- Median Days on Market
- 1,137
- Median Sq Ft
- CA$285
- Median Price / Sq Ft
- 747
- Active Listings
- This home’s price is 8% above the area median.
- Its price per sq ft is 8% above the area median.
Market statistics compiled from active EXIT Realty® and MLS listings in Regina, SK.
Similar Homes Nearby

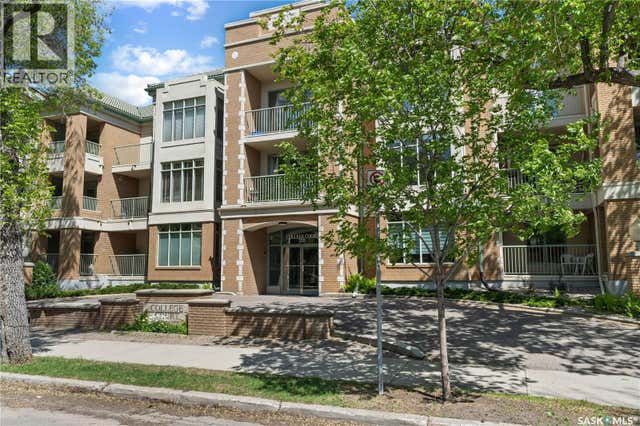

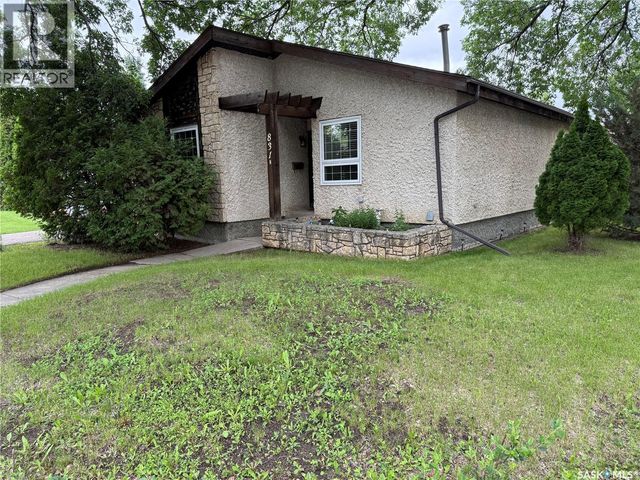
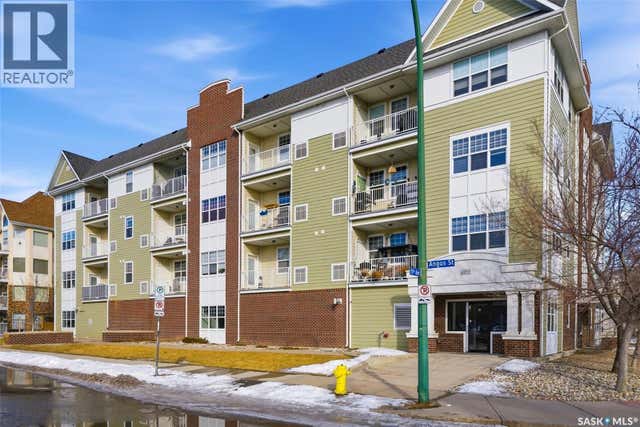

Similar Home Values
Comparable nearby listings and their asking prices.
| Address | Price | Beds | Baths | Sq Ft |
|---|---|---|---|---|
| 1237 Grey STREET, Regina, SK | CA$254,900 | 3 | 3 | 1,235 |
| 310 2333 Scarth STREET, Regina, SK | CA$255,000 | 1 | 1 | 936 |
| 306 3630 Haughton ROAD E, Regina, SK | CA$258,000 | 2 | 2 | 861 |
| 831 Seymour CRESCENT N, Regina, SK | CA$259,900 | 2 | 1 | 996 |
| 301 2255 Angus STREET, Regina, SK | CA$259,900 | 2 | 2 | 977 |
| 35 Spruceview ROAD, Regina, SK | CA$259,900 | 2 | 2 | 1,188 |
Moving Cost Estimate

Listing Courtesy: Coldwell Banker Local Realty
Data Terms of Use
This website is operated by Coldwell Banker Local Realty, a brokerage who is a member of The Canadian Real Estate Association (CREA). The content on this website is owned or controlled by CREA. By accessing this website, the user agrees to be bound by these terms of use as amended from time to time, and agrees that these terms of use constitute a binding contract between the user, Coldwell Banker Local Realty, and CREA.
Copyright
The content on this website is protected by copyright and other laws, and is intended solely for the private, non-commercial use by individuals. Any other reproduction, distribution or use of the content, in whole or in part, is specifically prohibited. Prohibited uses include commercial use, “screen scraping”, “database scraping”, and any other activity intended to collect, store, reorganize or manipulate the content of this website.
Trademarks
REALTOR®, REALTORS®, and the REALTOR® logo are certification marks that are owned by REALTOR® Canada Inc. and licensed exclusively to The Canadian Real Estate Association (CREA). These certification marks identify real estate professionals who are members of CREA and who must abide by CREA’s By-Laws, Rules, and the REALTOR® Code. The MLS® trademark and the MLS® logo are owned by CREA and identify the professional real estate services provided by members of CREA.
Liability and Warranty Disclaimer
The information contained on this website is based in whole or in part on information that is provided by members of CREA, who are responsible for its accuracy. CREA reproduces and distributes this information as a service for its members, and assumes no responsibility for its completeness or accuracy.
Amendments
Coldwell Banker Local Realty may at any time amend these Terms of Use by updating this posting. All users of this site are bound by these amendments should they wish to continue accessing the website, and should therefore periodically visit this page to review any and all such amendments.