

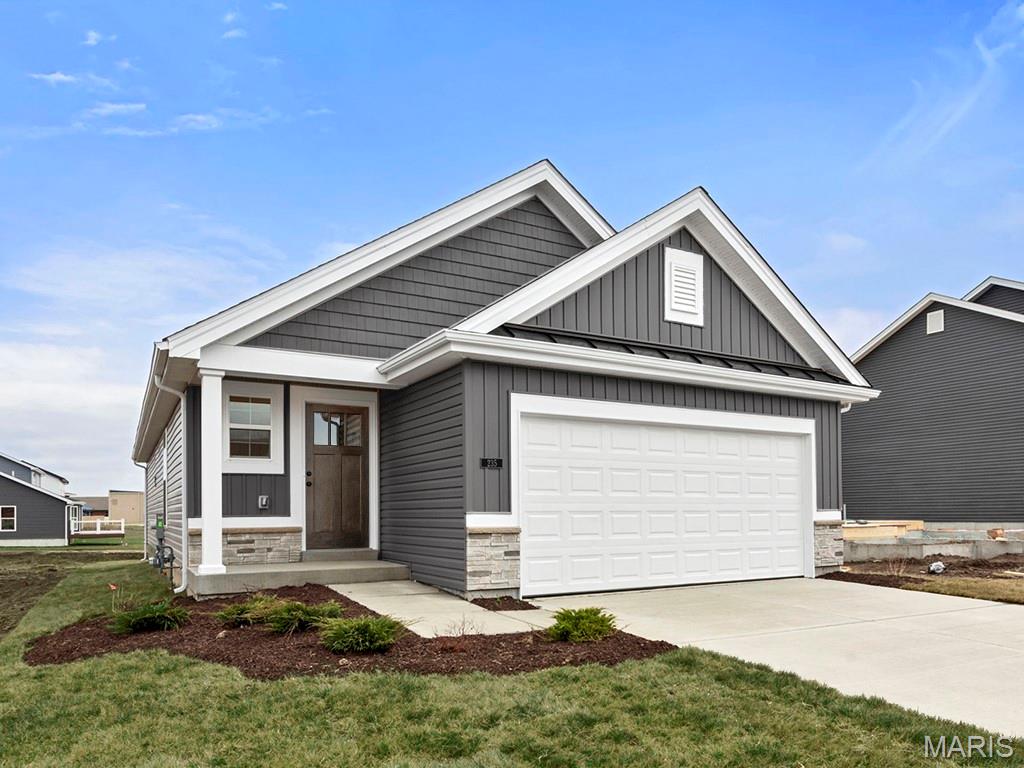
2 Carolina at Meadows at Valley View Farms, Union, MO 63084
Carolina at Meadows at Valley View Farms · Franklin County
Key Facts
Description
Pre-Construction. To Be Built Home ready to personalize into your dream home! BASE PRICE and PHOTOS are for 2BR, 2BA Carolina Ranch. Pricing will vary depending on various interior/exterior selections. Pricing will vary depending on various interior/exterior selections. This home features a spacious living room with large doors to the backyard. The Carolina’s kitchen plan includes plenty of cabinetry, plus optional breakfast bar for additional seating. The primary suite includes walk in closet and large window, plus private bath. Home features additional main floor bedroom and full bath. Two car garage, soffits & fascia, full basement, and more! Additional choices include vaulted ceiling, fireplace, and additional windows. Enjoy incredible customer service and McBride Homes' 10 year builders warranty! Valley View Farms offers small town charm with modern conveniences near parks & trails with quick access to I-44 making it perfect for commuters and adventures alike. Display photos shown.
Property Information
Property Type
Residential
Sub-Type
Single Family Residence
Style
Ranch
Living Area
1,214 sq ft
Garage Spaces
2
Days on Market
56
MLS® Listing#
26028439
Property Features
Interior
Appliances
Cooling
Heating
Basement
Lot Features
Construction
Security
Utilities
Sewer
Water Source
Rooms
- 13x16Main
- Bedroom 211x12Main
- Kitchen10x11Main
- Living Room14x20Main
Schools
- Elementary:
- Prairie Dell Elem.
- Middle:
- Union Middle
- High:
- Union High
Financial Details
HOA
None
Directions
I-44 to east on Hwy 50 (exit 247). Turn left on South Outer 50 to left on St. Andrews Drive then right onto Denmark Road to the community on the left.
Affordability Calculator
$45,180
Estimated monthly payment
$1,202/mo
Principal $180,720 · Est. interest $252,120 over 30 yrs
Neighborhood Market Statistics
How this home compares to active listings in Union, MO
- $317,073
- Median Listing Price
- 73
- Median Days on Market
- 1,719
- Median Sq Ft
- $172
- Median Price / Sq Ft
- 60
- Active Listings
- This home’s price is 29% below the area median.
- Its price per sq ft is 8% above the area median.
Market statistics compiled from active EXIT Realty® and MLS listings in Union, MO.
Similar Homes Nearby


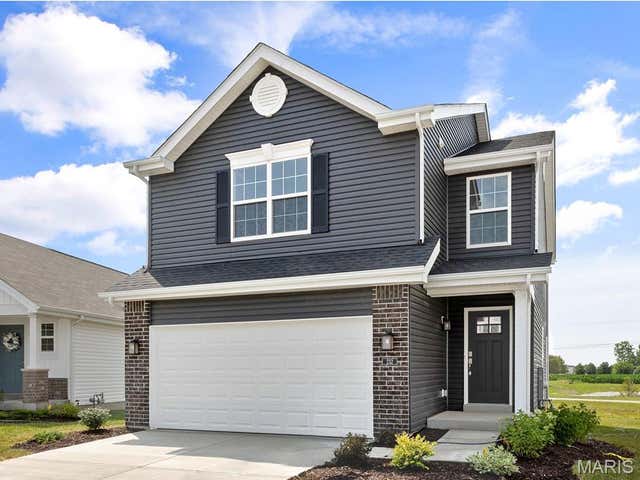
Similar Home Values
Comparable nearby listings and their asking prices.
| Address | Price | Beds | Baths | Sq Ft |
|---|---|---|---|---|
| 551 Wishwood Drive, Union, MO | $175,000 | 3 | 1 | 1,444 |
| 412 Macarthur Avenue, Union, MO | $199,900 | 4 | 2 | 1,738 |
| 2 Summerfield at St. Andrews Commons, Union, MO | $209,900 | 2 | 1 | 1,020 |
| 2 Arlington at Meadows at Valley View Farms, Union, MO | $215,900 | 2 | 2 | 1,252 |
| 115 North Christine Street, Union, MO | $220,260 | 3 | 1 | 1,290 |
| 2 Burlington at Meadows at Valley View Farms, Union, MO | $235,900 | 3 | 2 | 1,719 |
Moving Cost Estimate

Listing Courtesy: ListWithFreedom.com Inc - 8554564945
Presented by: Pamela Chyba