

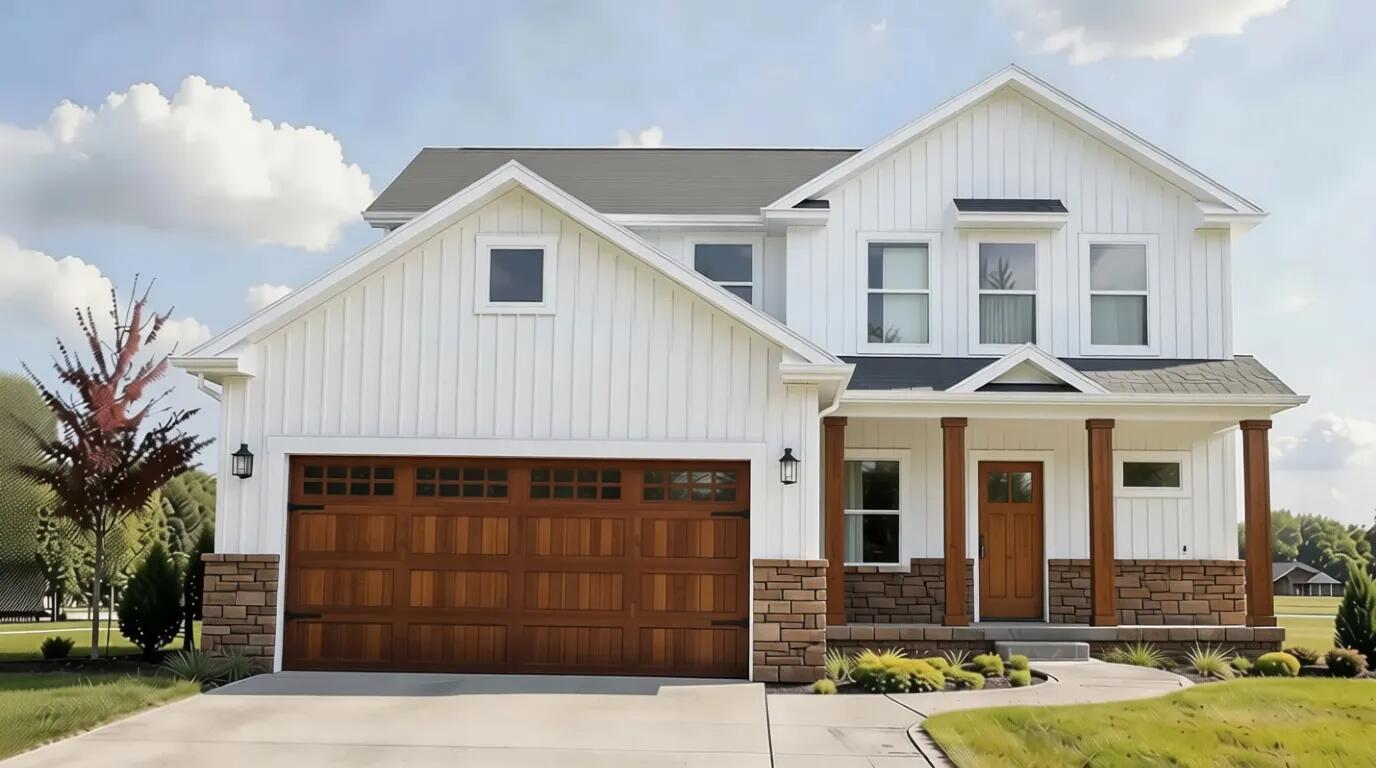
0 Scenic Hills Drive, Jackson, MI 49201
Scenic Hills · Jackson County
Key Facts
Description
Proposed Build in Scenic Hills Subdivision! Choose from any of Oak Ridge Homes' Floor Plans. Situated on a spacious .79-acre lot this new construction opportunity offers peaceful views while still being conveniently close to local amenities and easy access to I-94--perfect for commuters. The featured home is the Monroe Plan by Oak Ridge Homes, a thoughtfully designed 2-story with over 2,000 sq ft of living space. This layout includes 3 bedrooms with the option of a 4th, 2.5 baths, an open and inviting kitchen, a dedicated den/office, dining area, living room filled with natural light, and a 2 car garage. A full basement gives even more opportunity for added living space! High-quality finishes throughout give the home an elevated feel from top to bottom. Build this home or any of Oak Ridge Homes other plans from the ground up and customize finishes, layout details, and selections to match your style! *Photos are of a previously built model and may depict different finishes or upgrades
Property Information
Property Type
Residential
Sub-Type
Single Family Residence
Style
Other
Year Built
2026
Living Area
2,180 sq ft
Lot Size
0.79 acres
Lot Dimensions
102 x 184 x 55 x 252 x 194
Garage Spaces
2
MLS® Listing#
26028368
Property Features
Appliances
Cooling
Heating
Flooring
Basement
Parking
Laundry
Patio
Construction
Roof
Windows
Security
Utilities
Sewer
Water Source
Schools
- District:
- East Jackson
Financial Details
HOA
$400 / Annually
Assessed Value
$4,275
Parcel Number
000-09-29-151-001-18
Affordability Calculator
$86,605
Estimated monthly payment
$2,305/mo
Principal $346,420 · Est. interest $483,287 over 30 yrs
Neighborhood Market Statistics
How this home compares to active listings in Jackson, MI
- 34
- Median Days on Market
- 1,521
- Median Sq Ft
- $133
- Median Price / Sq Ft
- 337
- Active Listings
- Its price per sq ft is 50% above the area median.
Market statistics compiled from active EXIT Realty® and MLS listings in Jackson, MI.
Similar Homes Nearby


Similar Home Values
Comparable nearby listings and their asking prices.
| Address | Price | Beds | Baths | Sq Ft |
|---|---|---|---|---|
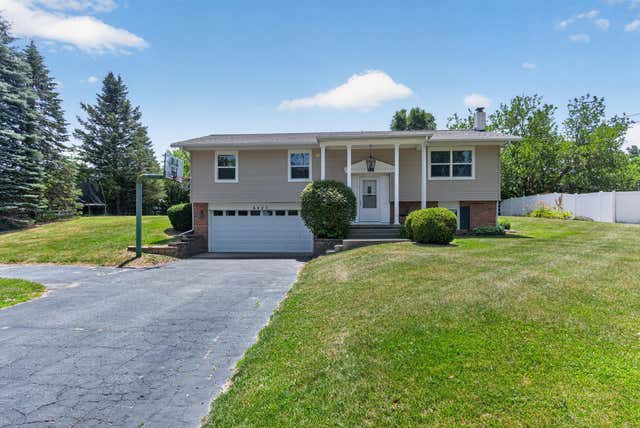
| 6423 Inverness Lane, Jackson, MI | $309,900 | 4 | 2 | 2,330 |
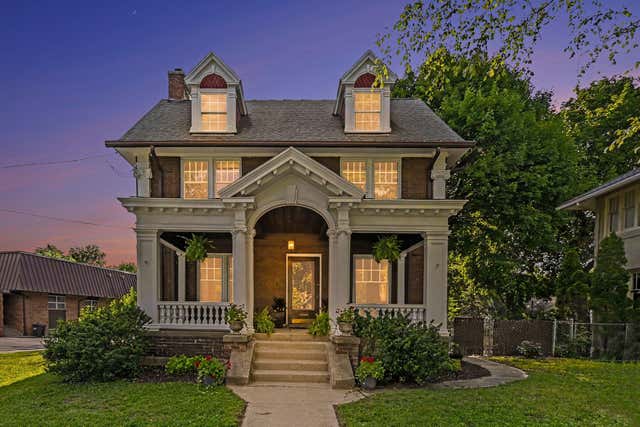
| 1504 Greenwood Avenue, Jackson City, MI | $310,000 | 4 | 4 | 3,060 |
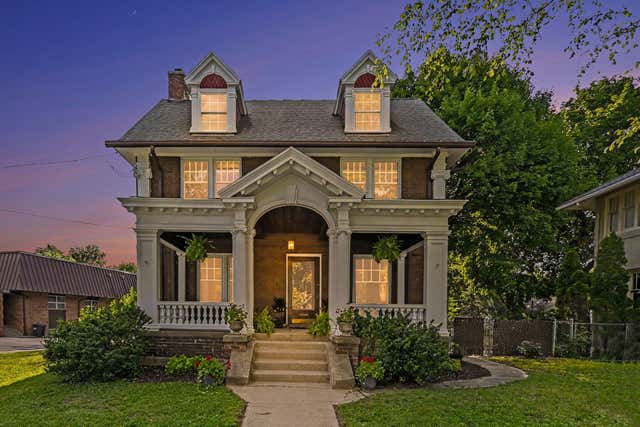
| 1504 Greenwood Avenue, Jackson, MI | $310,000 | 4 | 4 | 3,060 |
| 4123 Flansburg Road, Jackson, MI | $310,000 | 5 | 2 | 2,200 |
| 1678 W Kimmel Road, Jackson, MI | $314,900 | 4 | 3 | 2,334 |
| 2695 Gilletts Lake Road, Jackson, MI | $314,900 | 3 | 2 | 1,860 |
Moving Cost Estimate

Listing Courtesy: Century 21 Affiliated - Jackson - 5178880050
Presented by: Logan Burns