

Burlington, ON L7N1W2
Key Facts
Description
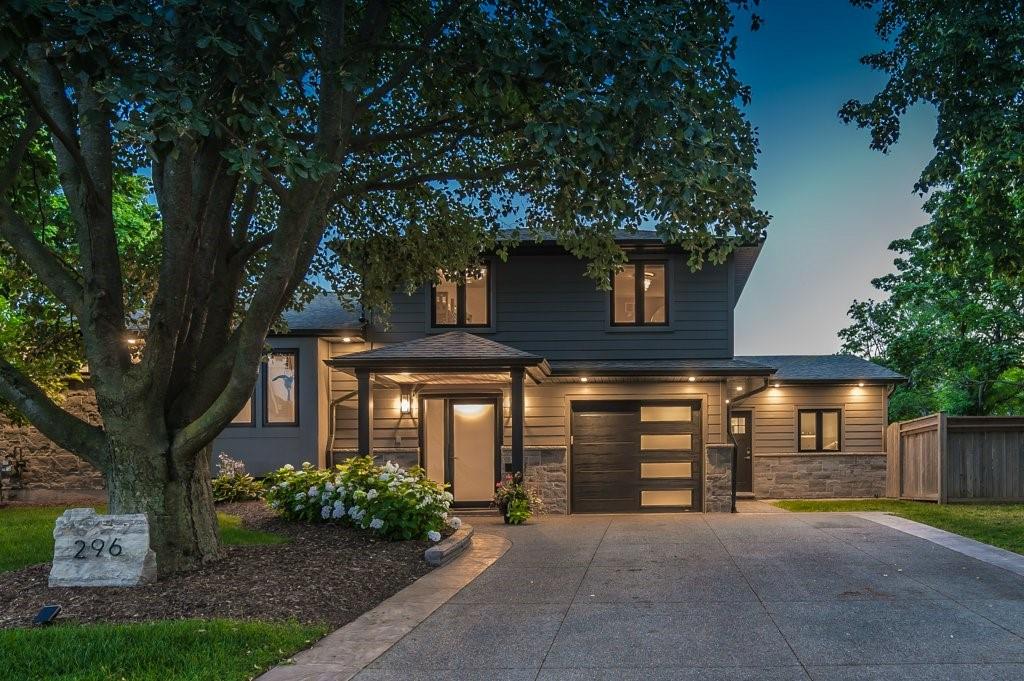
Stunning Roseland family home on a huge private mature lot, steps to Tuck/Nelson schools and all amenities. Complete renovation and reconstruction in 2018 - 2021 from top to bottom with massive addition including complete new interior and exterior with exquisite decor/finishes throughout. Professional architectural design with permits. Fully open concept kitchen/dining/family room with high cathedral ceilings, large windows/ a 12' x 8' patio door looking onto the backyard oasis with new Pioneer saltwater pool, hardscape, outdoor family room with custom four season curtains, a bar and artificial turf. Walkout from the primary bedroom onto a private deck with Sundance Spa/hot tub a lounge area for morning coffee/evening drinks. Four bedrooms, three bathrooms, main floor laundry and mud room, huge gourmet open kitchen with beautiful appliances, a large island, plenty of storage + pantry and lots of counter space, perfect for entertaining. The entire home was designed to have an open floor plan with friends and family passing though the kitchen and family room, and the bedrooms tucked away for privacy. Truly a show piece well thought out for family and friends to enjoy at the highest level. Fresh paint 2023, move in ready and the pool is 88 degrees. Pls see the list of recent improvements attached. (id:31684)
Property Information
Property Type
Residential
Sub-Type
Single Family Residence
Living Area
2,400 sq ft
Parking Spaces
5
Ownership
Freehold
Listing #
H4173535
Property Features
Cooling
Heating
Fireplace
Pool
Parking
Construction
Sewer
Rooms
- 8' 0'' x 7' 8''Second
- 9' 0'' x 7' 10''First
- 11' 2'' x 7' 4''Basement
- Bathroom 110' 0'' x 8' 8''Second
- Bathroom 27' 4'' x 7' 3''Third
- Bathroom 37' 7'' x 3' 9''First
- Bedroom 29' 3'' x 8' 3''Third
- Bedroom 313' 0'' x 9' 10''Third
- Bedroom 410' 8'' x 13' 5''Third
- Dining Room16' 9'' x 7' 9''First
- Family Room16' 10'' x 15' 0''Basement
- Kitchen17' 10'' x 13' 8''First
- Laundry8' 0'' x 13' 5''First
- Living Room19' 6'' x 17' 0''First
- Master Bedroom15' 0'' x 12' 0''Second
- Office14' 1'' x 13' 1''Second
- Utility Room11' 8'' x 10' 3''Basement
Affordability Calculator
$467,800
Estimated monthly payment
$12,449/mo
Principal $1,871,200 · Est. interest $2,610,491 over 30 yrs
Similar Homes Nearby



Similar Home Values
Comparable nearby listings and their asking prices.
| Address | Price | Beds | Baths | Sq Ft |
|---|---|---|---|---|
| 4237 MILLCROFT PARK Drive, Burlington, ON | CA$1,645,000 | 4 | 3 | 2,363 |
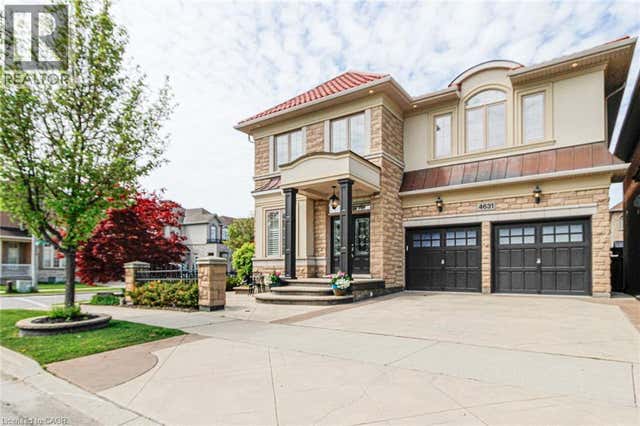
| 4631 ERWIN Road, Burlington, ON | CA$1,648,800 | 4 | 5 | 3,721 |
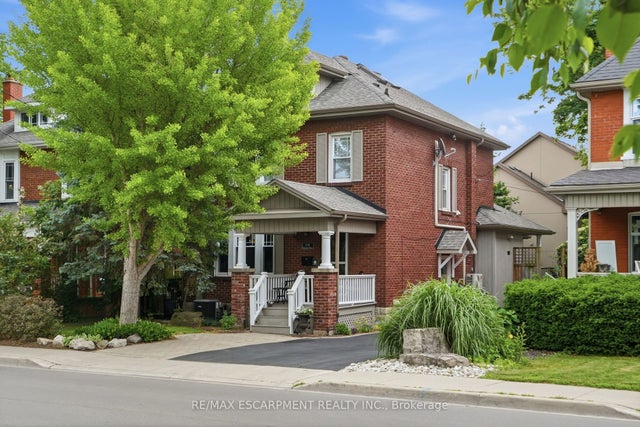
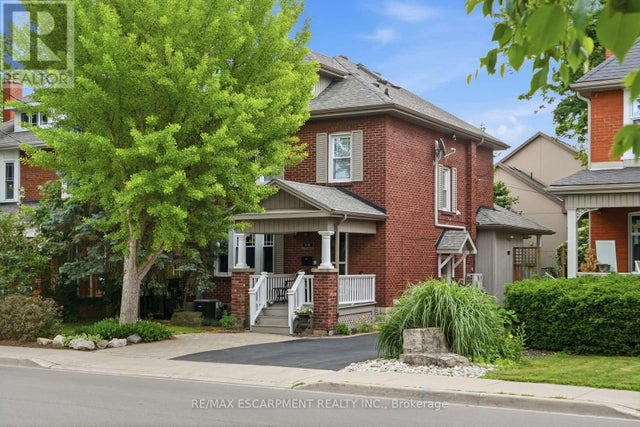
| 2116 Caroline Street, Burlington, ON | CA$1,649,000 | 5 | 3 | — |
| 991 GLENWOOD Avenue, Burlington, ON | CA$1,649,000 | 5 | 4 | 2,350 |
| 2116 CAROLINE STREET, Burlington (Brant), ON | CA$1,649,000 | 5 | 3 | — |
| 2116 CAROLINE Street, Burlington, ON | CA$1,649,000 | 5 | 3 | 2,377 |
Moving Cost Estimate

Listing Courtesy: Royal LePage Burloak Real Estate Services
Data Terms of Use
This website is operated by Royal LePage Burloak Real Estate Services, a brokerage who is a member of The Canadian Real Estate Association (CREA). The content on this website is owned or controlled by CREA. By accessing this website, the user agrees to be bound by these terms of use as amended from time to time, and agrees that these terms of use constitute a binding contract between the user, Royal LePage Burloak Real Estate Services, and CREA.
Copyright
The content on this website is protected by copyright and other laws, and is intended solely for the private, non-commercial use by individuals. Any other reproduction, distribution or use of the content, in whole or in part, is specifically prohibited. Prohibited uses include commercial use, “screen scraping”, “database scraping”, and any other activity intended to collect, store, reorganize or manipulate the content of this website.
Trademarks
REALTOR®, REALTORS®, and the REALTOR® logo are certification marks that are owned by REALTOR® Canada Inc. and licensed exclusively to The Canadian Real Estate Association (CREA). These certification marks identify real estate professionals who are members of CREA and who must abide by CREA’s By-Laws, Rules, and the REALTOR® Code. The MLS® trademark and the MLS® logo are owned by CREA and identify the professional real estate services provided by members of CREA.
Liability and Warranty Disclaimer
The information contained on this website is based in whole or in part on information that is provided by members of CREA, who are responsible for its accuracy. CREA reproduces and distributes this information as a service for its members, and assumes no responsibility for its completeness or accuracy.
Amendments
Royal LePage Burloak Real Estate Services may at any time amend these Terms of Use by updating this posting. All users of this site are bound by these amendments should they wish to continue accessing the website, and should therefore periodically visit this page to review any and all such amendments.