

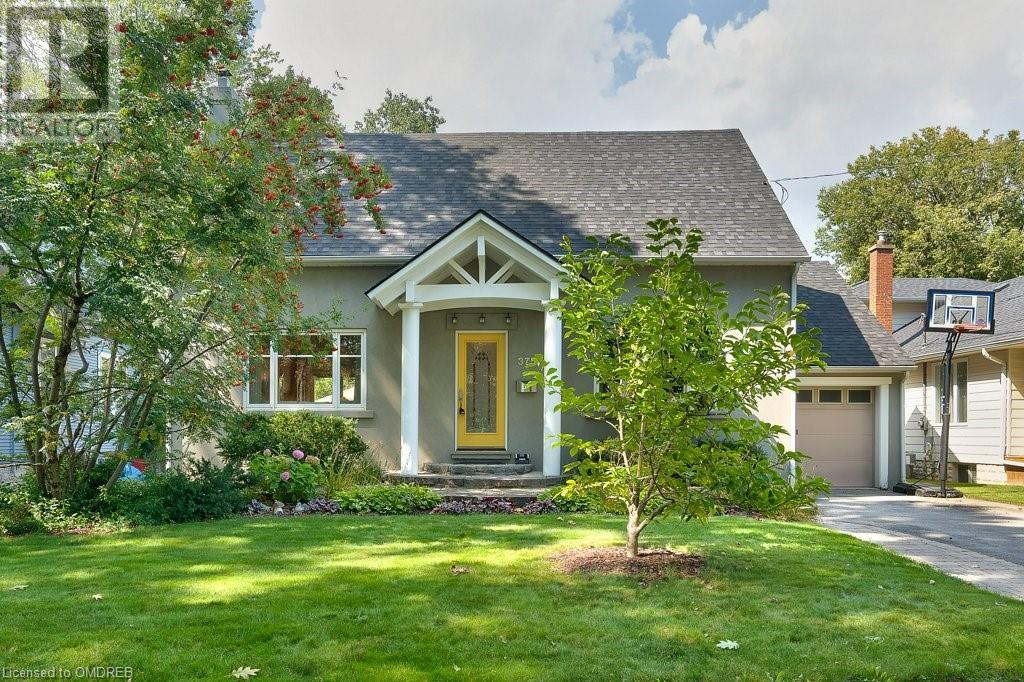
375 MAPLE Avenue, Oakville, ON L6J2J1
1013 - OO Old Oakville
Key Facts
Description
Located in the highly sought-after Old Oakville neighbourhood, this charming 1.5 storey family home offers a prime location within walking distance of Old Oakville Market Place, the GO Station, Oakville Trafalgar Community Centre, downtown Oakville, and the picturesque lake. Nestled in a family-friendly community, this residence sits on an impressive 142’ deep park-like lot. The main level boasts an open concept design, perfect for hosting gatherings. It features a cozy living room with a refined woodburning fireplace, an elegant dining room equipped with custom cabinetry and a French door walk-out to the deck, and a contemporary kitchen boasting ample modern cabinetry, Corian countertops, and high-end built-in appliances. Rounding out the main level is the versatile third bedroom/office overlooking the front gardens, a four-piece bathroom, and a laundry room with built-in storage and access to the back yard. Upstairs, the home offers a spacious primary bedroom complete with a walk-in closet and spa-inspired fully tiled three-piece ensuite. There is a generously sized second bedroom, also with a walk-in closet and a luxurious three-piece ensuite, on this level. The partially finished basement provides an oversized recreation room, fourth bedroom/den, and plenty of storage space. Outside, the private and beautifully landscaped back yard is a haven for relaxation and entertainment, featuring a composite deck, hot tub, and pool. Notable features include oak strip hardwood floors throughout the main and upper levels, halogen lighting, cove moldings, and an attached garage. Recent updates in 2023 include fresh paint on the main level, and a new pool liner and cover. Additional updates include the roof (2022) with leaf guard protectors, Level 2 EV charger (2022), windows on the upper level (2021), shower in second bedroom ensuite (2021), attic insulation (2017). Don’t miss out on this exceptional opportunity to make this beautifully upgraded Old Oakville home your own! (id:31684)
Property Information
Property Type
Residential
Sub-Type
Single Family Residence
Year Built
1948
Stories
1
Living Area
1,832.45 sq ft
Parking Spaces
3
Ownership
Freehold
Listing #
40477259
Property Features
Cooling
Heating
Fireplace
Pool
Parking
Fencing
Sewer
Rooms
- 18'4'' x 12'2''Basement
- Bathroom 16'9'' x 7'10''Second
- Bathroom 28'9'' x 7'9''Second
- Bathroom 34'9'' x 7'6''Main
- Bedroom 112'1'' x 13'10''Second
- Bedroom 314'3'' x 12'1''Basement
- Bedroom 412'10'' x 10'5''Main
- Dining Room11'1'' x 10'8''Main
- Kitchen8'11'' x 18'9''Main
- Laundry8'10'' x 11'2''Main
- Living Room14'6'' x 13'3''Main
- Master Bedroom14'8'' x 13'10''Second
- Utility Room34'0'' x 19'6''Basement
Affordability Calculator
$369,800
Estimated monthly payment
$9,841/mo
Principal $1,479,200 · Est. interest $2,063,616 over 30 yrs
Neighborhood Market Statistics
How this home compares to active listings in Oakville, ON
- CA$1,000,000
- Median Listing Price
- 38
- Median Days on Market
- 2,216
- Median Sq Ft
- CA$707
- Median Price / Sq Ft
- 2,460
- Active Listings
- This home’s price is 85% above the area median.
- Its price per sq ft is 43% above the area median.
Market statistics compiled from active EXIT Realty® and MLS listings in Oakville, ON.
Location

Points of Interest in Oakville, ON
Showing the Oakville area map.
Nearby Schools
MacLachlan College
School · 0.6 km away
Kidlogic
School · 0.8 km away
Linbrook School
School · 1.0 km away
St Mildred's-Lightbourn School
School · 1.0 km away
New Central Public School
Elementary · 1.1 km away
Hopedale Community Nursery School
Elementary · 1.3 km away
Oakwood Public School
Elementary · 1.4 km away
Ecole Elementaire du Chene
Elementary · 1.5 km away
Dearcroft Montessori School
Elementary · 1.7 km away
St Michael Catholic Elementary School
Elementary · 1.7 km away
Thomas Merton Catholic Secondary School
Secondary · 1.7 km away
St Vincent Catholic Elementary School
Elementary · 1.8 km away
E J James Public School
School · 1.8 km away
Ecole Elementaire Catholique Sainte-Marie
School · 1.9 km away
Les Coccinelles
School · 1.9 km away
Montclair Public School
School · 2.0 km away
Heritage Montessori Inc
Elementary · 2.1 km away
White Oaks Secondary School
Secondary · 2.2 km away
Ecole Secondaire Gaetan Gervais
Secondary · 2.4 km away
Oakville Trafalgar High School
Secondary · 2.4 km away
Commute Calculator
Nearby Homes


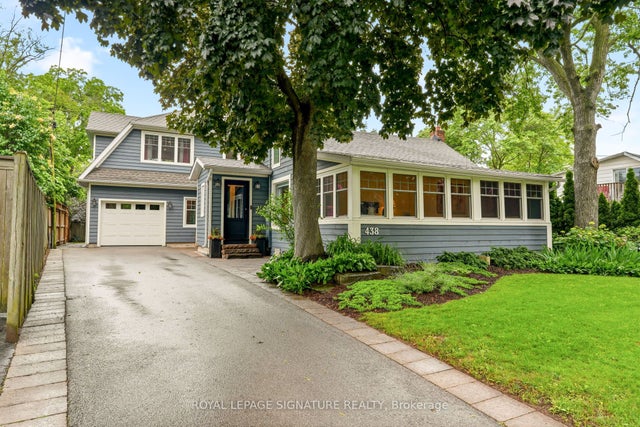
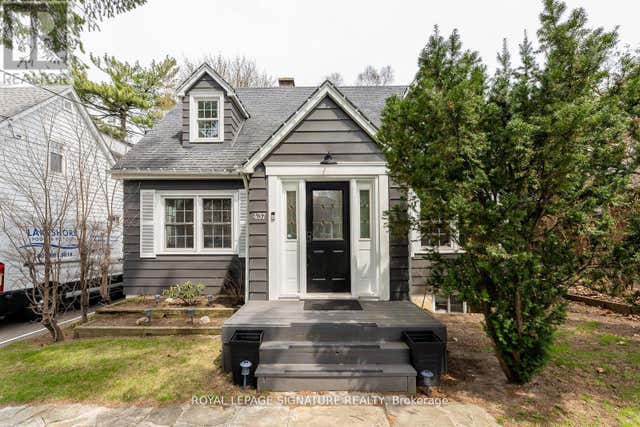

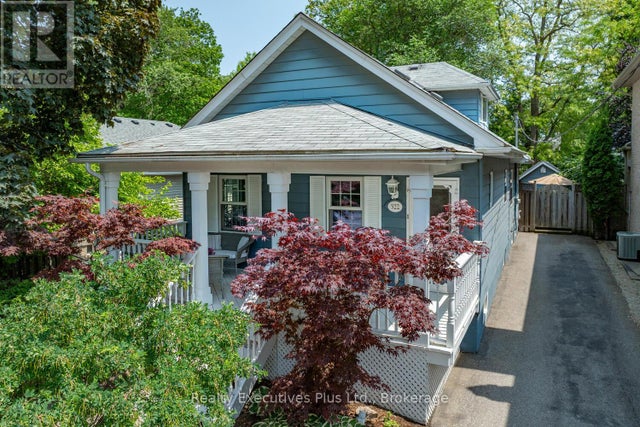
Similar Homes Nearby



Similar Home Values
Comparable nearby listings and their asking prices.
| Address | Price | Beds | Baths | Sq Ft |
|---|---|---|---|---|
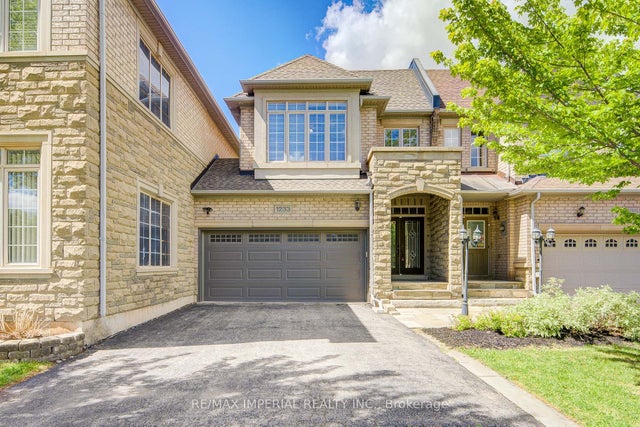
| 1233 Agram Drive, Oakville, ON | CA$1,298,000 | 3 | 4 | — |
| 1233 AGRAM DRIVE, Oakville (JC Joshua Creek), ON | CA$1,298,000 | 3 | 4 | — |
| 2293 Oakhaven Drive, Oakville, ON | CA$1,298,000 | 3 | 3 | — |
| 2293 OAKHAVEN DRIVE, Oakville (WT West Oak Trails), ON | CA$1,298,000 | 3 | 3 | — |
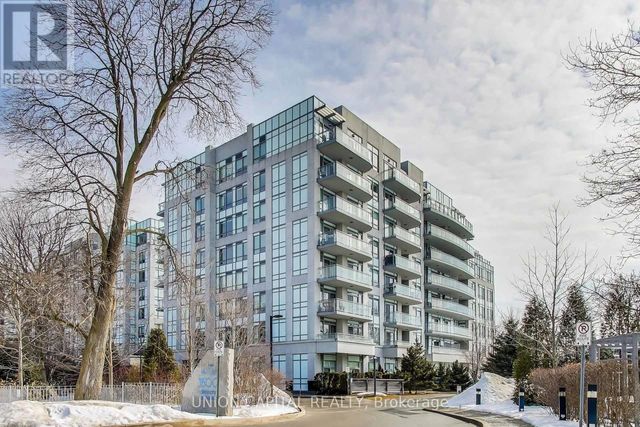
| 525 - 3500 LAKESHORE ROAD W, Oakville (BR Bronte), ON | CA$1,298,800 | 3 | 2 | — |
| 3500 Lakeshore Road W 525, Oakville, ON | CA$1,298,800 | 3 | 2 | — |
Moving Cost Estimate
EXIT Agents in Oakville



Listing Courtesy: Royal LePage Real Estate Services Ltd., Brokerage
Data Terms of Use
This website is operated by Royal LePage Real Estate Services Ltd., Brokerage, a brokerage who is a member of The Canadian Real Estate Association (CREA). The content on this website is owned or controlled by CREA. By accessing this website, the user agrees to be bound by these terms of use as amended from time to time, and agrees that these terms of use constitute a binding contract between the user, Royal LePage Real Estate Services Ltd., Brokerage, and CREA.
Copyright
The content on this website is protected by copyright and other laws, and is intended solely for the private, non-commercial use by individuals. Any other reproduction, distribution or use of the content, in whole or in part, is specifically prohibited. Prohibited uses include commercial use, “screen scraping”, “database scraping”, and any other activity intended to collect, store, reorganize or manipulate the content of this website.
Trademarks
REALTOR®, REALTORS®, and the REALTOR® logo are certification marks that are owned by REALTOR® Canada Inc. and licensed exclusively to The Canadian Real Estate Association (CREA). These certification marks identify real estate professionals who are members of CREA and who must abide by CREA’s By-Laws, Rules, and the REALTOR® Code. The MLS® trademark and the MLS® logo are owned by CREA and identify the professional real estate services provided by members of CREA.
Liability and Warranty Disclaimer
The information contained on this website is based in whole or in part on information that is provided by members of CREA, who are responsible for its accuracy. CREA reproduces and distributes this information as a service for its members, and assumes no responsibility for its completeness or accuracy.
Amendments
Royal LePage Real Estate Services Ltd., Brokerage may at any time amend these Terms of Use by updating this posting. All users of this site are bound by these amendments should they wish to continue accessing the website, and should therefore periodically visit this page to review any and all such amendments.