

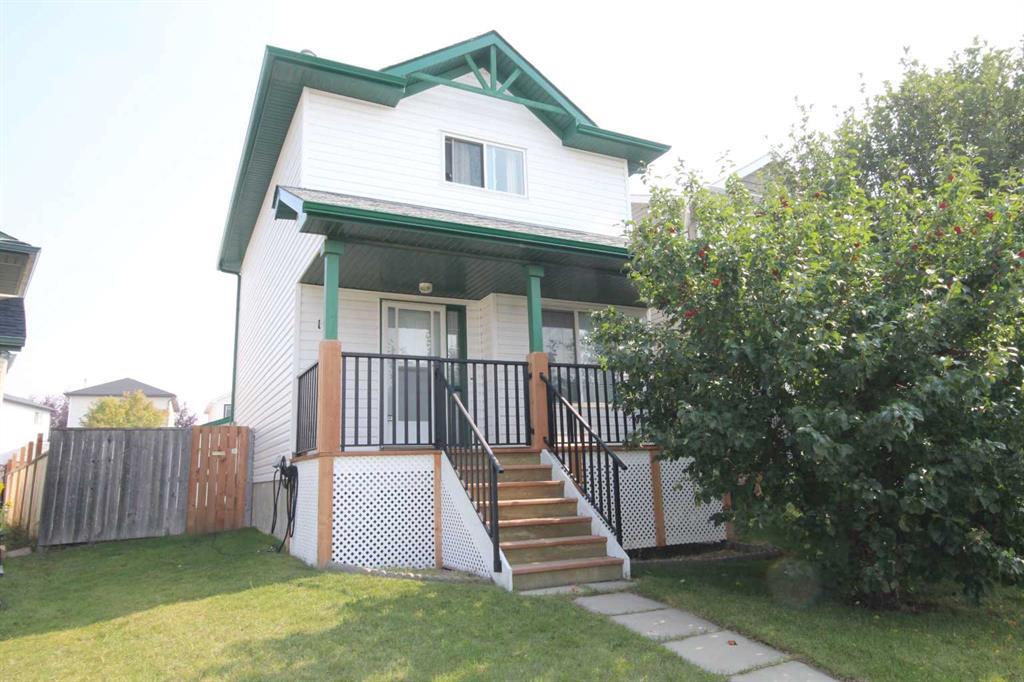
197 Martin Crossing Crescent Northeast, Calgary, AB T3J3T1
Martindale
Key Facts
Description
Located In the Heart of Popular Martin Crossing, 197 Martin Crossing Crescent NE! This stunning, this nicely maintained 2-Storey home features three bedrooms spacious, Large Master bedroom with a walk in closet! on the upper level and a full 4-piece bathroom, The main floor features an open living room, a beautiful kitchen and a dining area and a powder room / 2-piece bath. Located within walking distance to the Martindale C-Train Station, this home has great curb appeal. As you approach the home it has great curb appeal with a nice sized porch., The unfinished basement is ready for your personal touches. This pie lot also boasts a large backyard, an RV parking pad and an oversized heated 22x24 garage. Paved Back Alley, Don't miss out on this incredible home. Call for your showing today! (id:31684)
Property Information
Property Type
Residential
Sub-Type
Single Family Residence
Year Built
1998
Stories
2
Living Area
1,030.9 sq ft
Garage Spaces
2
Parking Spaces
2
Ownership
Freehold
Listing #
A2079066
Property Features
Heating
Flooring
Parking
Fencing
Rooms
- 6.42 Ft x 4.42 FtMain
- Bathroom 15.33 Ft x 4.42 FtMain
- Bathroom 27.42 Ft x 4.92 FtUpper
- Bedroom 29.17 Ft x 7.92 FtUpper
- Bedroom 38.75 Ft x 8.75 FtUpper
- Dining Room10.58 Ft x 5.42 FtMain
- Kitchen8.92 Ft x 8.00 FtMain
- Living Room13.17 Ft x 8.17 FtMain
- Master Bedroom12.00 Ft x 10.08 FtUpper
Affordability Calculator
$95,980
Estimated monthly payment
$2,554/mo
Principal $383,920 · Est. interest $535,603 over 30 yrs
Neighborhood Market Statistics
How this home compares to active listings in Calgary, AB
- CA$546,270
- Median Listing Price
- 46
- Median Days on Market
- 1,247
- Median Sq Ft
- CA$397
- Median Price / Sq Ft
- 6,577
- Active Listings
- This home’s price is 12% below the area median.
- Its price per sq ft is 17% above the area median.
Market statistics compiled from active EXIT Realty® and MLS listings in Calgary, AB.
Location

Points of Interest in Calgary, AB
Showing the Calgary area map.
Nearby Schools
Ecole la Mosaique
Elementary · 0.5 km away
Manmeet Singh Bhullar School
Elementary · 0.6 km away
Nelson Mandela High School
Secondary · 0.7 km away
Crossing Park School
Secondary · 0.8 km away
John Paul II Elementary School
Elementary · 1.2 km away
Our Lady of Fatima School
Elementary · 1.2 km away
Carousel Montessori Centre
Elementary · 1.5 km away
Peter Lougheed School - Calgary Board of Education
School · 1.5 km away
Brightpath
School · 1.5 km away
Os Geiger Elementary School
Elementary · 1.5 km away
Grant MacEwan Elementary School
Elementary · 1.6 km away
Light of Christ School
School · 1.6 km away
Terry Fox Junior High School
Secondary · 1.6 km away
Bishop McNally High School
Secondary · 1.7 km away
City College of Management
School · 1.8 km away
Ted Harrison School
School · 1.9 km away
Rosewood College
Secondary School · 1.9 km away
Brookes College
Secondary School · 2.0 km away
MCG Career College
Secondary School · 2.1 km away
Falconridge School
Elementary · 2.2 km away
Commute Calculator
Nearby Homes


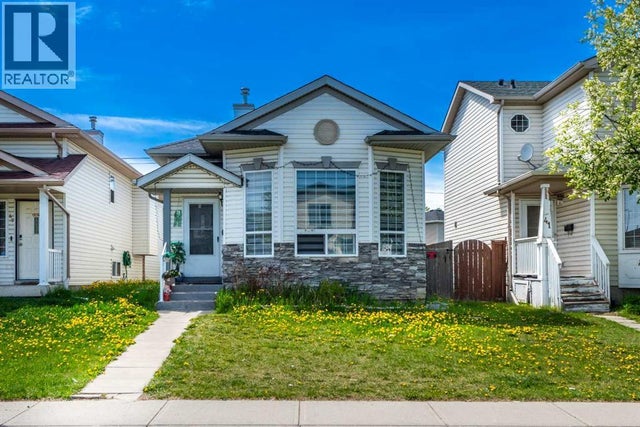


Similar Homes Nearby


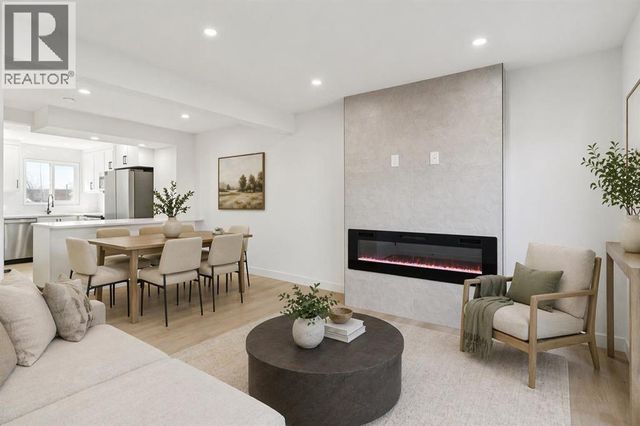
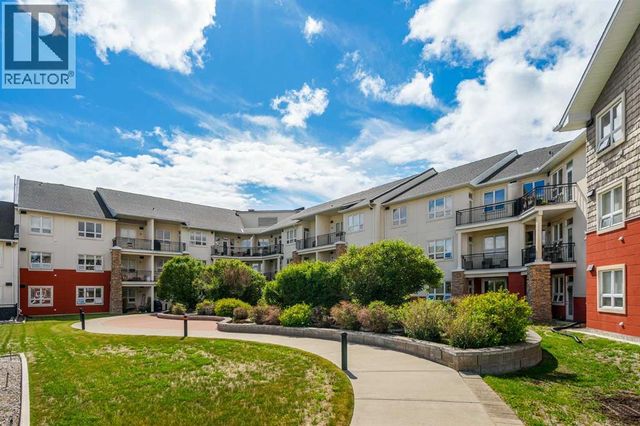

Similar Home Values
Comparable nearby listings and their asking prices.
| Address | Price | Beds | Baths | Sq Ft |
|---|---|---|---|---|
| 204, 3747 42 Street NW, Calgary, AB | CA$336,000 | 2 | 2 | 1,139 |
| 101, 607 69 Avenue SW, Calgary, AB | CA$337,000 | 2 | 2 | 1,041 |
| 80, 1055 72 Avenue NW, Calgary, AB | CA$337,485 | 3 | 2 | 1,074 |
| 94, 2511 38 Street NE, Calgary, AB | CA$337,500 | 2 | 2 | 930 |
| 455, 26 Val Gardena View SW, Calgary, AB | CA$337,900 | 2 | 2 | 833 |
| 202, 245 Redstone Walk NE, Calgary, AB | CA$339,000 | 3 | 2 | 1,124 |
Moving Cost Estimate
EXIT Agents in Calgary



Listing Courtesy: Century 21 Bamber Realty LTD.
Data Terms of Use
This website is operated by Century 21 Bamber Realty LTD., a brokerage who is a member of The Canadian Real Estate Association (CREA). The content on this website is owned or controlled by CREA. By accessing this website, the user agrees to be bound by these terms of use as amended from time to time, and agrees that these terms of use constitute a binding contract between the user, Century 21 Bamber Realty LTD., and CREA.
Copyright
The content on this website is protected by copyright and other laws, and is intended solely for the private, non-commercial use by individuals. Any other reproduction, distribution or use of the content, in whole or in part, is specifically prohibited. Prohibited uses include commercial use, “screen scraping”, “database scraping”, and any other activity intended to collect, store, reorganize or manipulate the content of this website.
Trademarks
REALTOR®, REALTORS®, and the REALTOR® logo are certification marks that are owned by REALTOR® Canada Inc. and licensed exclusively to The Canadian Real Estate Association (CREA). These certification marks identify real estate professionals who are members of CREA and who must abide by CREA’s By-Laws, Rules, and the REALTOR® Code. The MLS® trademark and the MLS® logo are owned by CREA and identify the professional real estate services provided by members of CREA.
Liability and Warranty Disclaimer
The information contained on this website is based in whole or in part on information that is provided by members of CREA, who are responsible for its accuracy. CREA reproduces and distributes this information as a service for its members, and assumes no responsibility for its completeness or accuracy.
Amendments
Century 21 Bamber Realty LTD. may at any time amend these Terms of Use by updating this posting. All users of this site are bound by these amendments should they wish to continue accessing the website, and should therefore periodically visit this page to review any and all such amendments.