

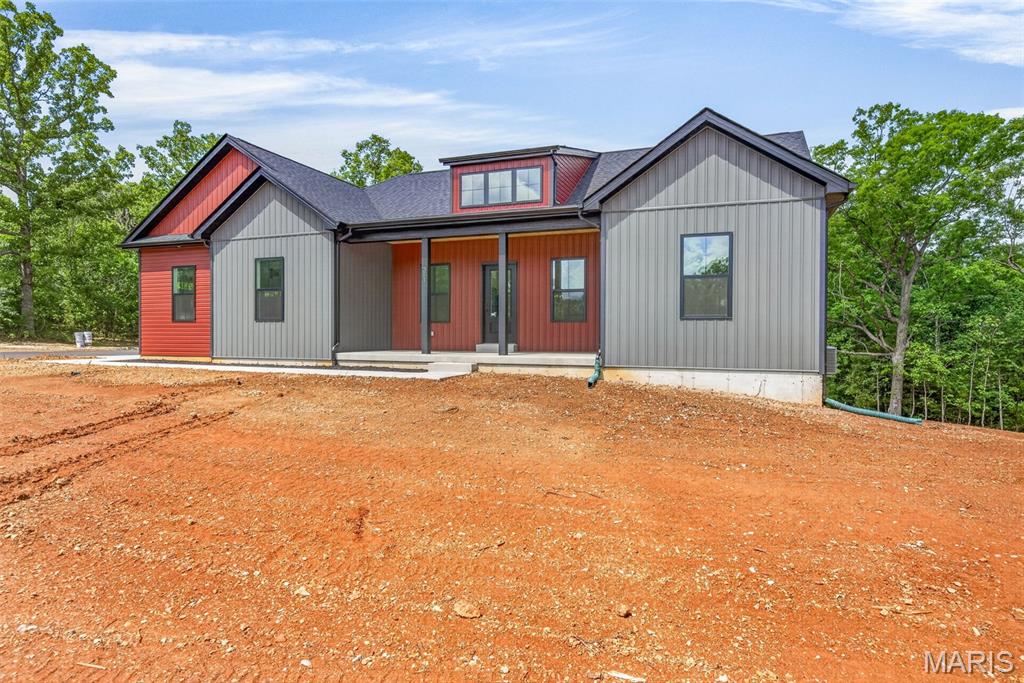
351 Rue Orleans, Bonne Terre, MO 63628
Terre Du Lac · St. Francois County
Key Facts
Description
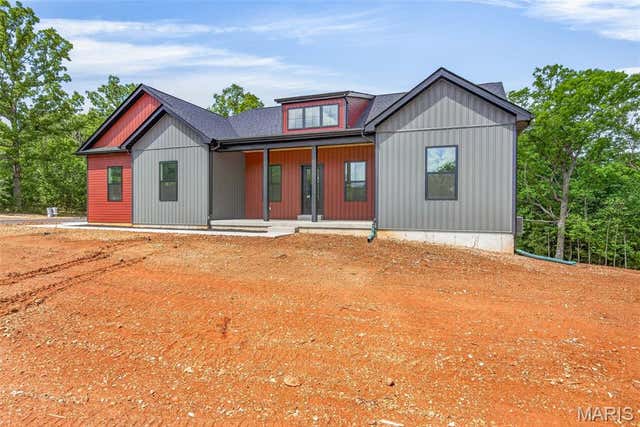
Welcome to this beautifully crafted 3-bedroom, 2-bath home offering 1,858 square feet of thoughtfully designed living space. From the moment you arrive, you’ll appreciate the home’s private setting on two spacious lots, backing to wooded acreage with no rear neighbors—providing both peace and seclusion on a newly paved street. Inside, the home features a desirable open layout with vaulted ceilings, a large working dormer allowing ample natural light in. a large kitchen that serves as the heart of the home. It showcases custom-built cabinetry with quartz tops, large 9’ long island with a stunning custom wood top, large walk in pantry with wood tops and matching wood shelving, and a full stainless steel appliance package. Large laundry room with additional cabinetry add both style and functionality. The primary suite is a true retreat, offering a spacious bedroom, a luxurious en-suite bath complete with a freestanding soaking tub, separate shower, and large double vanity, along with an expansive walk-in closet that conveniently connects to the laundry room. The second and third bedrooms are both nicely sized, and ceiling fans are installed throughout for added comfort. Outdoor living is just as impressive, featuring a large deck with low-maintenance composite decking and sleek black aluminum railings—perfect for relaxing or entertaining. The home also includes an oversized two-car garage providing excellent storage or workspace potential. Additional highlights include a full walkout unfinished basement with plumbing already roughed in for a future bathroom, a concrete sidewalk and garage apron, asphalt driveway, attractive vinyl siding, black exterior windows, and a charming wood porch ceiling. This home offers the perfect blend of modern finishes, thoughtful design, and a quiet, private setting—ready for you to move in and make it your own.
Property Information
Property Type
Residential
Sub-Type
Single Family Residence
Structure Type
House
Year Built
2026
Living Area
1,858 sq ft
Lot Size
0.78 acres
Lot Dimensions
Double Lot
Garage Spaces
2
Ownership
Private
Days on Market
71
MLS® Listing#
26027240
Property Features
Interior
Appliances
Cooling
Heating
Basement
Parking
Laundry
Patio
Lot Features
Construction
Foundation
Windows
Community
Utilities
Sewer
Water Source
Schools
- Elementary:
- North County Parkside Elem.
- Middle:
- North Co. Middle
- High:
- North Co. Sr. High
Financial Details
HOA
$815 / Annually
Terre Du Lac
Annual Taxes
$36
Tax year 2025
Parcel Number
07-40-19-02-008-0014.00
Affordability Calculator
$90,980
Estimated monthly payment
$2,421/mo
Principal $363,920 · Est. interest $507,701 over 30 yrs
Neighborhood Market Statistics
How this home compares to active listings in Bonne Terre, MO
- $295,455
- Median Listing Price
- 38
- Median Days on Market
- 1,884
- Median Sq Ft
- $153
- Median Price / Sq Ft
- 47
- Active Listings
- This home’s price is 54% above the area median.
- Its price per sq ft is 60% above the area median.
Market statistics compiled from active EXIT Realty® and MLS listings in Bonne Terre, MO.
Location

Points of Interest in Bonne Terre, MO
Showing the Bonne Terre area map.
Nearby Schools
West County High School
Secondary · 3.7 mi away
West County Elementary School
Elementary · 3.9 mi away
West County Middle School
School · 4.6 mi away
St Joseph School
School · 4.8 mi away
Good Earth Montessori Day School
Elementary · 5.1 mi away
Emaa Washington County Head Start
School · 5.1 mi away
North St. Francois County R-1 Schools
School · 5.5 mi away
North County Primary
Elementary · 6.0 mi away
Unitec Career Center
Secondary · 6.3 mi away
North County High School
Secondary · 6.4 mi away
Kidz Connection
School · 6.7 mi away
NCSD Parkside Elementary
Elementary · 6.7 mi away
East Recep/Diag Corr Cent/Acad
Secondary · 6.9 mi away
North County Middle School
Secondary · 7.1 mi away
North County Intermediate School
Secondary · 7.3 mi away
Potosi Elementary School
Elementary · 7.5 mi away
Potosi Elementary School
Elementary · 7.6 mi away
West Elementary School
Elementary · 7.7 mi away
Central R-III School District
Secondary · 8.0 mi away
Central High School
Secondary · 8.0 mi away
Commute Calculator
Nearby Homes


Similar Homes Nearby


Similar Home Values
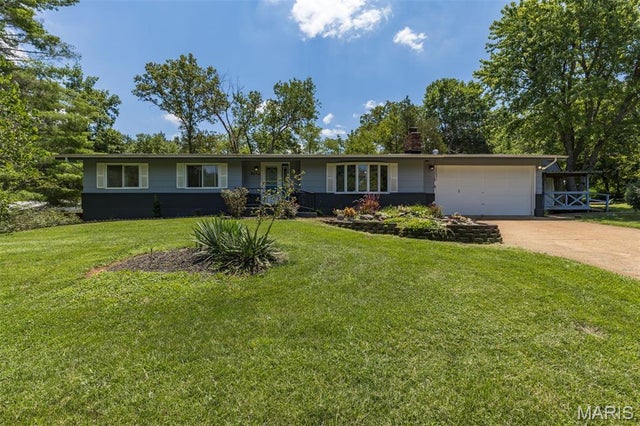
Comparable nearby listings and their asking prices.
| Address | Price | Beds | Baths | Sq Ft |
|---|---|---|---|---|
| 842 Ridgeview Drive, Bonne Terre, MO | $320,000 | 4 | 3 | 1,956 |
| 407 N Division Street, Bonne Terre, MO | $325,000 | 4 | 2 | 1,664 |
| 8117 Berry Road, Bonne Terre, MO | $329,000 | 4 | 2 | 1,884 |
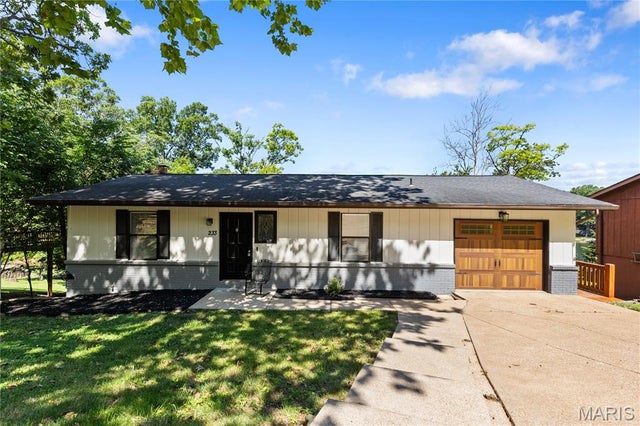
| 233 Normandie Drive, Bonne Terre, MO | $347,900 | 4 | 2 | 2,158 |
| 1705 Rue Marseilles, Bonne Terre, MO | $349,500 | 3 | 3 | 2,029 |
| 8264 Mapavi Drive, Bonne Terre, MO | $359,000 | 3 | 3 | 2,348 |
Moving Cost Estimate
EXIT Agents in Bonne Terre


Listing Courtesy: Keller Williams Realty Platinum - 3146776000
Presented by: Donyel Burns