

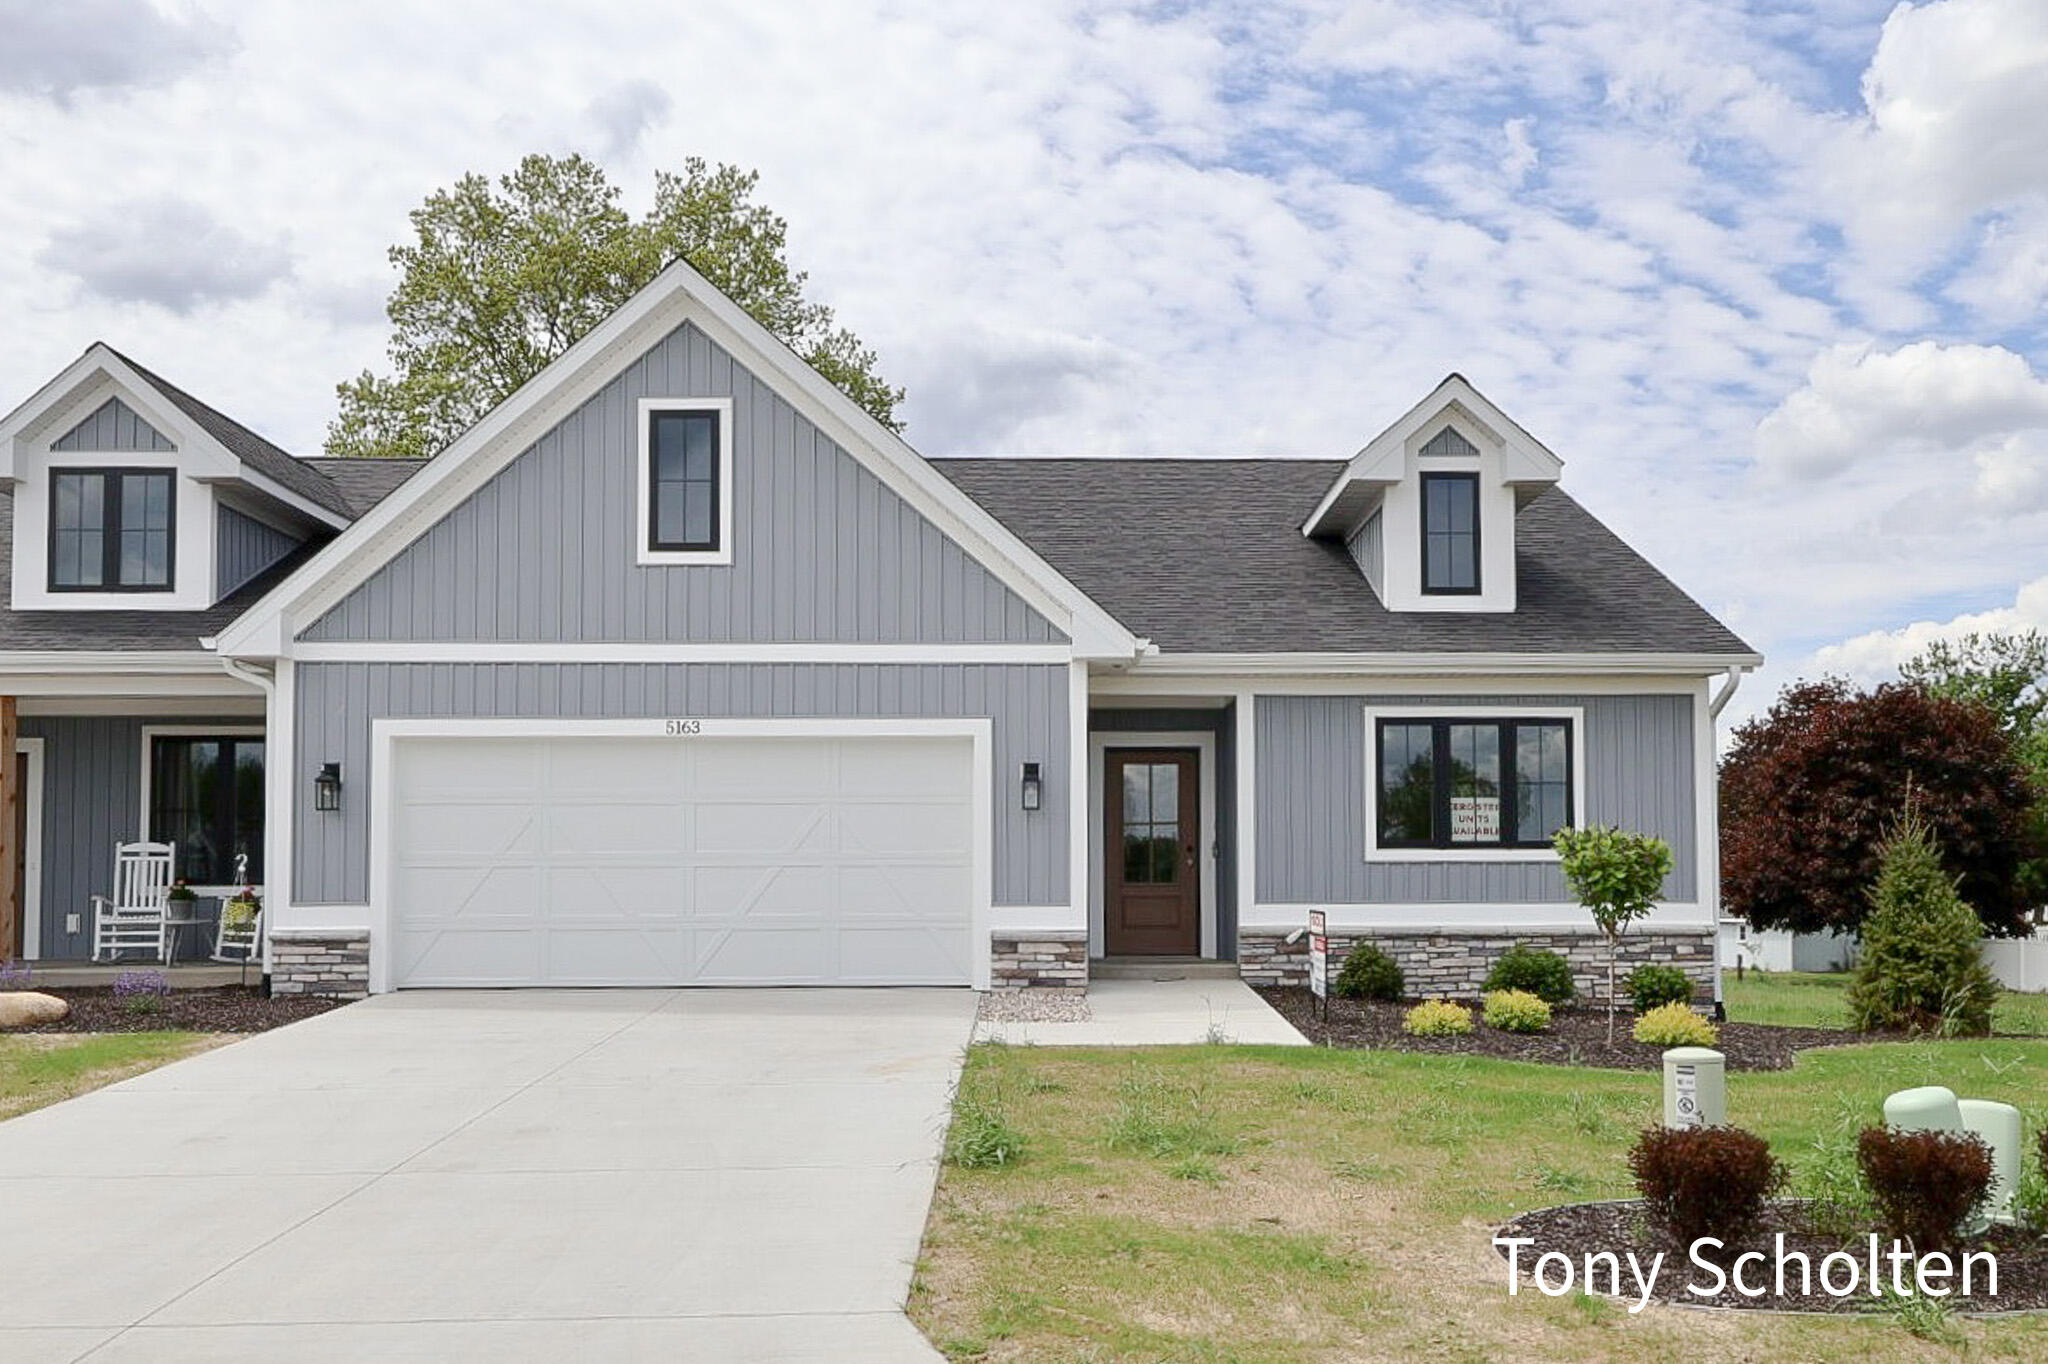
5127 Blendon Meadow Circle Unit 25, Hudsonville, MI 49426
Blendon Meadows · Ottawa County
Key Facts
Description
Welcome to Blendon meadows! This is koetje' builder's new 47 unit condo development tucked away on a culdesac featuring a nature trail surrounded by mature trees. This location retains a rural feel while providing easy access midway between Holland & Grand Rapids. Open floor plan, tons of natural lighting, 9 foot ceiling, covered, screened in deck, Main floor laundry, Anderson windows, custom cabinets, & A spacious master suite are just some of the standard features included! Price includes quartz countertops in all main floor bathrooms & kitchen, LVP floor upgrade, custom closet upgrades, & hood vent above range in kitchen. Pictures are of a similar unit. This unit is under construction and ready for you to customize.
Property Information
Property Type
Residential
Sub-Type
Condominium
Style
Ranch
Year Built
2026
Living Area
1,243 sq ft
Garage Spaces
2
Ownership
Private Owned
Days on Market
44
MLS® Listing#
26027080
Property Features
Interior
Appliances
Cooling
Heating
Flooring
Fireplace
Basement
Parking
Laundry
Patio
Lot Features
Construction
Roof
Windows
Utilities
Sewer
Water Source
Schools
- District:
- Hudsonville
Financial Details
HOA
$250 / Monthly
Annual Taxes
$109
Tax year 2025
Assessed Value
$2,365
Parcel Number
70-13-25-201-025
Directions
Port Sheldon West of 48th Ave, to Blendon Drive south, West on Blendon Meadow Drive, North on Blendon Meadow Drive, to West on Blendon Meadow Circle
Affordability Calculator
$95,700
Estimated monthly payment
$2,547/mo
Principal $382,800 · Est. interest $534,040 over 30 yrs
Neighborhood Market Statistics
How this home compares to active listings in Hudsonville, MI
- $520,000
- Median Listing Price
- 26
- Median Days on Market
- 2,582
- Median Sq Ft
- $204
- Median Price / Sq Ft
- 62
- Active Listings
- This home’s price is 8% below the area median.
- Its price per sq ft is 89% above the area median.
Market statistics compiled from active EXIT Realty® and MLS listings in Hudsonville, MI.
Location

Points of Interest in Hudsonville, MI
Showing the Hudsonville area map.
Nearby Schools
Unity Christian High School
Secondary · 0.7 mi away
Hudsonville Christian Middle
School · 1.7 mi away
Alward Elementary School
Elementary · 1.7 mi away
Hudsonville Public Schools
School · 1.8 mi away
Park Elementary School
Elementary · 1.9 mi away
Libertas Christian School
School · 2.1 mi away
Unity Christian High School
Secondary · 2.2 mi away
Hudsonville Christian School
School · 2.3 mi away
Hudsonville Public Schools
School · 2.3 mi away
Georgetown Elementary School
Elementary · 2.3 mi away
Bauer Elementary School
Elementary · 2.3 mi away
South Elementary Parents Teacher Club
Elementary · 2.3 mi away
Ottwa Area Center
School · 2.4 mi away
Baldwin Street Middle School
Secondary · 2.5 mi away
Hudsonville Freshman Campus
Elementary · 2.7 mi away
Hudsonville High School
Secondary · 2.9 mi away
Heritage Christian School
School · 3.1 mi away
Redeemer Christian School
School · 3.6 mi away
Rosewood Elementary School
Elementary · 3.7 mi away
Pinewood Elementary School
Elementary · 3.9 mi away
Commute Calculator
Nearby Homes


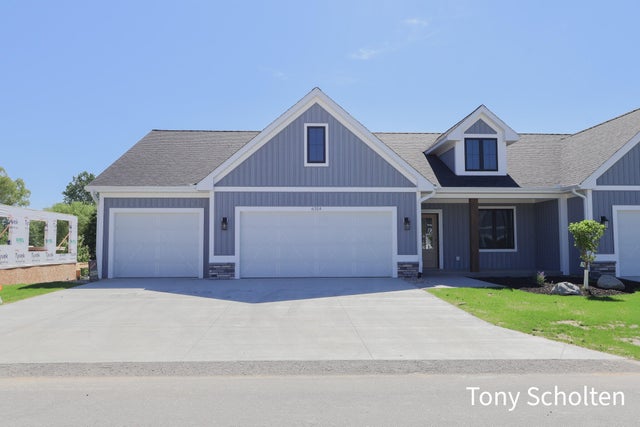
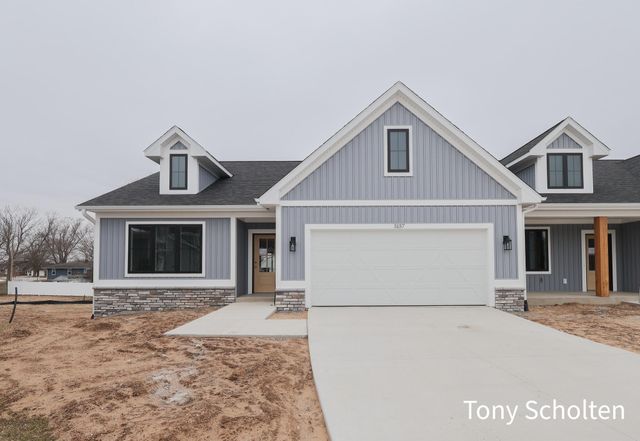

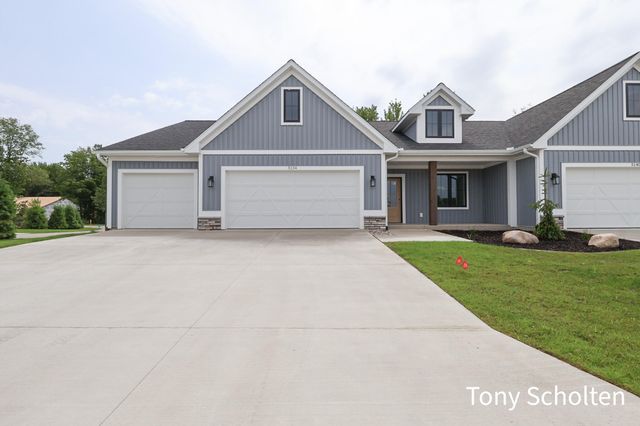
Similar Homes Nearby
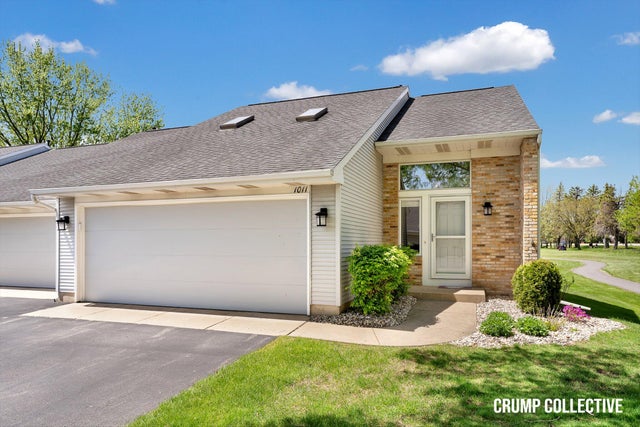
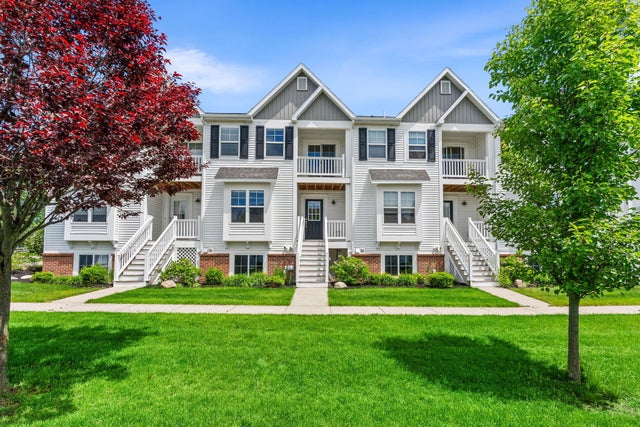
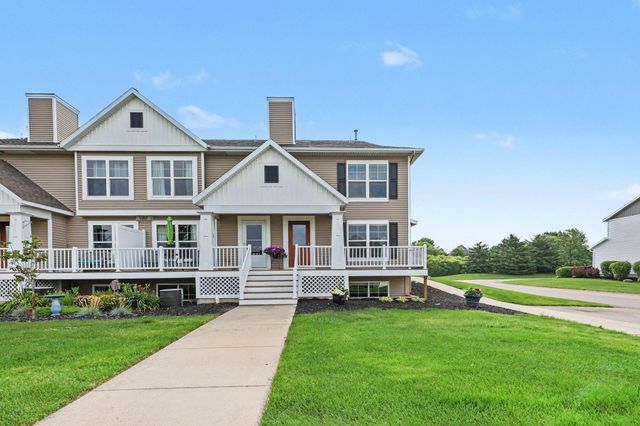


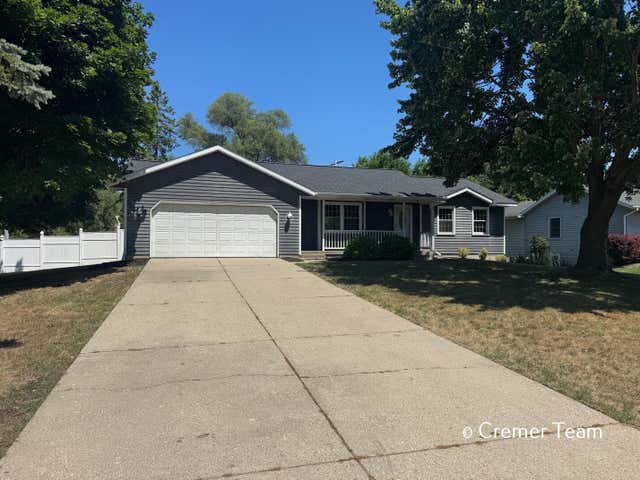
Similar Home Values
Comparable nearby listings and their asking prices.
| Address | Price | Beds | Baths | Sq Ft |
|---|---|---|---|---|
| 1011 Fairfield Drive, Hudsonville, MI | $335,000 | 2 | 2 | 1,819 |
| 3641 Andover Lane, Hudsonville, MI | $345,000 | 3 | 3 | 1,833 |
| 3657 Andover Lane, Hudsonville, MI | $349,900 | 3 | 3 | 2,099 |
| 7571 Keiser Court, Hudsonville, MI | $385,000 | 3 | 2 | 1,888 |
| 7368 Iron Drive, Hudsonville, MI | $389,000 | 4 | 2 | 1,625 |
| 4785 Wellington Street, Hudsonville, MI | $389,900 | 4 | 3 | 1,615 |
Moving Cost Estimate
EXIT Agents in Hudsonville


Listing Courtesy: RE/MAX of Grand Rapids (Stndl) - 6167910110
Presented by: Tony Scholten