

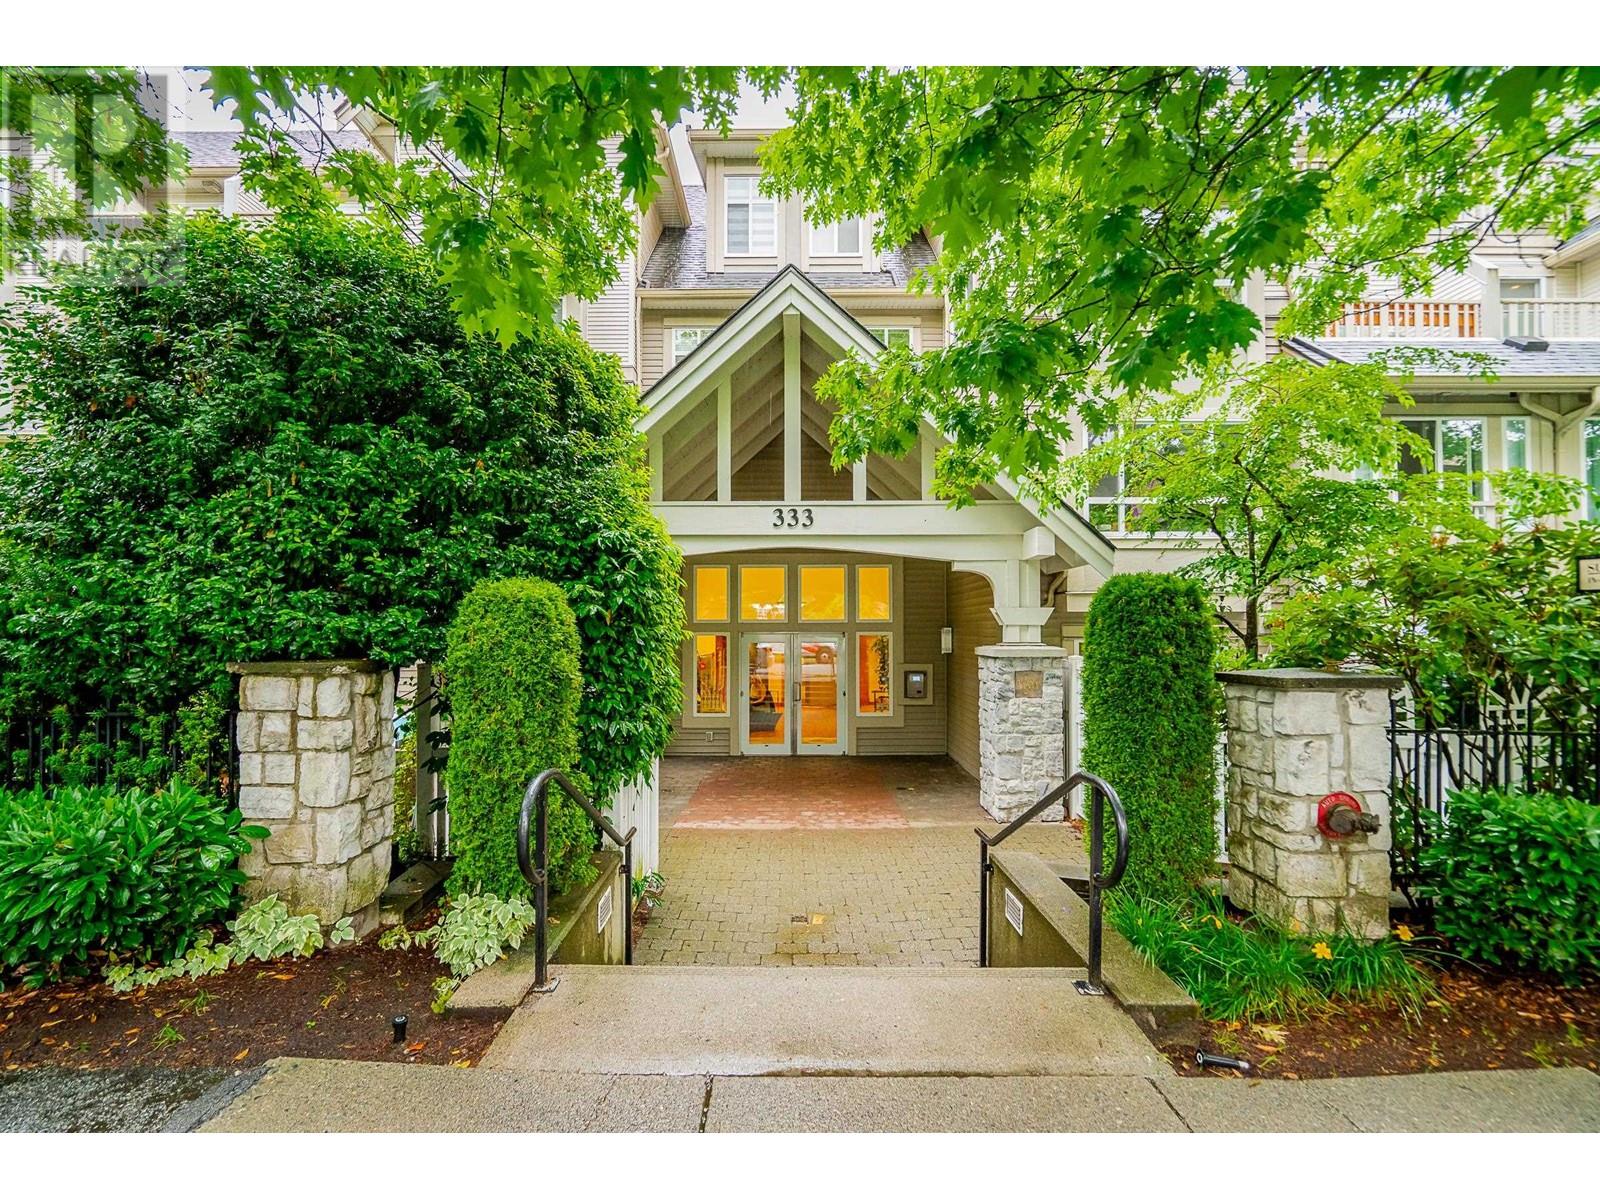
333 East 1ST Street 212, North Vancouver, BC V7L4W9
Key Facts
Description
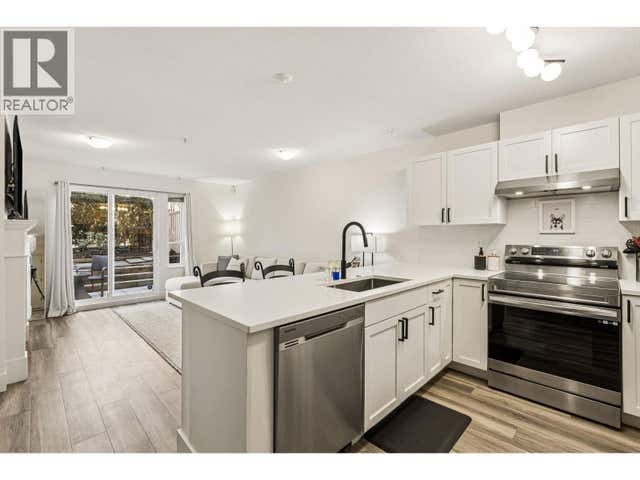
Get ready to fall in love with this South facing large 1 bedroom + den with stunning water views in Vista West. This home features new appliances, a beautiful accent wall, gas fireplace (included in maintenance), walk in closet and a large soaker tub. Comes with 1 parking stall but you can conveniently ditch the car because everything you need is walking distance. The neighbourhood, Lolo, has something for everyone: foodie delights, craft beer, fresh markets, Polygon Art Gallery, Friday Night Market - the list goes on! 1 storage locker included. Rentals and pets allowed. (id:31684)
Property Information
Property Type
Residential
Sub-Type
Single Family Residence
Year Built
2001
Living Area
723 sq ft
Parking Spaces
1
Ownership
Strata
Listing #
R2812941
Property Features
Heating
Parking
Financial Details
HOA
CA$421 / Monthly
Affordability Calculator
$147,800
Estimated monthly payment
$3,933/mo
Principal $591,200 · Est. interest $824,777 over 30 yrs
Location

Points of Interest in North Vancouver, BC
Showing the North Vancouver area map.
Nearby Schools
Kidsland Childcare Centre
School · 0.6 km away
School District No 44 North Vancouver
Elementary · 0.6 km away
Crocodile Mandarin School
School · 1.0 km away
Montessori Mes Petits Academy
Elementary · 1.0 km away
Alcuink12
School · 1.0 km away
Ridgeway Elementary School
Elementary · 1.0 km away
Rpi College
School · 1.2 km away
Queen Mary Community Elementary School
Elementary · 1.3 km away
St Edmund's
School · 1.3 km away
St. Thomas Aquinas
Secondary · 1.6 km away
Reading Town Academy
School · 1.7 km away
Harbourside Children's Centre
School · 1.8 km away
Westview Elementary School
Elementary · 2.2 km away
Brooksbank Elementary School
Elementary · 2.2 km away
Bodwell High School
Secondary · 2.3 km away
Sutherland Secondary School
Secondary · 2.3 km away
Sweet Peas Cottage
School · 2.3 km away
Queensbury Elementary School
Elementary · 2.3 km away
North Vancouver School District
Secondary · 2.3 km away
Carson Graham Secondary
Secondary · 2.4 km away
Commute Calculator
Nearby Homes


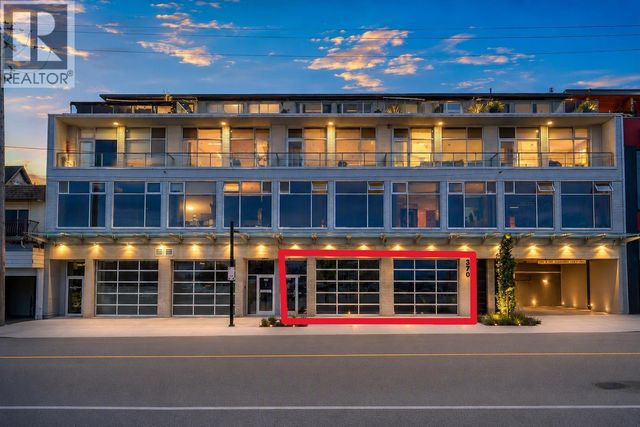

Similar Homes Nearby
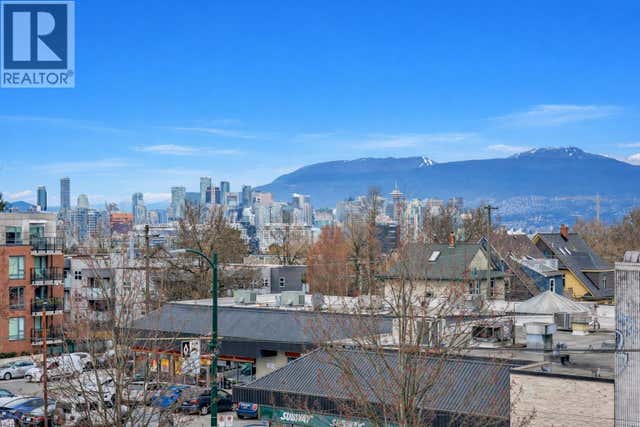


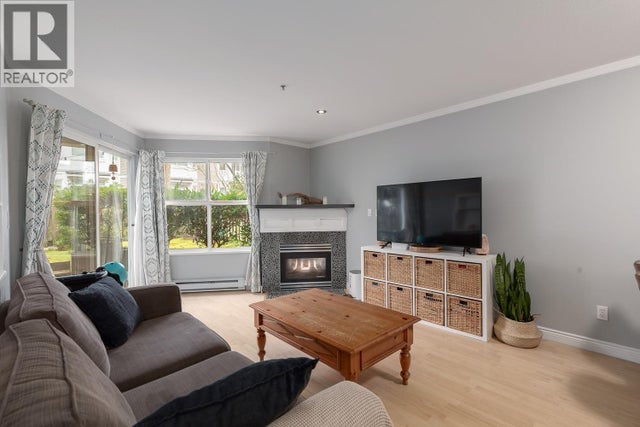
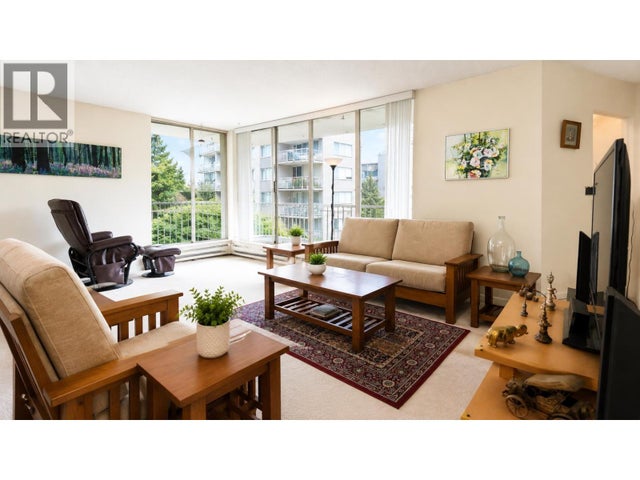
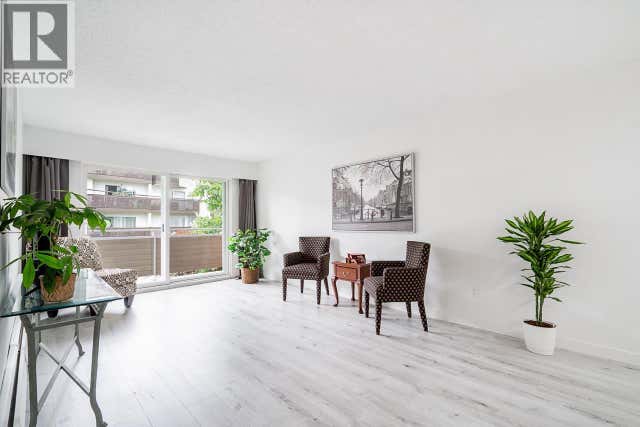
Similar Home Values
Comparable nearby listings and their asking prices.
| Address | Price | Beds | Baths | Sq Ft |
|---|---|---|---|---|
| 319 630 E BROADWAY, Vancouver, BC | CA$518,800 | 1 | 1 | 550 |
| 804 983 E HASTINGS STREET, Vancouver, BC | CA$519,000 | 1 | 1 | 581 |
| 610 88 W 1ST AVENUE, Vancouver, BC | CA$519,000 | 1 | 1 | 535 |
| 107 3038 E KENT AVENUE SOUTH, Vancouver, BC | CA$519,000 | 2 | 1 | 826 |
| 503 2020 FULLERTON AVENUE, North Vancouver, BC | CA$519,000 | 2 | 2 | 1,015 |
| 318 750 E 7TH AVENUE, Vancouver, BC | CA$519,000 | 1 | 1 | 625 |
Moving Cost Estimate
EXIT Agents in North Vancouver



Listing Courtesy: Oakwyn Realty Ltd.
Data Terms of Use
This website is operated by Oakwyn Realty Ltd., a brokerage who is a member of The Canadian Real Estate Association (CREA). The content on this website is owned or controlled by CREA. By accessing this website, the user agrees to be bound by these terms of use as amended from time to time, and agrees that these terms of use constitute a binding contract between the user, Oakwyn Realty Ltd., and CREA.
Copyright
The content on this website is protected by copyright and other laws, and is intended solely for the private, non-commercial use by individuals. Any other reproduction, distribution or use of the content, in whole or in part, is specifically prohibited. Prohibited uses include commercial use, “screen scraping”, “database scraping”, and any other activity intended to collect, store, reorganize or manipulate the content of this website.
Trademarks
REALTOR®, REALTORS®, and the REALTOR® logo are certification marks that are owned by REALTOR® Canada Inc. and licensed exclusively to The Canadian Real Estate Association (CREA). These certification marks identify real estate professionals who are members of CREA and who must abide by CREA’s By-Laws, Rules, and the REALTOR® Code. The MLS® trademark and the MLS® logo are owned by CREA and identify the professional real estate services provided by members of CREA.
Liability and Warranty Disclaimer
The information contained on this website is based in whole or in part on information that is provided by members of CREA, who are responsible for its accuracy. CREA reproduces and distributes this information as a service for its members, and assumes no responsibility for its completeness or accuracy.
Amendments
Oakwyn Realty Ltd. may at any time amend these Terms of Use by updating this posting. All users of this site are bound by these amendments should they wish to continue accessing the website, and should therefore periodically visit this page to review any and all such amendments.