

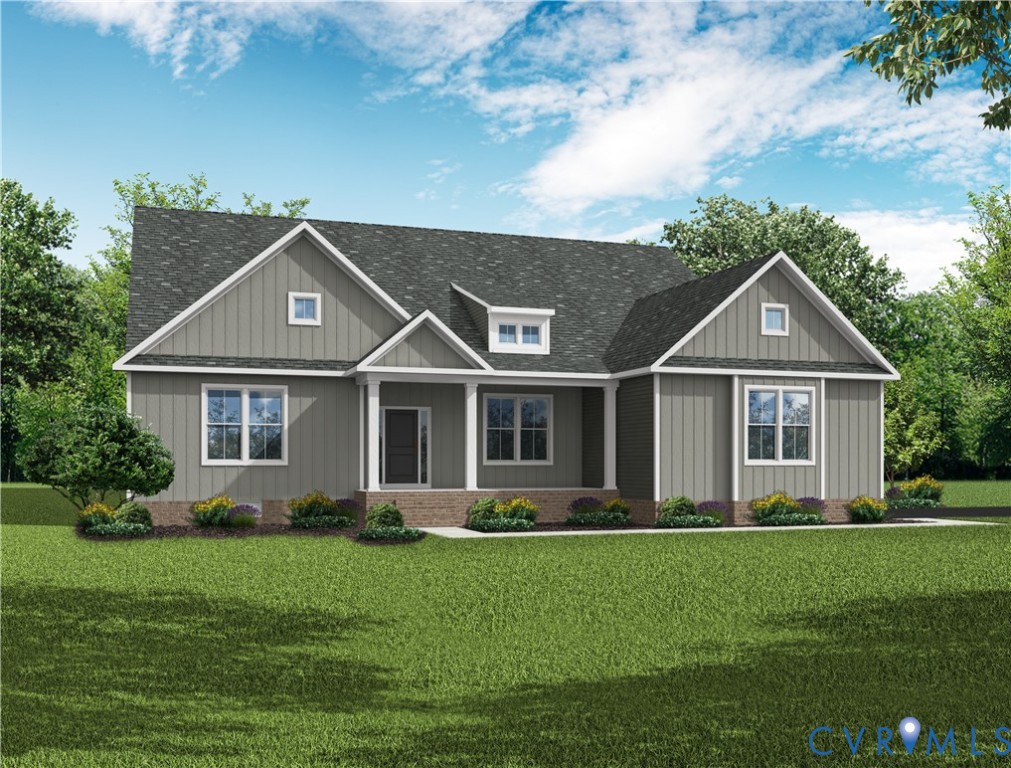
2955 Lake Stone (Lot 33) Terrace, Powhatan, VA 23139
Maple Grove · Powhatan County
Key Facts
Description
THIS IS A QUICKER MOVE HOME! EXPECTED COMPLETION MAY/JUNE 2026. The price includes upgraded design finishes—see design board in photos for reference. Enjoy the ease of single-level living with everything you need on the main floor with The Windsor. The dining area, family room, and kitchen can all be seen from the wide foyer. The kitchen has a walk-in pantry, large island, vent hood, gas cooktop, and stainless-steel appliances including a wall oven/microwave. Nearby is the mudroom complete with custom cubbies and access to the 2-car, side-load garage. This home features a guest suite at the front of the home. At the back of the home, the first-floor primary suite provides a tiled shower, dual vanity, linen closet, and private water closet. The primary walk-in closet is a generous size and has a pocket door for easy access to the laundry room. Opposite the primary bedroom, two additional bedrooms and a full bathroom complete the main level. This home is in Maple Grove, charming new-home community in the heart of Powhatan, VA, where modern living meets small-town charm with an easy commute to Richmond, Midlothian, and other surrounding areas via Route 60 and Route 711. Photos used for advertising purposes and not of the actual house and may include upgrades not part of the advertised price. This home includes upgraded design - see "design board" photos for reference
Property Information
Property Type
Residential
Sub-Type
Single Family Residence
Style
Bungalow, Cottage, Farmhouse, Ranch
Year Built
2026
Stories
1
Living Area
2,805 sq ft
Lot Size
2.46 acres
Garage Spaces
2
Ownership
Corporate
Days on Market
108
MLS® Listing#
2602574
Property Features
Interior
Appliances
Cooling
Heating
Flooring
Fireplace
Basement
Pool
Parking
Laundry
Patio
Lot Features
Construction
Roof
Security
Sewer
Water Source
Rooms
- First
Schools
- Elementary:
- Pocahontas
- Middle:
- Powhatan
- High:
- Powhatan
Financial Details
HOA
$213 / Annually
Annual Taxes
$770
Tax year 2025
Assessed Value
$102,600
Parcel Number
028B1-7-33
Directions
Head west on US-60 W, right on Red Lane, left on Three Bridge Rd, Right onto Maple Lake Rd, right onto Maple Lake Turn, right onto Lake Stone Terr. Continue to cul-de-sac, lot is straight ahead.
Affordability Calculator
$157,924
Estimated monthly payment
$4,203/mo
Principal $631,694 · Est. interest $881,270 over 30 yrs
Neighborhood Market Statistics
How this home compares to active listings in Powhatan, VA
- $707,692
- Median Listing Price
- 42
- Median Days on Market
- 2,820
- Median Sq Ft
- $252
- Median Price / Sq Ft
- 112
- Active Listings
- This home’s price is 12% above the area median.
- Its price per sq ft is 12% above the area median.
Market statistics compiled from active EXIT Realty® and MLS listings in Powhatan, VA.
Location
- 2955 Lake Stone (Lot 33) Terrace, Powhatan, VA 23139
Points of Interest in Powhatan, VA
Showing the Powhatan area map.
Nearby Schools
Blessed Sacrament Huguenot School
School · 2.8 mi away
Powhatan High School
Secondary · 4.8 mi away
Flat Rock Elementary School
Elementary · 5.1 mi away
Powhatan Elementary School
Elementary · 5.4 mi away
Powhatan Middle School
Secondary · 5.5 mi away
Powhatan High School
Secondary · 5.5 mi away
Pocahontas Middle School
School · 5.9 mi away
Pocahontas Elementary School
Elementary · 6.0 mi away
Salem Christian School
Secondary · 6.5 mi away
Goochland County Public Schools
School · 7.2 mi away
Randolph Elementary School
Elementary · 7.5 mi away
Spiritos School
School · 7.8 mi away
Goochland Elementary School
Elementary · 8.2 mi away
Goochland High School
Secondary · 8.5 mi away
Goochland Middle School
Secondary · 8.5 mi away
Adams International School
Secondary · 9.0 mi away
Benedictine College Preparatory
School · 9.4 mi away
Saint Gertrude High School
Secondary · 9.4 mi away
Redeemer Episcopal Day School
Elementary · 10.7 mi away
Bettie Weaver Elementary School
Elementary · 10.8 mi away
Commute Calculator
Nearby Homes

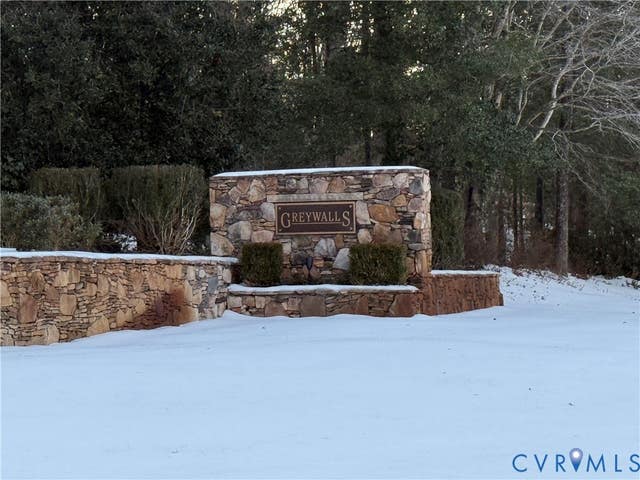
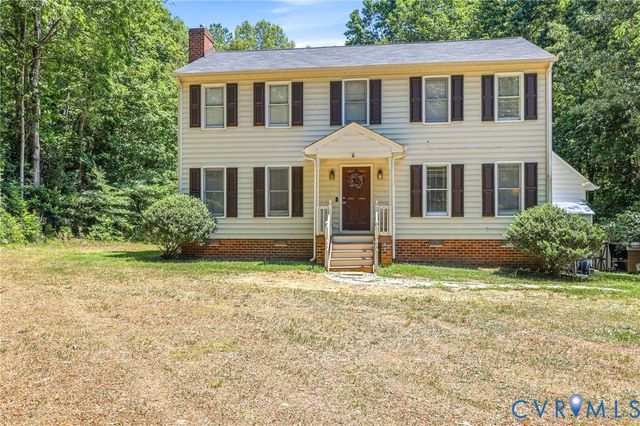
Similar Homes Nearby
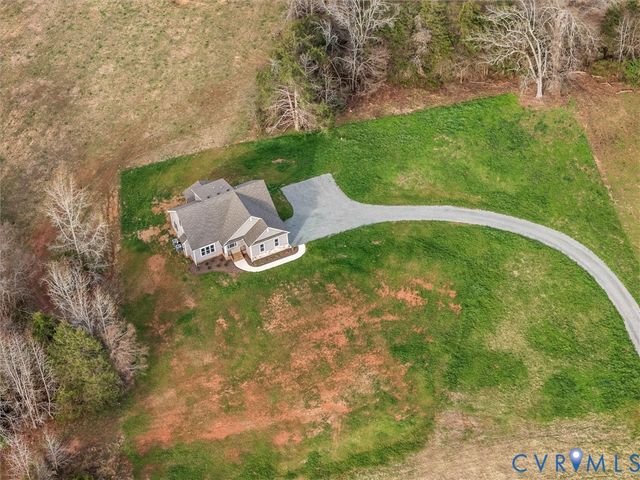
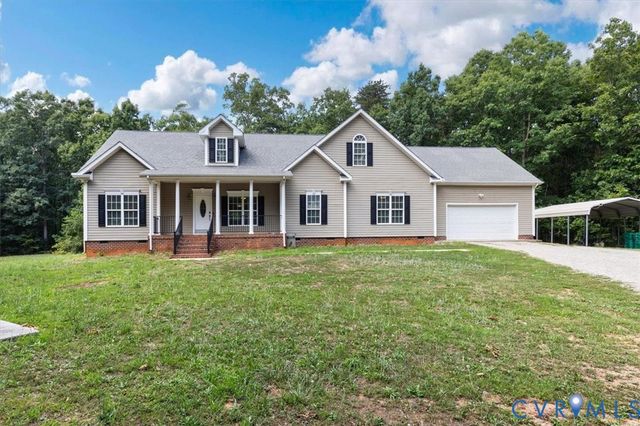
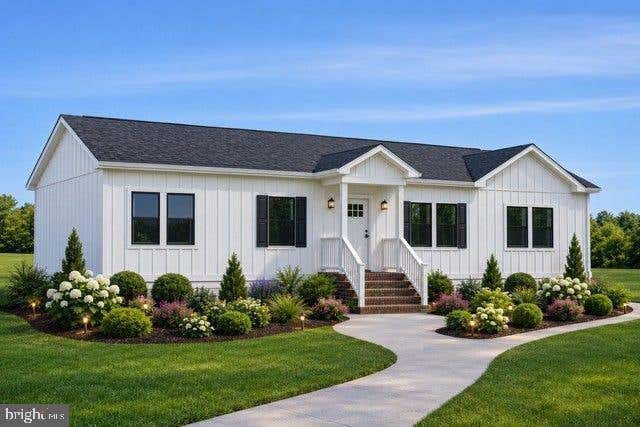
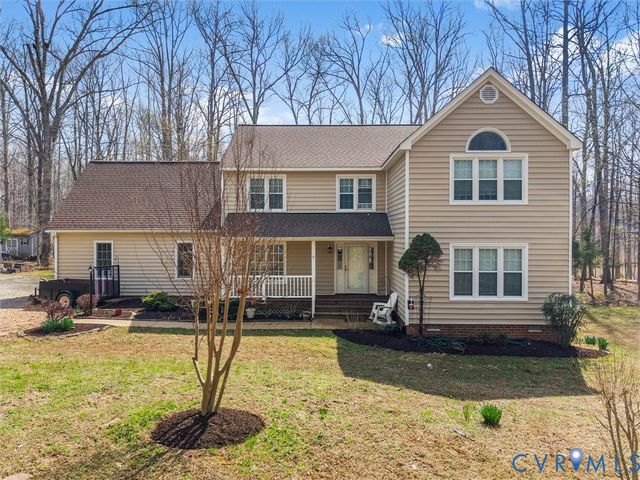
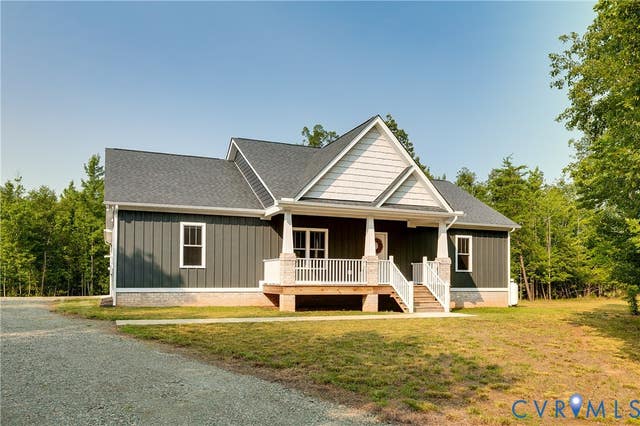
Similar Home Values
Comparable nearby listings and their asking prices.
| Address | Price | Beds | Baths | Sq Ft |
|---|---|---|---|---|
| 2021 Ridge Road, Powhatan, VA | $565,000 | 4 | 3 | 2,252 |
| 2021 Ridge Road, Powhatan, VA | $565,000 | 4 | 3 | 2,252 |
| 3412 Victorias Way, Powhatan, VA | $570,000 | 4 | 3 | 3,428 |
| 008-88 OLD RIVER TRAIL, POWHATAN, VA | $579,990 | 4 | 2 | 1,931 |
| 3489 Richards Run, Powhatan, VA | $585,000 | 5 | 4 | 2,590 |
| 3505 Kool Lane, Powhatan, VA | $589,000 | 3 | 3 | 1,818 |
Moving Cost Estimate
EXIT Agents in Powhatan



Listing Courtesy: Hometown Realty - 8047479933
Presented by: Ryan Sedwick
Last Updated: 2026-02-10