

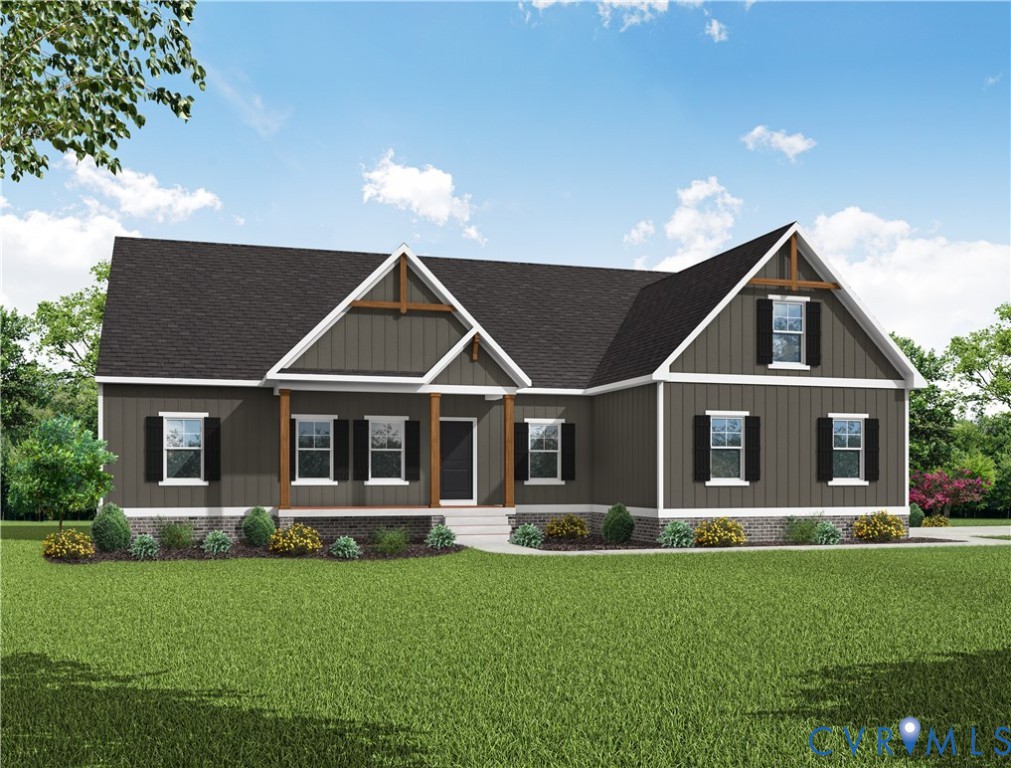
371 Glenmore (Lot 52A) Lane, Keswick, VA 22947
Green Springs Estates · Louisa County
Key Facts
Description
THIS IS A QUICK MOVE HOME, EXPECTED DELIVERY IS MAY/JUNE 2026. The price includes upgraded design finishes - see "design board" photos for reference. Welcome to the Mallory, a charming, thoughtfully designed space on a 1.57 acre corner lot. Perfect for growing families or anyone seeking both comfort and functionality. Including a welcoming front porch (18'4" X 6'), an idyllic platform perfect for morning coffee. Inside, the home opens up to an open living area where the family room, dinette, and kitchen flow together seamlessly. The kitchen is both functional and stylish, offering ample counter space, a pantry for all your storage needs. The dinette features sliding glass doors leading to the 12' X 12' deck. Off the family room, you’ll find the second and third bedrooms, both spacious and inviting and separated by a full bathroom. On the opposite side of the home, the primary suite offers a private retreat with a generously sized bedroom with large walk in closet and ensuite bath, including walk-in shower, dual vanity, and private water closet. Nearby is the laundry room, the entrance to the 2-car garage and stairs leading to an UNFINISHED ROOM OVER THE GARAGE (13'1' x 22'8") ready for storage or finishing. This home is in Green Spring Estates, near parks, unique hiking trails, and just a 20-minute drive from Charlottesville. Photos used for advertising purposes and not of the house and may include upgrades not part of the advertised price.
Property Information
Property Type
Residential
Sub-Type
Single Family Residence
Style
Farmhouse
Year Built
2025
Stories
1
Living Area
1,893 sq ft
Lot Size
1.57 acres
Garage Spaces
2
Ownership
Corporate
Days on Market
154
MLS® Listing#
2602571
Property Features
Interior
Appliances
Cooling
Heating
Flooring
Basement
Pool
Parking
Laundry
Patio
Fencing
Lot Features
Construction
Roof
Security
Community
Sewer
Water Source
Rooms
- First
Schools
- Elementary:
- Moss Nuckols
- Middle:
- Louisa
- High:
- Louisa
Financial Details
HOA
$250 / Annually
Annual Taxes
$312
Tax year 2024
Assessed Value
$43,400
Parcel Number
34-12-52A
Directions
From I-64, take exit 136 towards Palmyra. Turn right onto 250 west, then right onto Zion Road. Turn right onto Campbell Rd, then left onto Keswick Glen Dr, Right onto Happy Valley Rd, and Right onto Glenmore Ln.
Affordability Calculator
$116,546
Estimated monthly payment
$3,102/mo
Principal $466,186 · Est. interest $650,370 over 30 yrs
Neighborhood Market Statistics
How this home compares to active listings in Keswick, VA
- $842,857
- Median Listing Price
- 59
- Median Days on Market
- 3,140
- Median Sq Ft
- $282
- Median Price / Sq Ft
- 47
- Active Listings
- This home’s price is 31% below the area median.
- Its price per sq ft is 9% above the area median.
Market statistics compiled from active EXIT Realty® and MLS listings in Keswick, VA.
Location

Points of Interest in Keswick, VA
Showing the Keswick area map.
Nearby Schools
Dynamic Literacy
School · 2.5 mi away
Keswick School
School · 3.5 mi away
Lafayette School
School · 4.0 mi away
Oakland School
Secondary · 4.3 mi away
Open Door Christian School
School · 5.2 mi away
Stone Robinson Elementary School
Elementary · 5.6 mi away
Child Connections Development Center
School · 6.3 mi away
Effort Baptist Church
Elementary · 6.9 mi away
The Starting Gate
School · 7.7 mi away
Stony Point Elementary School
Elementary · 8.0 mi away
Virginia High School League
Secondary · 8.2 mi away
Mountaintop Montessori
Elementary · 8.3 mi away
Frost Montessori School
Elementary · 8.5 mi away
Burnley Moran Elementary School
Elementary · 9.3 mi away
Charlottesville Catholic School
Elementary · 9.4 mi away
Charlottesville Waldorf School
Secondary · 9.6 mi away
International School of Charlottesville
Elementary · 9.7 mi away
Fluvanna County High School
Secondary · 9.7 mi away
Blue Ridge Virtual Governor's School
School · 9.7 mi away
Fluvanna County Public Schools
School · 9.7 mi away
Commute Calculator
Nearby Homes

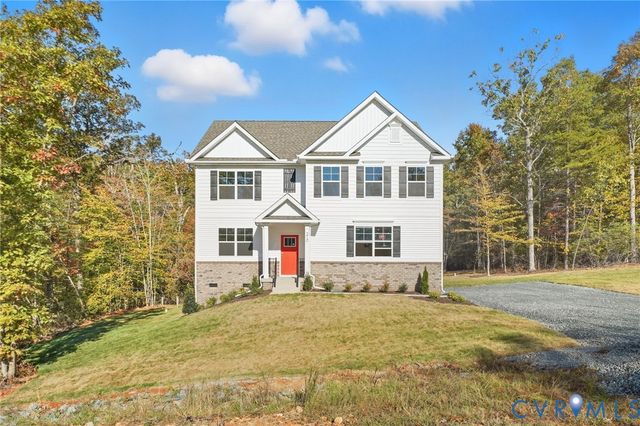

Similar Homes Nearby

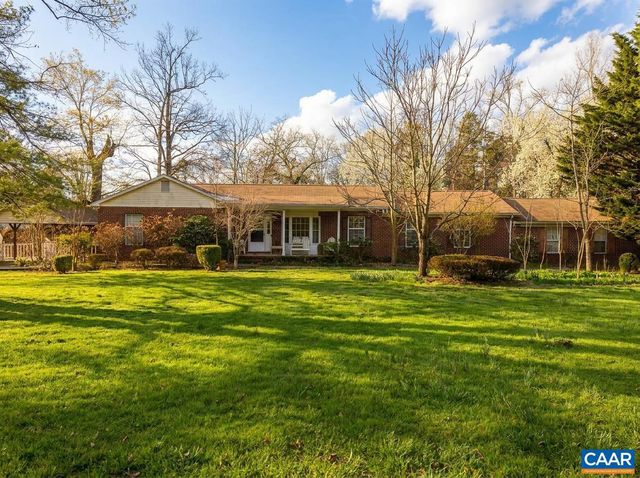

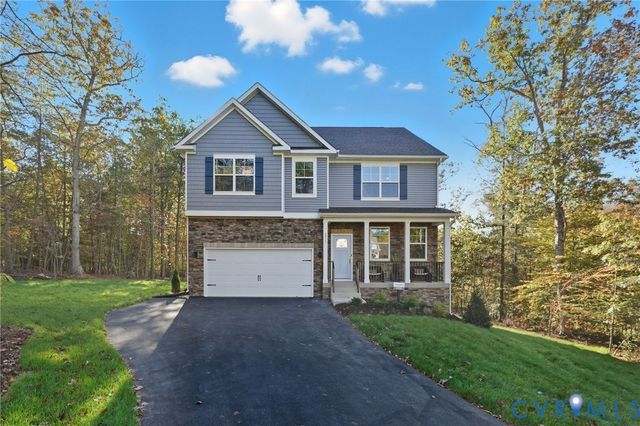
Similar Home Values
Comparable nearby listings and their asking prices.
| Address | Price | Beds | Baths | Sq Ft |
|---|---|---|---|---|
| 5128 LAZY BRANCH LN, KESWICK, VA | $450,000 | 2 | 2 | 1,529 |
| 3721 SEDGEWICK LN, KESWICK, VA | $459,900 | 4 | 4 | 2,485 |
| 5705 LOUISA RD, KESWICK, VA | $495,000 | 4 | 4 | 3,140 |
| 155 Liberty Lane, Keswick, VA | $529,990 | 5 | 3 | 2,511 |
| 234 GLENMORE LANE, KESWICK, VA | $574,990 | 4 | 3 | 2,818 |
| 234 Glenmore Lane, Keswick, VA | $574,990 | 4 | 3 | 2,818 |
Moving Cost Estimate
EXIT Agents in Keswick



Listing Courtesy: Hometown Realty - 8047479933
Presented by: Ryan Sedwick
Last Updated: 2026-02-03