

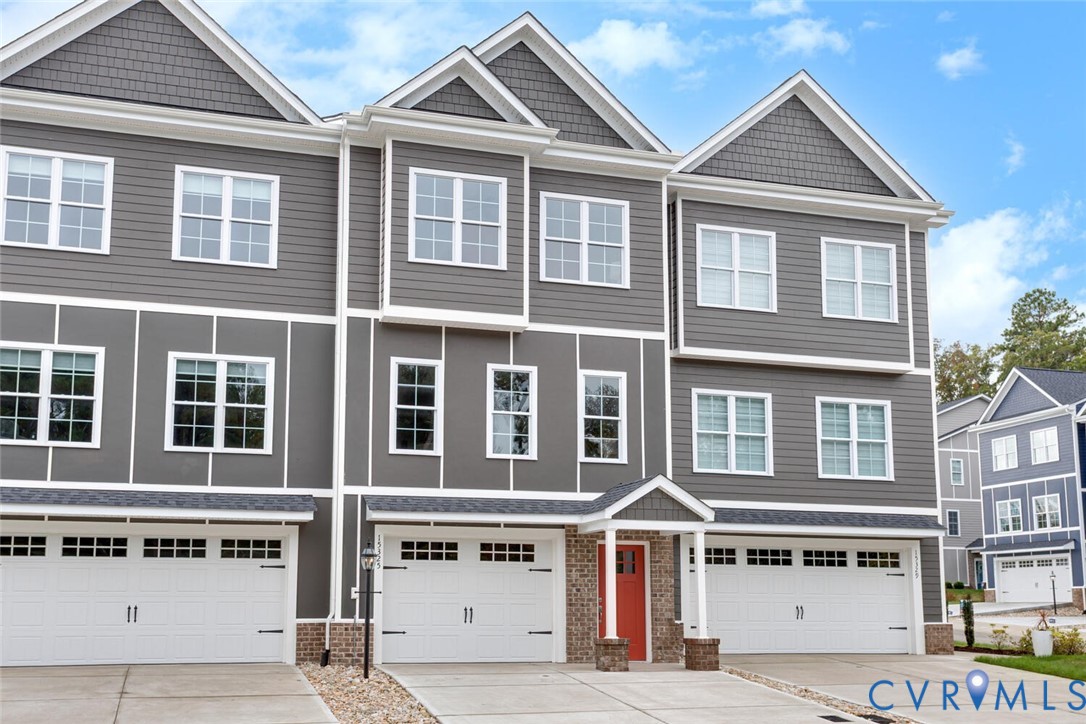
6404 Sanford Springs Cove, Midlothian, VA 23112
Jordan Crossing · Chesterfield County
Key Facts
Description
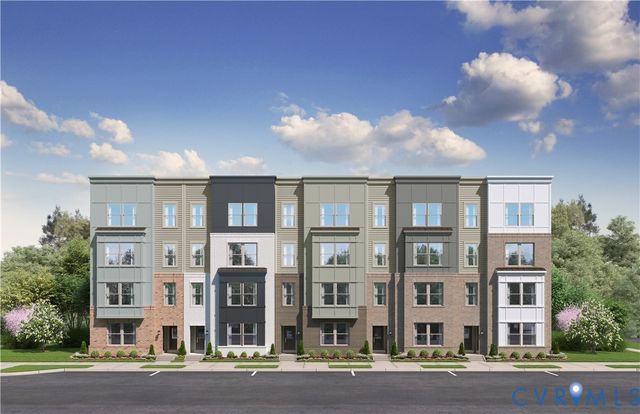
Welcome to Jordan Crossing — a hidden gem for 55+ living! Being offered for under $173 per square foot! Lowest in the area! Over $31,000 in free closing cash and options! 10,000 closing assistance cash! INCLUDED Conditioned all season room $9,900, Oversized & wooded premium lot $5,000, Garden Patio $4,400, and quartz kitchen top upgrade $2,100. Contact now to ask about all of our promotional offers. Tucked away in a private setting yet just minutes from Hull Street/360, this new construction townhome offers the perfect blend of convenience and luxury. Restaurants and shopping are within walking distance, you’ll love how easily lifestyle and location come together. Low-maintenance living at its finest, spend your weekends enjoying life instead of yard work. Lawn care, landscaping, trash and recycling, and even snow removal for common areas are all included. Inside, your own private in-home elevator makes everyday living effortless. The gourmet kitchen is a chef’s dream, featuring quartz countertops, solid surface flooring throughout the entire home, and gas cooking. Retreat to your spacious owner’s suite with dual walk-in closets and a spa-like en-suite complete with dual vanities, a tiled shower with glass door, and cultured marble countertops. A generous laundry room adds extra convenience. Enjoy indoor/outdoor living in your attached all season room and step out onto your included patio to enjoy the wooded area behind you. Or step upstairs to the expansive Trex deck with vinyl privacy panels. The builder has truly elevated this home with thoughtful upgrades throughout: an enhanced trim package, striking black light fixtures, and premium finishes that give every space a polished feel. The lifestyle doesn’t stop at your front door. Enjoy access to a brand-new clubhouse and a 24-hour fitness center fully equipped for your health and wellness. If you’re looking for ease, elegance, and a welcoming community, Jordan Crossing has it all. Come see for yourself why so many are choosing to call this luxury oasis home.
Property Information
Property Type
Residential
Sub-Type
Townhouse
Structure Type
Townhouse
Year Built
2025
Stories
3
Living Area
2,784 sq ft
Garage Spaces
1.5
Ownership
Corporate
Days on Market
168
MLS® Listing#
2602490
Property Features
Interior
Exterior
Appliances
Cooling
Heating
Flooring
Fireplace
Pool
Parking
Laundry
Patio
Construction
Roof
Other Structures
Community
Sewer
Water Source
Rooms
- Second
Schools
- Elementary:
- Woolridge
- Middle:
- Tomahawk Creek
- High:
- Cosby
Financial Details
HOA
$179 / Monthly
Annual Taxes
$579
Tax year 2026
Assessed Value
$70,000
Parcel Number
715673658600000
Directions
Take 360 west, Right onto Fox Club Parkway, Left on Village Square Pkwy, Right into Jordan Crossing
Affordability Calculator
$95,989
Estimated monthly payment
$2,554/mo
Principal $383,956 · Est. interest $535,653 over 30 yrs
Neighborhood Market Statistics
How this home compares to active listings in Midlothian, VA
- $521,622
- Median Listing Price
- 38
- Median Days on Market
- 2,400
- Median Sq Ft
- $225
- Median Price / Sq Ft
- 241
- Active Listings
- This home’s price is 8% below the area median.
- Its price per sq ft is 23% below the area median.
Market statistics compiled from active EXIT Realty® and MLS listings in Midlothian, VA.
Location
- 6404 Sanford Springs Cove, Midlothian, VA 23112
Points of Interest in Midlothian, VA
Showing the Midlothian area map.
Nearby Schools
Cosby High School
Secondary · 0.3 mi away
Millwood School
Secondary · 0.4 mi away
Goddard School
School · 0.8 mi away
Minnieland Academy
School · 0.9 mi away
Clover Hill Elementary School
Elementary · 1.5 mi away
Chesterfield Career and Technical Center
Secondary · 2.1 mi away
Clover Hill Children's Center
Elementary · 2.2 mi away
Winterpock Elementary School
Elementary · 2.2 mi away
Childtime
School · 2.7 mi away
Spring Run Elementary School
Elementary · 3.2 mi away
Greenwood Country Day School
Elementary · 3.3 mi away
Alberta Smith Elementary School
Elementary · 3.3 mi away
Primrose Schools
Elementary · 3.4 mi away
Swift Creek Middle School
Secondary · 3.6 mi away
Swift Creek Elementary School
Elementary · 3.6 mi away
Grange Hall Elementary School
Elementary · 4.0 mi away
Manchester High School
Secondary · 4.1 mi away
Clover Hill High School
Secondary · 4.2 mi away
Tomahawk Creek Middle School
Secondary · 4.2 mi away
Primrose Schools
Elementary · 4.4 mi away
Commute Calculator
Nearby Homes
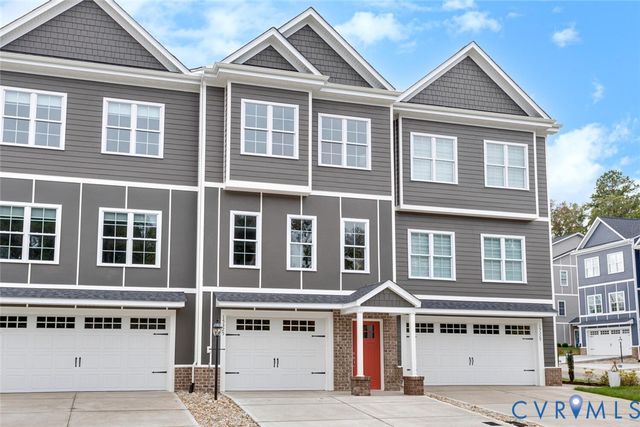
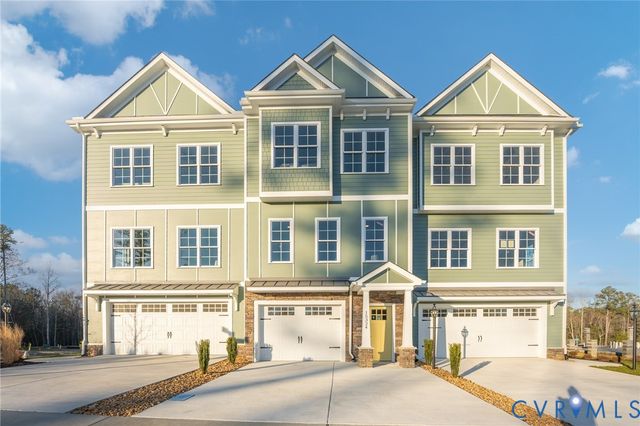
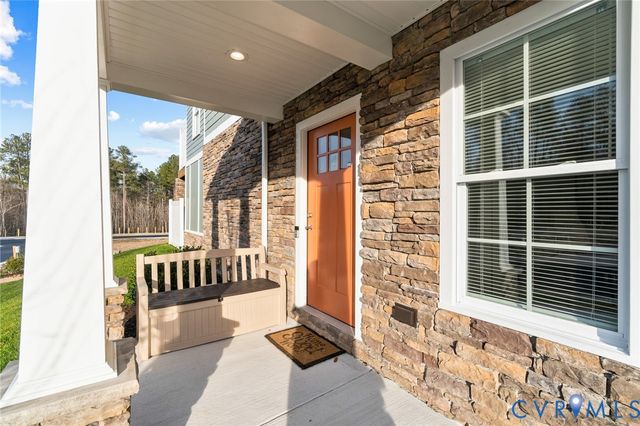
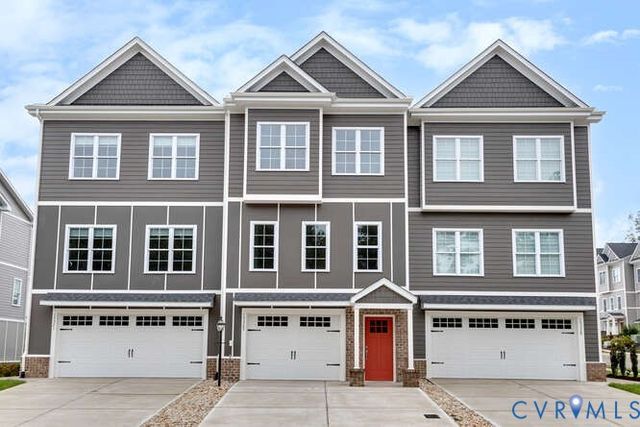
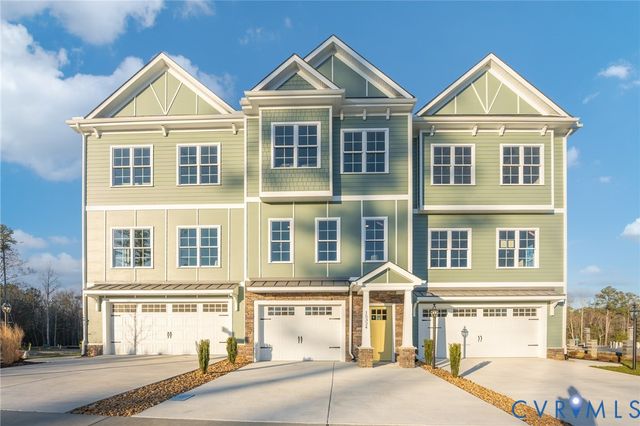
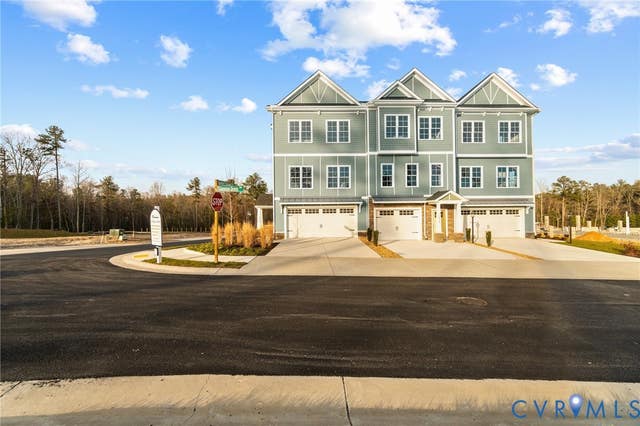
Similar Homes Nearby
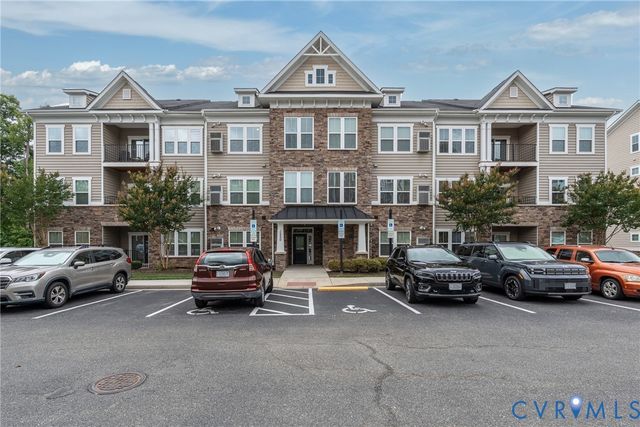
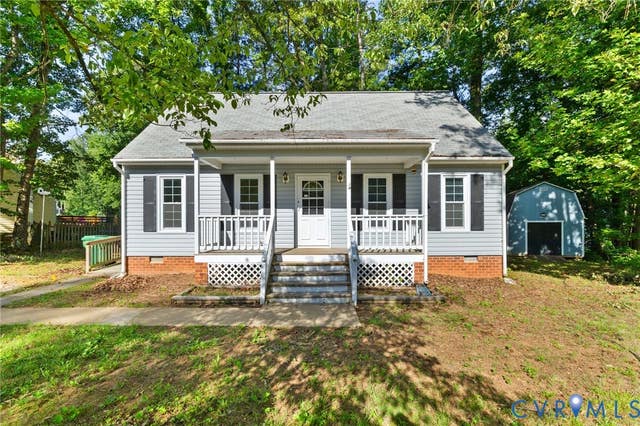
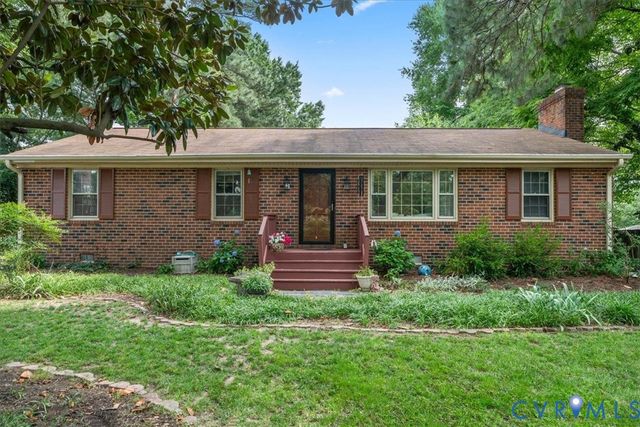
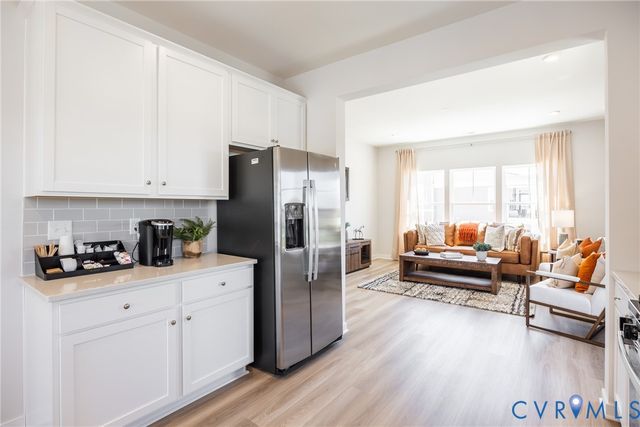
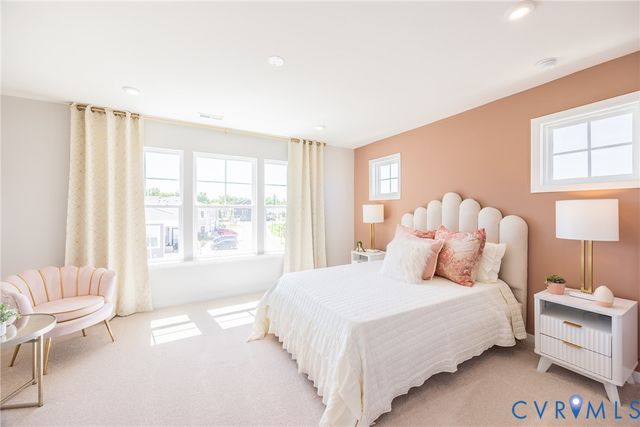
Similar Home Values
Comparable nearby listings and their asking prices.
| Address | Price | Beds | Baths | Sq Ft |
|---|---|---|---|---|
| 1220 Westwood Village Lane 401, Midlothian, VA | $336,990 | 2 | 2 | 1,826 |
| 6904 Pointer Ridge Road, Midlothian, VA | $339,000 | 3 | 2 | 1,296 |
| 12203 McKenna Circle, Midlothian, VA | $339,000 | 3 | 2 | 1,431 |
| 12430 Wescott Avenue, Midlothian, VA | $342,275 | 3 | 4 | 1,605 |
| 12432 Wescott Avenue, Midlothian, VA | $343,075 | 3 | 4 | 1,573 |
| 10133 Five Iron Run, Midlothian, VA | $344,240 | 3 | 3 | 2,451 |
Moving Cost Estimate
EXIT Agents in Midlothian



Listing Courtesy: Fathom Realty Virginia - 8884556040
Presented by: Lauren Davis
Last Updated: 2026-01-31