

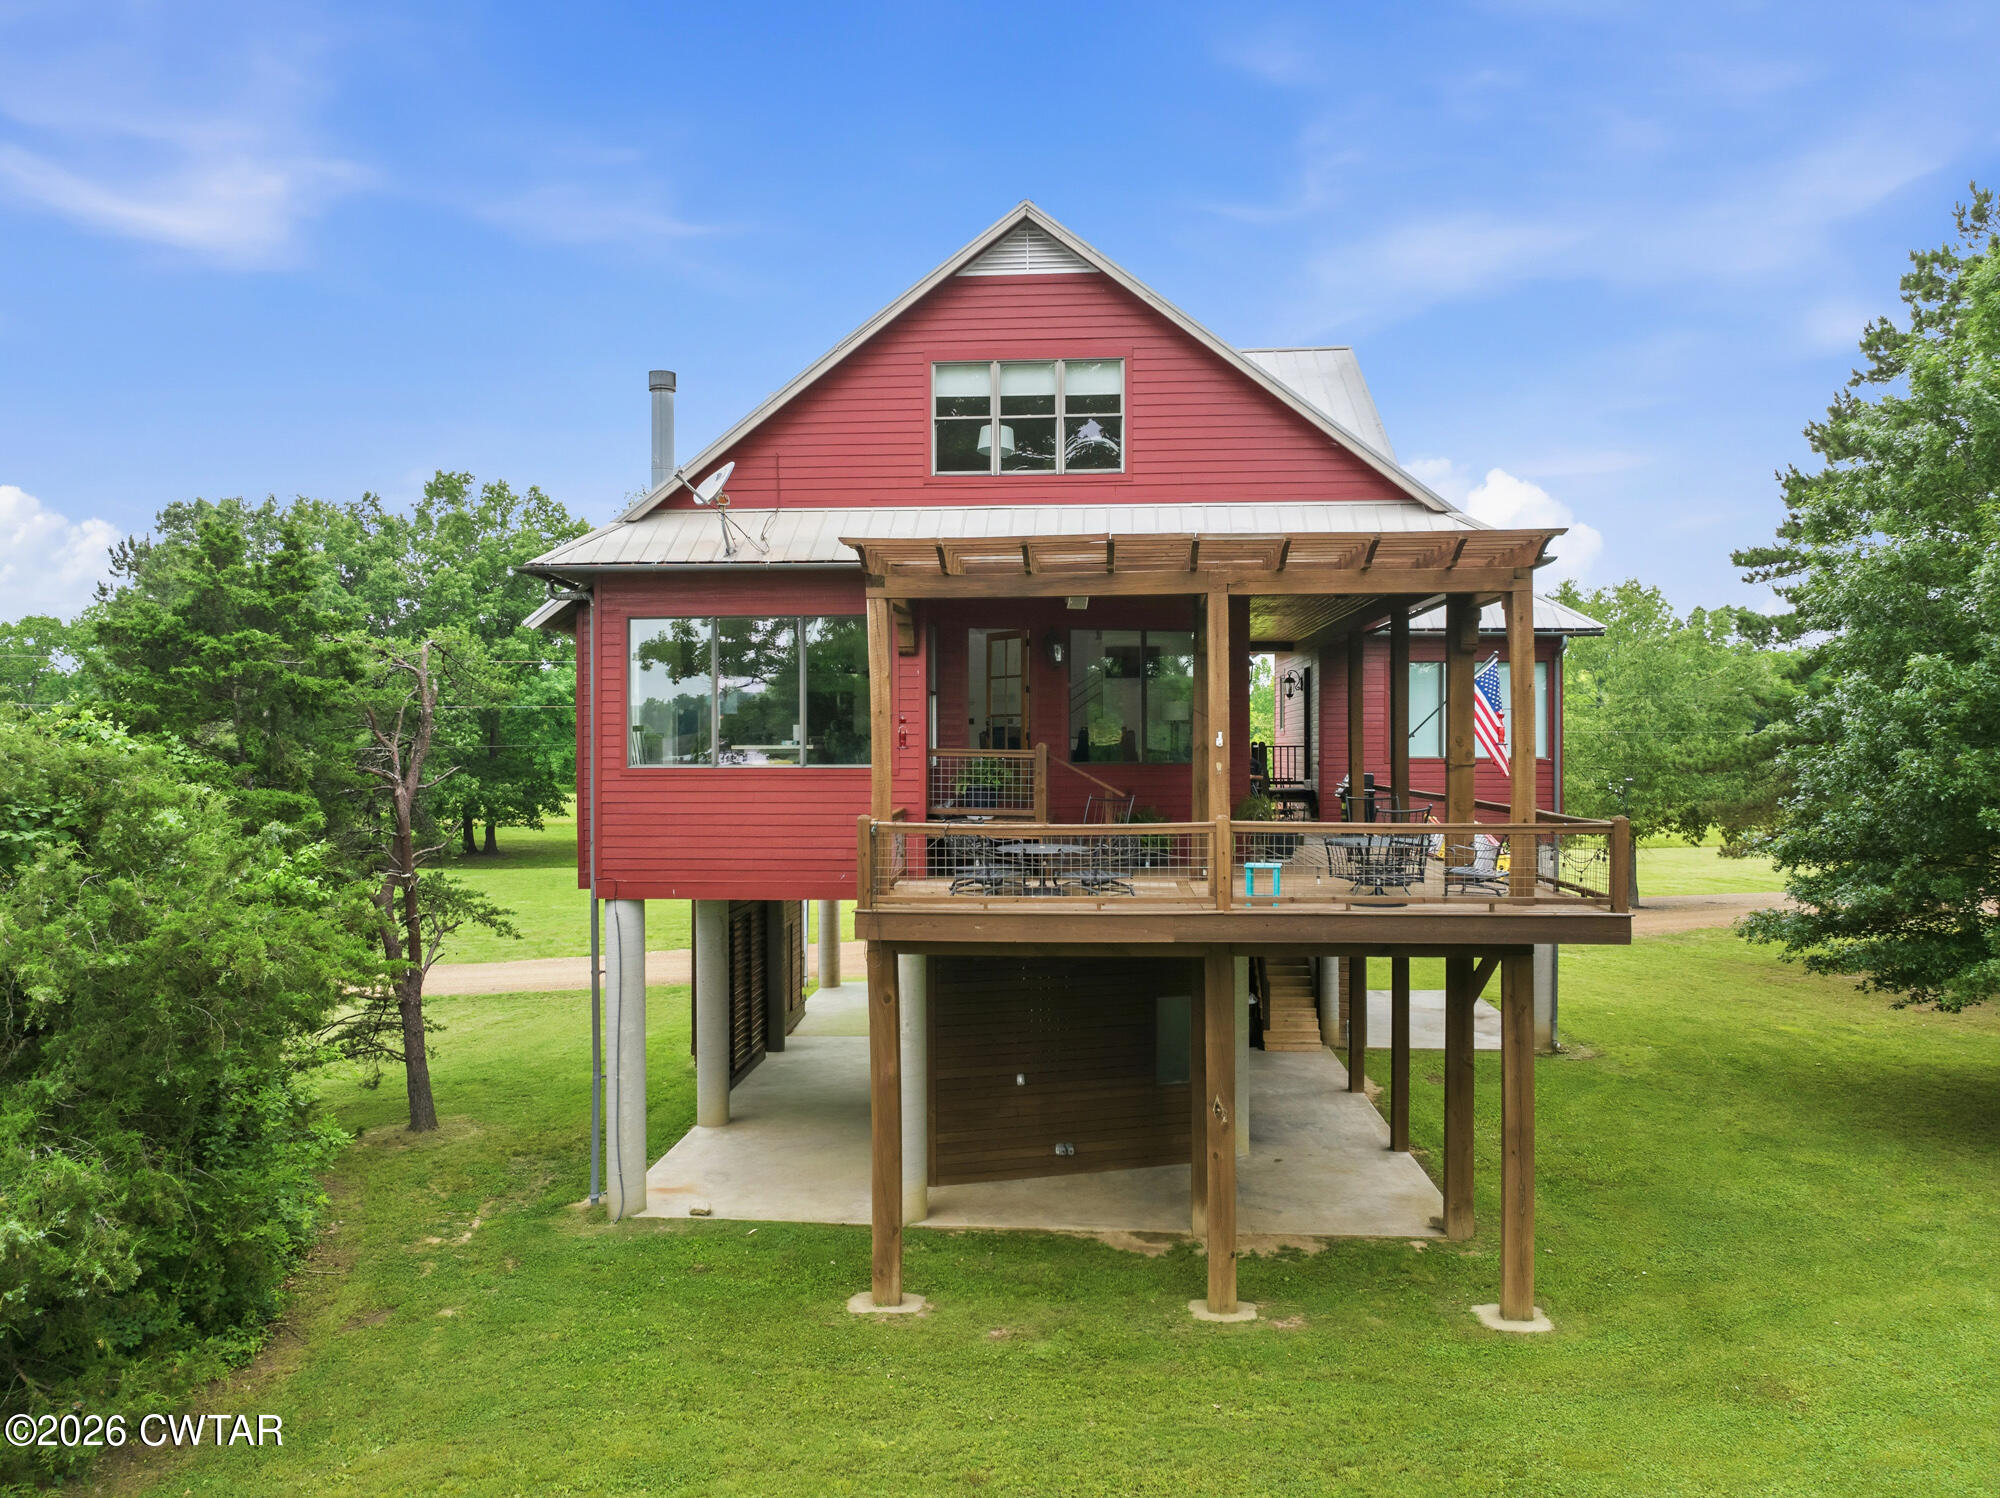
238 Shannon Lane, Bath Springs, TN 38311
Martins Landing · Decatur County
Key Facts
Description
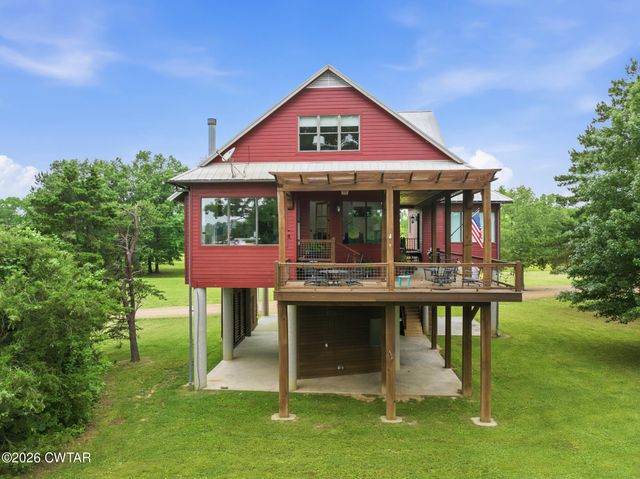
RIVERFRONT LIVING AT MARTIN'S LANDING RESORT If you've been dreaming of life on the Tennessee River, this is the one. Located in the gated community of Martin's Landing Resort, this beautifully remodeled riverfront home offers the perfect mix of comfort, privacy, and unforgettable views. The main home features 3 oversized bedrooms and 2.5 bathrooms, plus a separate guest suite with its own full bath and an additional bathroom downstairs for all your outdoor activities and river days. Recent updates include custom cabinets, fresh paint throughout, brand-new carpet upstairs, and more! An elevator adds even more convenience for moving and groceries. Step outside onto the pergola-accented wraparound porch and take in the breathtaking views of the Tennessee River. Whether you're enjoying your morning coffee on the deck or winding down after a day on the water, this home was made for relaxing and making memories. Owners enjoy access to 40+ acres of private common area, 3 gated access points, built-in river steps for summer fun, community boat dock access, and a public boat ramp conveniently located between Phase 1 & Phase 2. The HOA maintains the flat lawn, giving you more time to simply enjoy river life. Just 12 minutes to Riverstone Marina, 15 minutes to Clifton Marina, 1.5 hours from Nashville, and 2 hours from Memphis — this is the perfect time of year to make your move to the river!
Property Information
Property Type
Residential
Sub-Type
Single Family Residence
Year Built
2006
Stories
2
Living Area
2,735 sq ft
Lot Size
0.17 acres
Lot Dimensions
0.17 AC
Parking Spaces
4
Days on Market
46
MLS® Listing#
2602425
Property Features
Interior
Exterior
Appliances
Cooling
Heating
Flooring
Fireplace
Parking
Laundry
Patio
Lot Features
Construction
Foundation
Roof
Security
Other Structures
Community
Utilities
Sewer
Water Source
Rooms
- Bedroom15.0 x 16.0
- Bedroom13.0 x 15.0
- Bedroom14.0 x 24.0
- Kitchen18.0 x 14.0Main
- Master Bedroom16.0 x 15.0Main
Financial Details
HOA
$1,500 / Annually
Annual Taxes
$1,709
Parcel Number
110K A 059.00
Directions
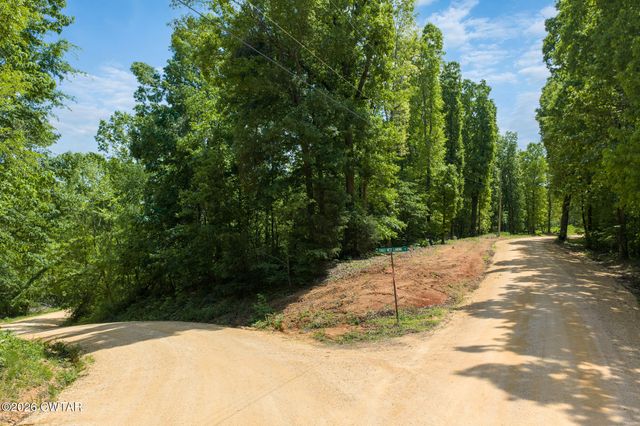
From 451 S TN Ave, go L onto S Tennessee Ave. In13 miles, turn R onto Three Way Rd. In 2.3 miles, continue onto SR-69. In 0.8 miles, turn right R onto Martin Landing Rd. In 1.4 miles, keep R onto Martin Landing Rd. In 0.8 miles, turn L onto Shannon Ln. Go through gate. In 700ft, turn L onto Shannon Ln. The destination in on the right in 450 ft - 238 Shannon Ln.
Affordability Calculator
$159,800
Estimated monthly payment
$4,253/mo
Principal $639,200 · Est. interest $891,741 over 30 yrs
Neighborhood Market Statistics
How this home compares to active listings in Bath Springs, TN
- $433,333
- Median Listing Price
- 59
- Median Days on Market
- 2,021
- Median Sq Ft
- $232
- Median Price / Sq Ft
- 224
- Active Listings
- This home’s price is 84% above the area median.
- Its price per sq ft is 26% above the area median.
Market statistics compiled from active EXIT Realty® and MLS listings in Bath Springs, TN.
Location
- 238 Shannon Lane, Bath Springs, TN 38311
Points of Interest in Bath Springs, TN
Showing the Bath Springs area map.
Nearby Schools
Frank Hughes School
School · 5.7 mi away
Decaturville Elementary School
Elementary · 11.3 mi away
Decatur County School District
School · 11.9 mi away
Riverside High School
Secondary · 12.3 mi away
Scotts Hill High School
Secondary · 13.2 mi away
Decatur County Middle School
Secondary · 13.3 mi away
South Side Elementary
Elementary · 14.7 mi away
Northside Elementary School
Elementary · 15.3 mi away
Savannah Head Start
School · 16.1 mi away
Parsons Headstart
School · 16.2 mi away
Parsons Elementary School
Elementary · 16.2 mi away
Hardin County High School
Secondary · 16.6 mi away
Hardin County Middle School
Secondary · 17.1 mi away
Parris South Elementary School
Elementary · 17.1 mi away
East Hardin Elementary
Elementary · 17.3 mi away
South Central Human Resource Agency
School · 17.9 mi away
West Hardin Elementary
Elementary · 18.4 mi away
Pin Oak Elementary School
Elementary · 18.6 mi away
Linden Elementary School
Elementary · 19.3 mi away
Linden Middle School
Secondary · 19.3 mi away
Commute Calculator
Nearby Homes



Similar Homes Nearby


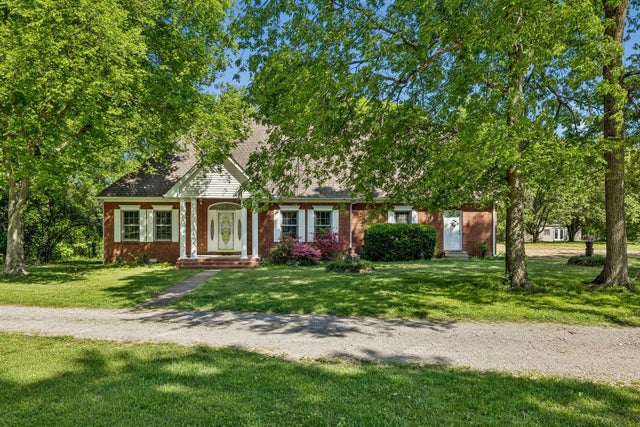
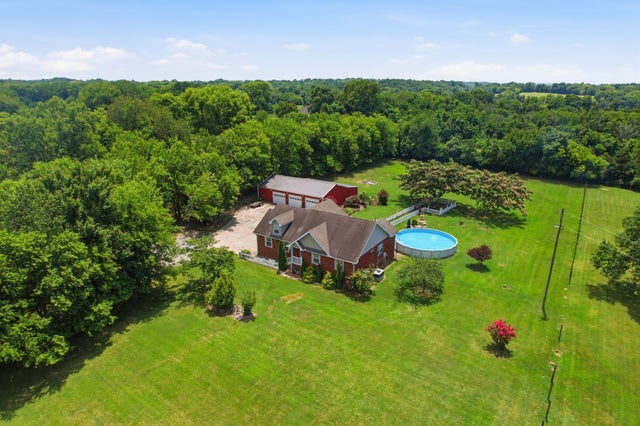
Similar Home Values
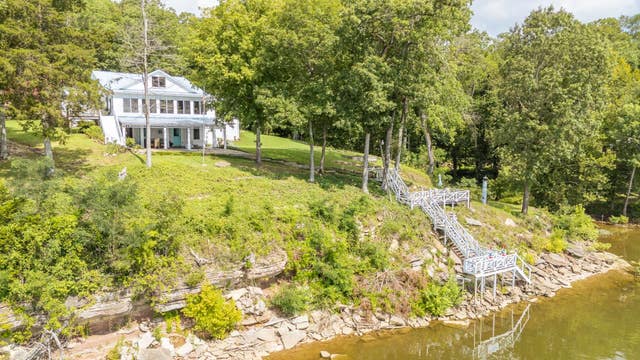
Comparable nearby listings and their asking prices.
| Address | Price | Beds | Baths | Sq Ft |
|---|---|---|---|---|
| 310 Harpeth View Trl, Kingston Springs, TN | $564,900 | 3 | 2 | 2,283 |
| 1020 Cox Circle, Oliver Springs, TN | $575,000 | 4 | 2 | 2,304 |
| 25 BLACKFOOT CV, Bath Springs, TN | $575,000 | 5 | — | 3,300 |
| 25 BLACKFOOT CV, Bath Springs, TN | $575,000 | 5 | 3 | 3,300 |
| 1019 Hilton Ln, Castalian Springs, TN | $589,900 | 4 | 4 | 3,731 |
| 113 E Robertson Rd, Castalian Springs, TN | $600,000 | 3 | 2 | 1,931 |
Moving Cost Estimate
EXIT Agents in Bath Springs


Listing Courtesy: Clear Choice Realty - 7318472817
Presented by: Harley Bartholomew