

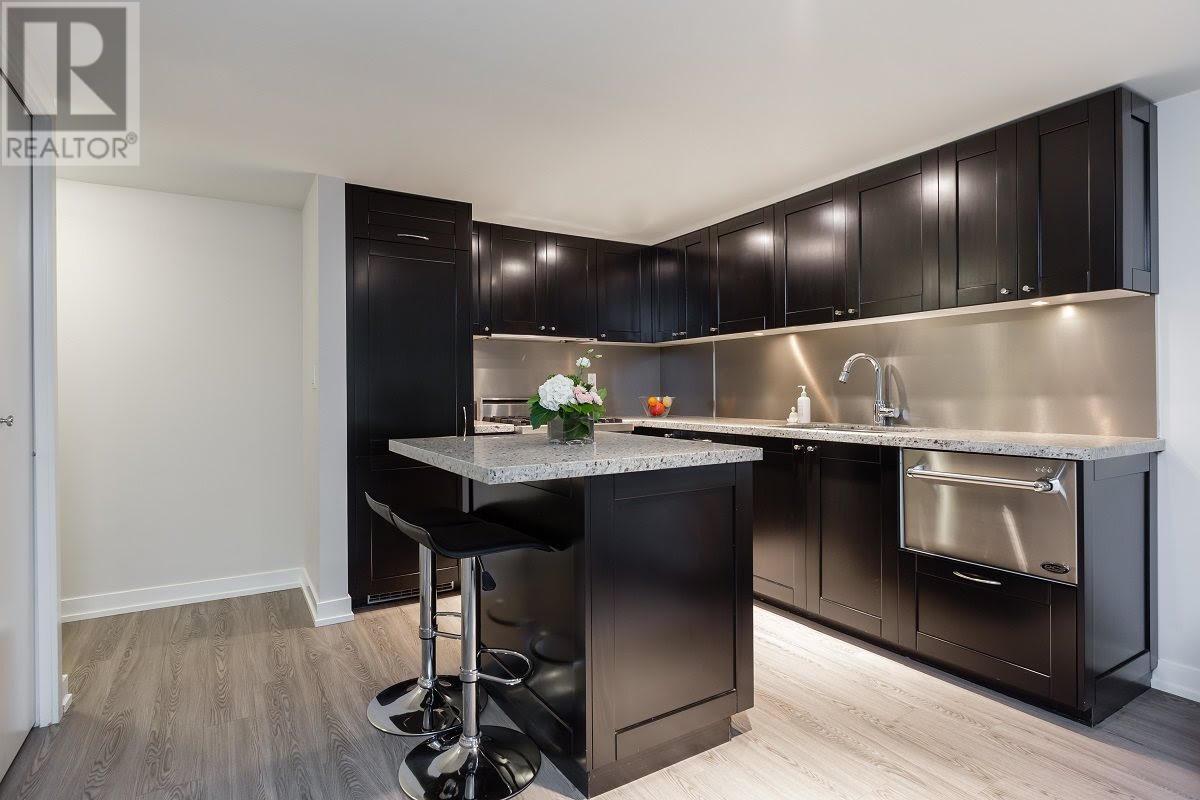
1133 HOMER Street 202, Vancouver, BC V6B0B1
Key Facts
Description
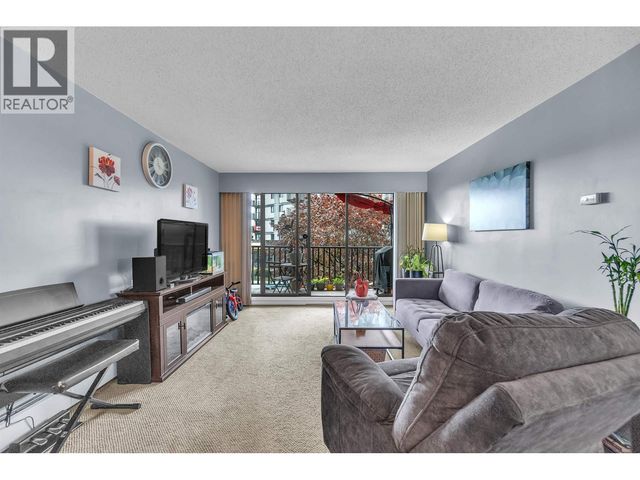
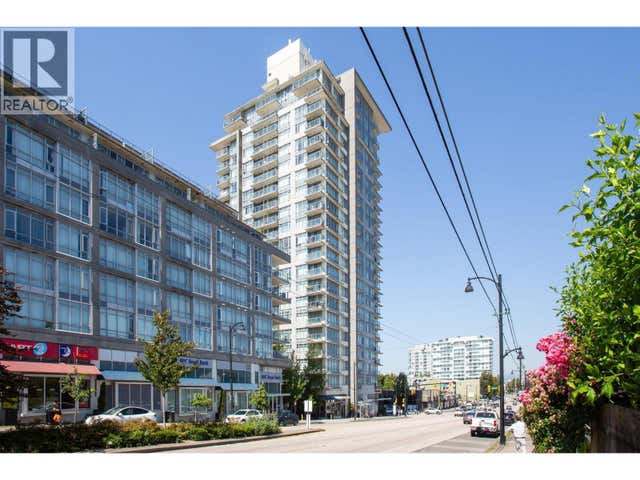
Heart of Yaletown. Welcome to H&H , amazing building. Spacious and well laid out one bedroom plus flex. Generously sized kitchen, gas stove, stainless appliances, granite counters. Kitchen has ample storage in addition to a convenient "entertainers island" with even more storage. Full sized clothes washer and dryer. Walk in ensuite storage. large bathroom with separate bath and standup shower, two sinks and plenty of cabinetry. Full size brand new dishwasher. Flex room can be used as office, nursery or bedroom, studio... Open concept kitchen with dining area. Seawall and the RoundHouse community Centre nearby. It has a great gym & 2 roof top gardens. All the High end restaurants nearby. Close to yoga studios, shopping, transit, restaurants. Must see! (id:31684)
Property Information
Property Type
Residential
Sub-Type
Single Family Residence
Year Built
2008
Living Area
736 sq ft
Garage Spaces
1
Parking Spaces
1
Ownership
Strata
Listing #
R2812741
Property Features
Exterior
Heating
Parking
Financial Details
HOA
CA$417 / Monthly
Affordability Calculator
$142,800
Estimated monthly payment
$3,800/mo
Principal $571,200 · Est. interest $796,875 over 30 yrs
Neighborhood Market Statistics
How this home compares to active listings in Vancouver, BC
- CA$1,000,000
- Median Listing Price
- 69
- Median Days on Market
- 1,465
- Median Sq Ft
- CA$1,017
- Median Price / Sq Ft
- 5,737
- Active Listings
- This home’s price is 29% below the area median.
- Its price per sq ft is 5% below the area median.
Market statistics compiled from active EXIT Realty® and MLS listings in Vancouver, BC.
Location

Points of Interest in Vancouver, BC
Showing the Vancouver area map.
Nearby Schools
Hongde Elementary School
Elementary · 0.3 km away
New Image College
Secondary School · 0.4 km away
Columbia International College of Hair Design
School · 0.4 km away
Elsie Roy Elementary School
Elementary · 0.5 km away
Artstarts
School · 0.5 km away
Q&A Hair Salon
School · 0.5 km away
Fairleigh Dickinson University - Vancouver
Secondary School · 0.5 km away
Pattison High School
Secondary · 0.6 km away
Lowell High School
Secondary · 0.6 km away
Casa Montessori Society
Elementary · 0.6 km away
Westside Preparatory Society
Elementary · 0.7 km away
Tzu Chiu Peng Tzu Peng
School · 0.7 km away
HRC Education Canada LTD
School · 0.8 km away
Collège Educacentre
Secondary · 0.9 km away
Lord Roberts Annex
Elementary · 0.9 km away
All Canadian Mortgage
School · 0.9 km away
Miniso Lifestyle Canada Inc
School · 1.0 km away
Sprott Shaw College Corp
Secondary School · 1.0 km away
Adler University
Secondary School · 1.0 km away
VGC International College
School · 1.0 km away
Commute Calculator
Nearby Homes


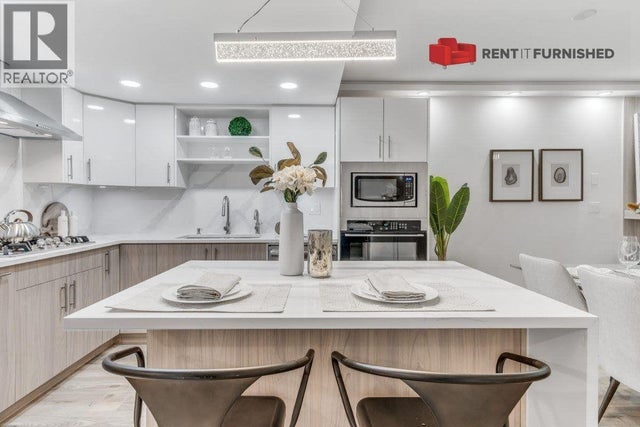
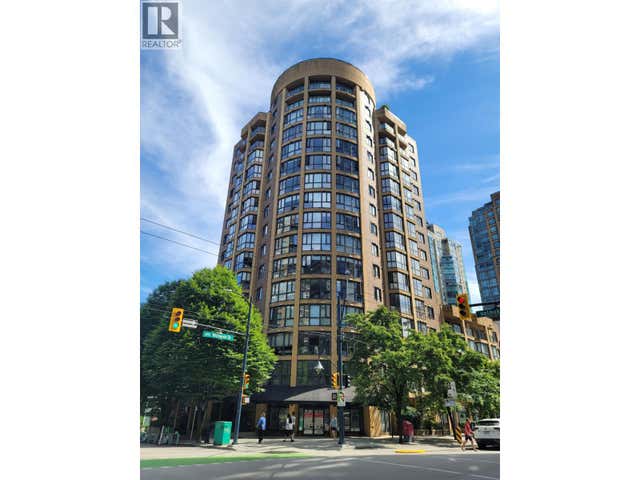
Similar Homes Nearby

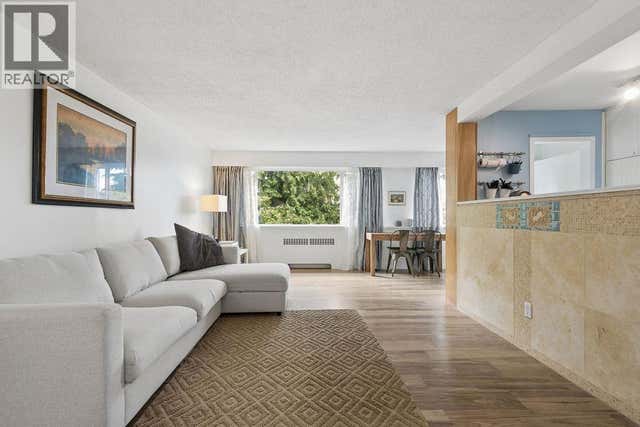


Similar Home Values
Comparable nearby listings and their asking prices.
| Address | Price | Beds | Baths | Sq Ft |
|---|---|---|---|---|
| 608 8488 CORNISH STREET, Vancouver, BC | CA$499,800 | 1 | 1 | 575 |
| 207 2494 CORNWALL AVENUE, Vancouver, BC | CA$499,800 | 1 | 1 | 752 |
| 1906 1283 HOWE STREET, Vancouver, BC | CA$499,888 | 1 | 1 | 459 |
| 107 170 E 3RD STREET, North Vancouver, BC | CA$499,888 | 1 | 1 | 733 |
| 206 4815 ELDORADO MEWS, Vancouver, BC | CA$499,900 | 1 | 1 | 548 |
| 309 159 W 2ND AVENUE, Vancouver, BC | CA$499,900 | 1 | 1 | 469 |
Moving Cost Estimate
EXIT Agents in Vancouver



Listing Courtesy: Oakwyn Realty Ltd.
Data Terms of Use
This website is operated by Oakwyn Realty Ltd., a brokerage who is a member of The Canadian Real Estate Association (CREA). The content on this website is owned or controlled by CREA. By accessing this website, the user agrees to be bound by these terms of use as amended from time to time, and agrees that these terms of use constitute a binding contract between the user, Oakwyn Realty Ltd., and CREA.
Copyright
The content on this website is protected by copyright and other laws, and is intended solely for the private, non-commercial use by individuals. Any other reproduction, distribution or use of the content, in whole or in part, is specifically prohibited. Prohibited uses include commercial use, “screen scraping”, “database scraping”, and any other activity intended to collect, store, reorganize or manipulate the content of this website.
Trademarks
REALTOR®, REALTORS®, and the REALTOR® logo are certification marks that are owned by REALTOR® Canada Inc. and licensed exclusively to The Canadian Real Estate Association (CREA). These certification marks identify real estate professionals who are members of CREA and who must abide by CREA’s By-Laws, Rules, and the REALTOR® Code. The MLS® trademark and the MLS® logo are owned by CREA and identify the professional real estate services provided by members of CREA.
Liability and Warranty Disclaimer
The information contained on this website is based in whole or in part on information that is provided by members of CREA, who are responsible for its accuracy. CREA reproduces and distributes this information as a service for its members, and assumes no responsibility for its completeness or accuracy.
Amendments
Oakwyn Realty Ltd. may at any time amend these Terms of Use by updating this posting. All users of this site are bound by these amendments should they wish to continue accessing the website, and should therefore periodically visit this page to review any and all such amendments.