

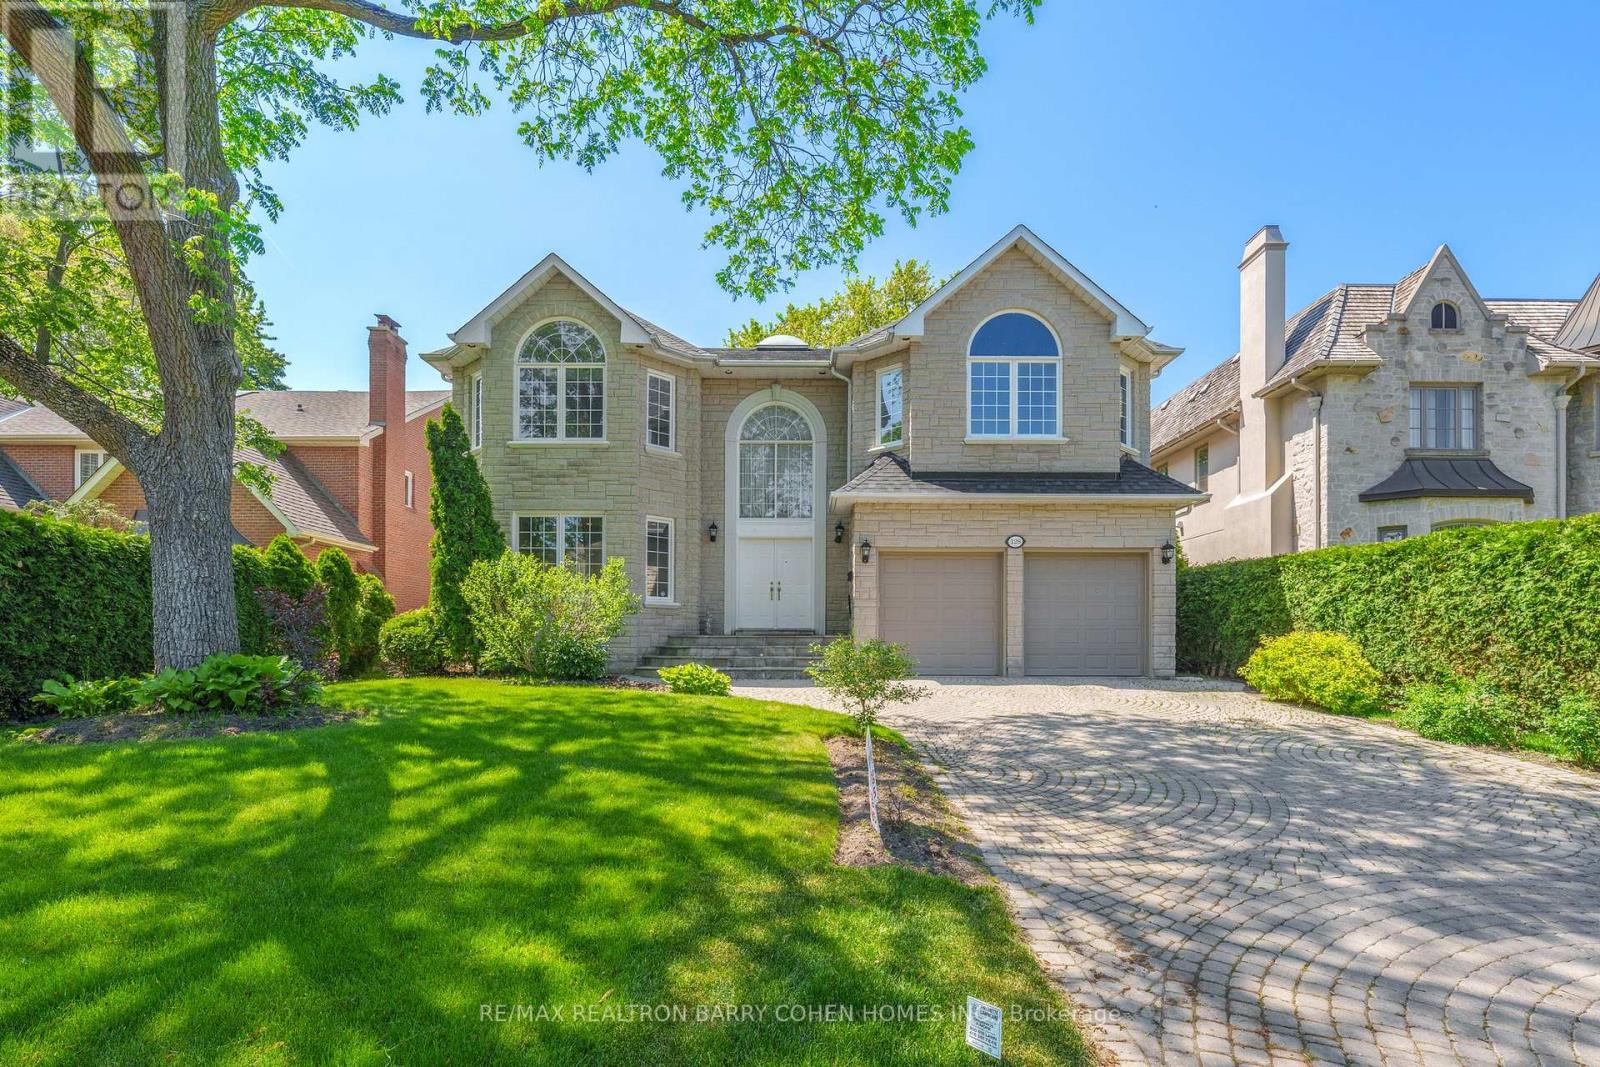
128 Yorkminster Road, Toronto, ON M2P1M6
St. Andrew-Windfields
Key Facts
Description
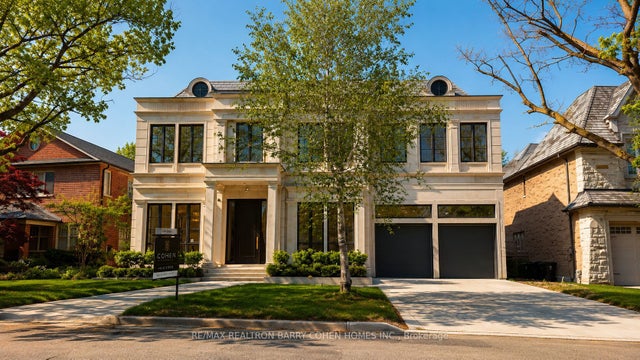
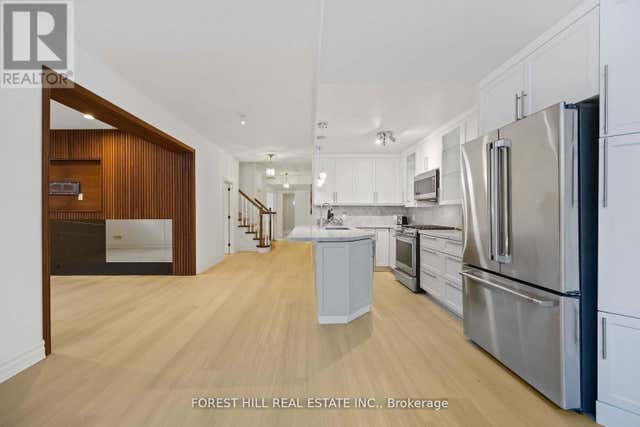
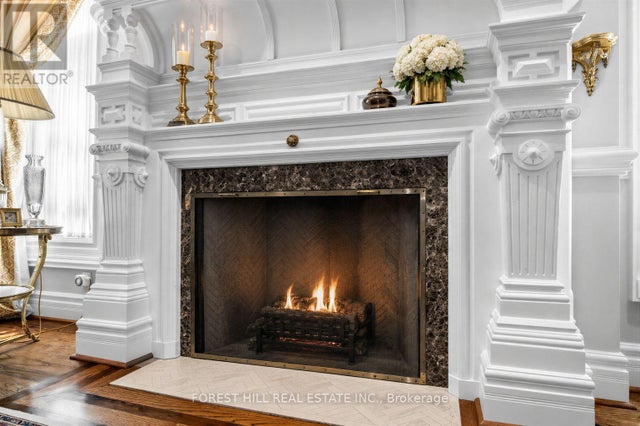
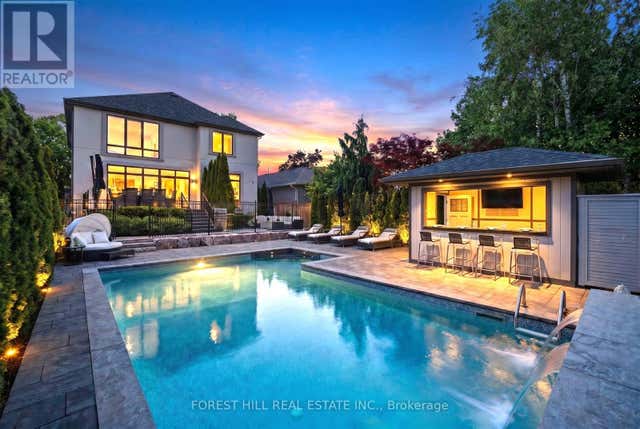
Spectacular Custom Masterpiece With Dramatic Limestone Facade. Renowned St. Andrews Enclave. Unparalleled Luxury Finishes Throughout. Renovated Gourmet Kitchen With Top of The Line Appliances Open To Breakfast Area With Three Skylights And Walk Out To Natural Stone Patio and Landscaped Rear Gardens. Exceptional Layout With Grand Principal Rooms. Sprawling Primary Bedroom With 9Piece Ensuite, Separate Make-Up Area, Oversized Dual Walk-in Closets. Main Floor Office With Built-In Bookcase. Lower Level Boasts Recreation Room With Built-In Bar, Walk Up to Lush Backyard Oasis, 6th Bedroom and Two Full Baths. Separate Side Entrance and Ample Storage Throughout. Situated In The Highly-Coveted Bayview and York Mills School District and A Short Drive To Endless Amenities; Shops, Restaurants, Top Rated Private Schools, Hospital & Hwy 401/404/DVP.**** EXTRAS **** Wolf Gas Cooktop, KitchenAid S/S Fridge W/ Freezer Drawer, Jenn-Air Electric Oven, Bosch S/S Dishwasher, Panasonic Microwave, Kenmore Elite Front Load Washer&Dryer. (id:31684)
Property Information
Property Type
Residential
Sub-Type
Single Family Residence
Stories
2
Parking Spaces
6
Ownership
Freehold
Listing #
C6793918
Property Features
Cooling
Heating
Parking
Rooms
- 4.39 m X 5.77 mUpper
- 4.3 m X 5.19 mMain
- Bedroom 14.22 m X 3.75 mLower
- Bedroom 24.09 m X 3.02 mMain
- Bedroom 43.99 m X 4.57 mUpper
- Bedroom 54.57 m X 4.19 mUpper
- Dining Room5.16 m X 5.86 mMain
- Family Room6.81 m X 4.49 mMain
- Great Room13.88 m X 5.82 mLower
- Kitchen4.15 m X 4.16 mMain
- Living Room4.38 m X 5.27 mMain
- Master Bedroom9.64 m X 5.88 mUpper
Affordability Calculator
$820,000
Estimated monthly payment
$21,822/mo
Principal $3,280,000 · Est. interest $4,575,892 over 30 yrs
Neighborhood Market Statistics
How this home compares to active listings in Toronto, ON
- CA$783,173
- Median Listing Price
- 44
- Median Days on Market
- 950
- Median Sq Ft
- CA$823
- Median Price / Sq Ft
- 18,905
- Active Listings
- This home’s price is 424% above the area median.
Market statistics compiled from active EXIT Realty® and MLS listings in Toronto, ON.
Location

Points of Interest in Toronto, ON
Showing the Toronto area map.
Nearby Schools
Etfo - Toronto Occasional Teachers
School · 0.3 km away
Avondale Public School
Secondary · 0.5 km away
St Andrews Junior High School
Secondary · 0.7 km away
Montessori Education Centre
Elementary · 0.9 km away
多伦多最好的中学tca
School · 0.9 km away
Montessori Schools Sheppard Campus
Elementary · 0.9 km away
Owen Public School
Elementary · 0.9 km away
Central Montessori School
Elementary · 1.0 km away
Toronto French Montessori School
Elementary · 1.1 km away
Central Montessori School
Elementary · 1.1 km away
Don Valley Academy
School · 1.2 km away
Spirit of Math
School · 1.2 km away
Rutherford Private School
Secondary · 1.3 km away
Ontario Virtual School (Online High School)
Secondary · 1.3 km away
St Gabriel's School
School · 1.4 km away
North York St. Gabriel YMCA Child Care Centre
School · 1.4 km away
Cardinal Carter Academy for the Arts
School · 1.4 km away
Harrison Public School
Elementary · 1.4 km away
St George Academy
School · 1.5 km away
Claude Watson School for the Arts
School · 1.5 km away
Commute Calculator
Nearby Homes
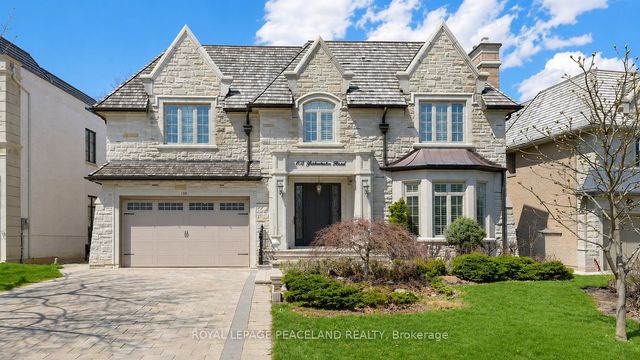
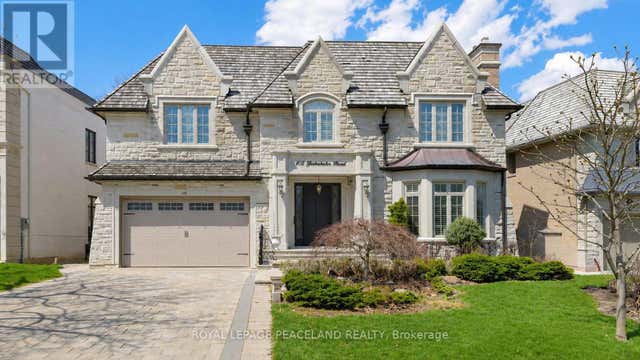
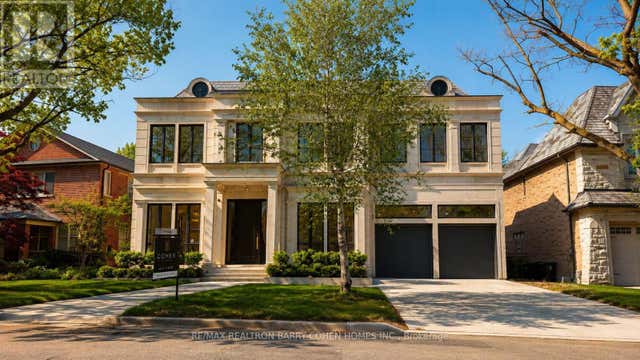
Similar Homes Nearby




Similar Home Values
Comparable nearby listings and their asking prices.
| Address | Price | Beds | Baths | Sq Ft |
|---|---|---|---|---|
| 252 Sheldrake Boulevard, Toronto, ON | CA$2,875,000 | 6 | 5 | — |
| 252 SHELDRAKE BOULEVARD, Toronto (Mount Pleasant East), ON | CA$2,875,000 | 6 | 5 | — |
| 347 Elmwood Avenue, Toronto, ON | CA$2,880,000 | 5 | 5 | — |
| 51 GREENFIELD DRIVE, Toronto (Islington-City Centre West), ON | CA$2,888,000 | 5 | 5 | — |
| 51 Greenfield Drive, Toronto, ON | CA$2,888,000 | 5 | 5 | — |
| 443 Hillsdale Avenue E, Toronto, ON | CA$2,888,000 | 5 | 6 | — |
Moving Cost Estimate
EXIT Agents in Toronto



Listing Courtesy: RE/MAX REALTRON BARRY COHEN HOMES INC.
Data Terms of Use
This website is operated by RE/MAX REALTRON BARRY COHEN HOMES INC., a brokerage who is a member of The Canadian Real Estate Association (CREA). The content on this website is owned or controlled by CREA. By accessing this website, the user agrees to be bound by these terms of use as amended from time to time, and agrees that these terms of use constitute a binding contract between the user, RE/MAX REALTRON BARRY COHEN HOMES INC., and CREA.
Copyright
The content on this website is protected by copyright and other laws, and is intended solely for the private, non-commercial use by individuals. Any other reproduction, distribution or use of the content, in whole or in part, is specifically prohibited. Prohibited uses include commercial use, “screen scraping”, “database scraping”, and any other activity intended to collect, store, reorganize or manipulate the content of this website.
Trademarks
REALTOR®, REALTORS®, and the REALTOR® logo are certification marks that are owned by REALTOR® Canada Inc. and licensed exclusively to The Canadian Real Estate Association (CREA). These certification marks identify real estate professionals who are members of CREA and who must abide by CREA’s By-Laws, Rules, and the REALTOR® Code. The MLS® trademark and the MLS® logo are owned by CREA and identify the professional real estate services provided by members of CREA.
Liability and Warranty Disclaimer
The information contained on this website is based in whole or in part on information that is provided by members of CREA, who are responsible for its accuracy. CREA reproduces and distributes this information as a service for its members, and assumes no responsibility for its completeness or accuracy.
Amendments
RE/MAX REALTRON BARRY COHEN HOMES INC. may at any time amend these Terms of Use by updating this posting. All users of this site are bound by these amendments should they wish to continue accessing the website, and should therefore periodically visit this page to review any and all such amendments.