

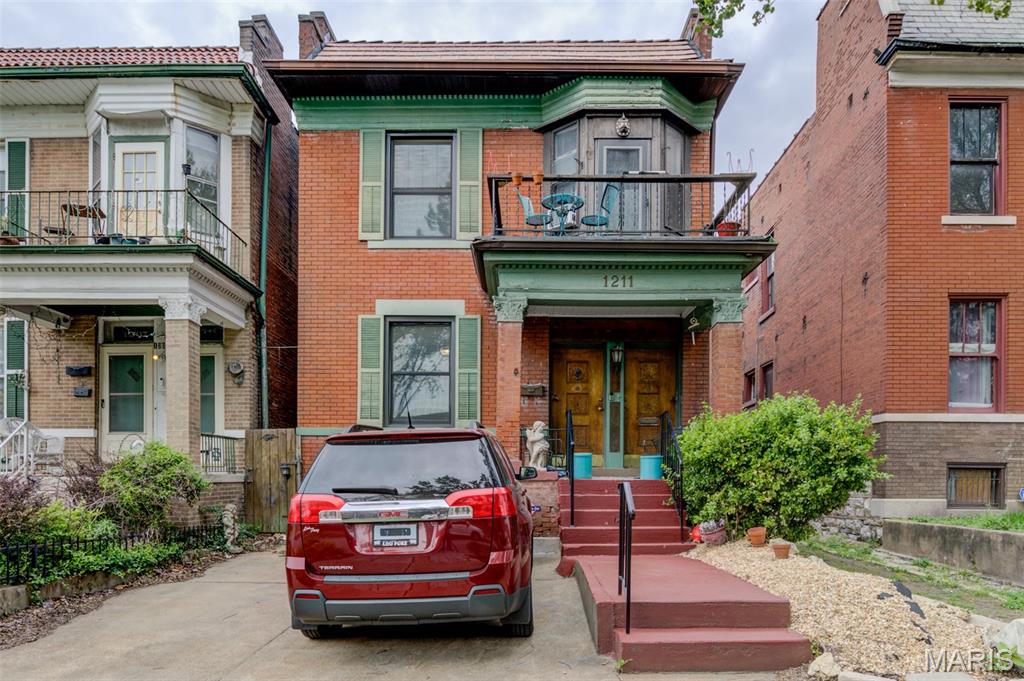
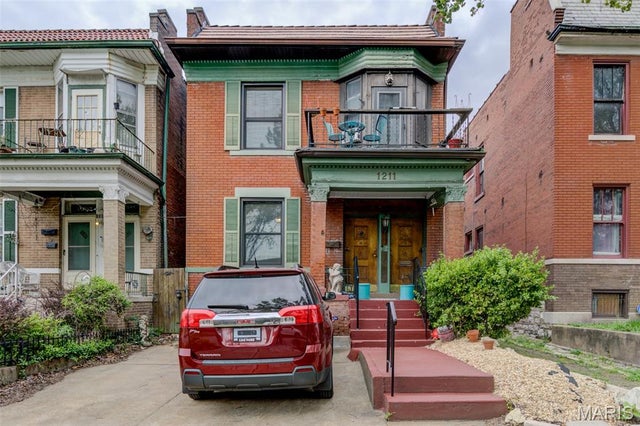
1211 Clara Ave. Avenue, St Louis, MO 63112
Mount Gamble Add · St Louis City County
Key Facts
Description
Spacious Multi-Generational Home with Two Complete Living Spaces! Welcome to this unique and versatile 5-bedroom, 2-bath home, originally designed as a duplex and thoughtfully converted into a single-family residence. Offering two full living spaces under one roof, this property is ideal for multi-generational living, extended families, or anyone seeking extra space and privacy. The main level features a formal living room, formal dining room, two spacious bedrooms, a full kitchen, and a full bath. Upstairs, you'll find a second complete living area with its own formal living room, formal dining room, three bedrooms, full kitchen, and full bath—providing flexibility for a variety of living arrangements. Recent updates and improvements provide peace of mind and modern appeal, including a new roof (2021), updated bathroom flooring on both levels, refreshed kitchens, resurfaced tub, bathroom countertop, new bathroom fixtures and toilet, updated wallpaper, new blinds throughout the home, and much more. With generous living spaces, classic formal rooms, and numerous updates, this home offers endless possibilities for comfortable living. Whether you're accommodating a growing family, caring for loved ones, or simply looking for extra room to spread out, this one-of-a-kind property is ready to welcome you home! Highlights: 5 Bedrooms, 2 Full Bathrooms Two Full Kitchens Two Formal Living Rooms Two Formal Dining Rooms Ideal for Multi-Generational Living Roof Replaced in 2021 Numerous Interior Updates in 2025 & 2026 Move-In Ready with Flexible Living Options Schedule your showing today and discover all the possibilities this spacious home has to offer!
Property Information
Property Type
Residential
Sub-Type
Single Family Residence
Style
Traditional
Year Built
1908
Living Area
2,340 sq ft
Lot Size
0.07 acres
Days on Market
52
MLS® Listing#
26021417
Property Features
Interior
Appliances
Cooling
Heating
Flooring
Fireplace
Basement
Parking
Laundry
Patio
Lot Features
Construction
Foundation
Utilities
Sewer
Water Source
Rooms
- Bathroom15x9Main
- Bathroom 28x12Main
- Bathroom 28x10Upper
- Bathroom 38x9Upper
- Bedroom13x10Upper
- Dining Room8x14Upper
- Dining Room13x11Main
- Kitchen14x8Main
- Kitchen8x14Upper
- Living Room13x11Main
- Living Room14x11Upper
Schools
- Elementary:
- Hamilton Elem. Community Ed.
- Middle:
- Laclede Elem.
- High:
- Sumner High
Financial Details
HOA
None
Annual Taxes
$479
Tax year 2025
Parcel Number
3815-08-0270-0
Affordability Calculator
$34,000
Estimated monthly payment
$905/mo
Principal $136,000 · Est. interest $189,732 over 30 yrs
Neighborhood Market Statistics
How this home compares to active listings in St Louis, MO
- $210,450
- Median Listing Price
- 51
- Median Days on Market
- 1,536
- Median Sq Ft
- $142
- Median Price / Sq Ft
- 2,800
- Active Listings
- This home’s price is 19% below the area median.
- Its price per sq ft is 49% below the area median.
Market statistics compiled from active EXIT Realty® and MLS listings in St Louis, MO.
Location

Points of Interest in St Louis, MO
Showing the St Louis area map.
Nearby Schools
Ford Ford Br Elementary Comm Edu'l Ctr
Elementary · 0.2 mi away
Kipp Victory Academy
School · 0.3 mi away
Transformation Christian School
School · 0.4 mi away
Good Shepherd Infant-Toddler Center
School · 0.6 mi away
Circle of Friends Learning Academy
School · 0.7 mi away
Soldan International Studies High School
Secondary · 0.8 mi away
Langston Middle School
Elementary · 0.8 mi away
Crossroads College Preparatory School
Secondary School · 0.9 mi away
Hamilton Elementary School
Elementary · 0.9 mi away
Hamilton Elementary Community Ed.
Elementary · 0.9 mi away
Pierre Laclede Junior Career Academy
Elementary · 1.0 mi away
Hawthorn Leadership School for Girls
School · 1.1 mi away
Daniel Matthew Ecclesiastical College
School · 1.1 mi away
New City School
Elementary · 1.1 mi away
Washington Montessori Elementary School
Elementary · 1.3 mi away
Lume Institute
School · 1.4 mi away
Project Appleseed
School · 1.4 mi away
Normandy High School
Secondary · 1.5 mi away
Julia Goldstein Early Childhood Education Center
School · 1.5 mi away
Wu Hsing Chuan Shaolin Academy
School · 1.6 mi away
Commute Calculator
Nearby Homes

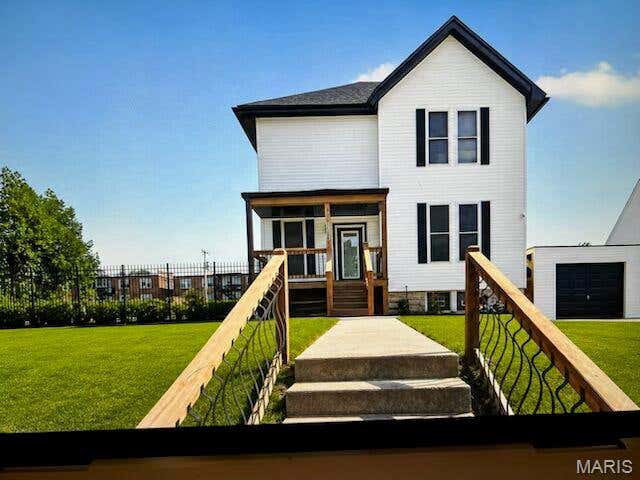


Similar Homes Nearby
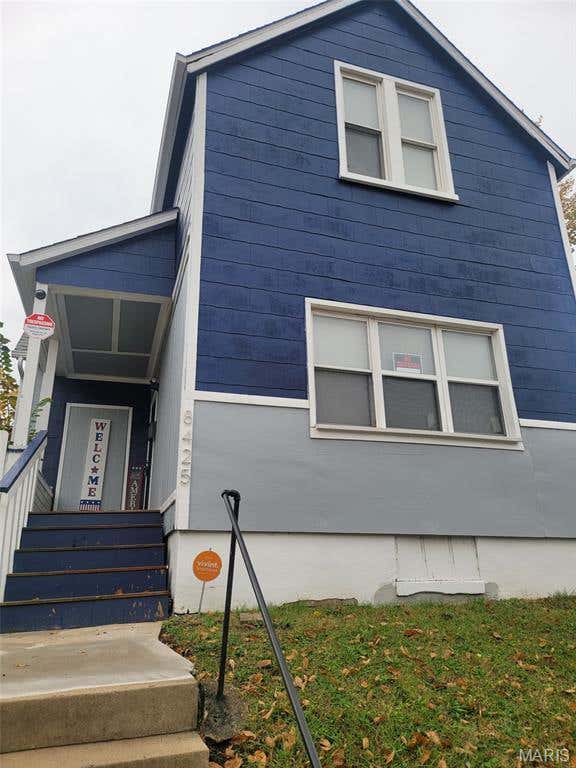


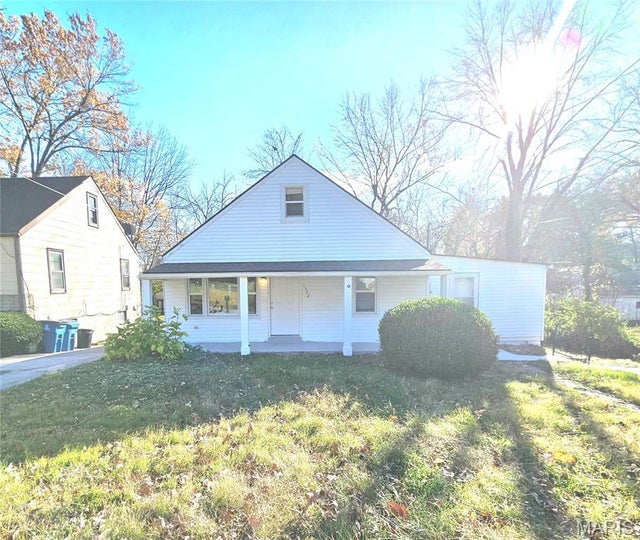
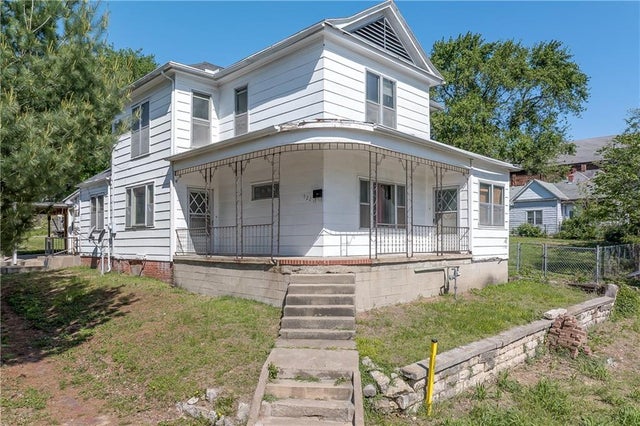
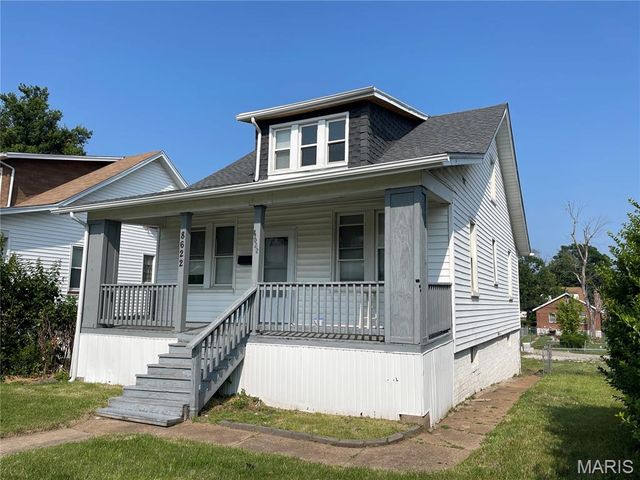
Similar Home Values
Comparable nearby listings and their asking prices.
| Address | Price | Beds | Baths | Sq Ft |
|---|---|---|---|---|
| 8425 Halls Ferry Road, St Louis, MO | $120,000 | 5 | 2 | 946 |
| 7030 Lena Avenue, St Louis, MO | $125,000 | 4 | 1 | 1,238 |
| 10804 Linnell Drive, St Louis, MO | $125,000 | 4 | 2 | 1,276 |
| 1372 Heydt Avenue, St Louis, MO | $128,000 | 4 | 1 | 1,471 |
| 922 S 15th Street, St Joseph, MO | $129,000 | 5 | 2 | 2,292 |
| 8622 Goodfellow Boulevard, St Louis, MO | $129,900 | 4 | 2 | 864 |
Moving Cost Estimate
EXIT Agents in St Louis


Listing Courtesy: Keller Williams Realty West - 6362298500
Presented by: Yvette Spraggins