

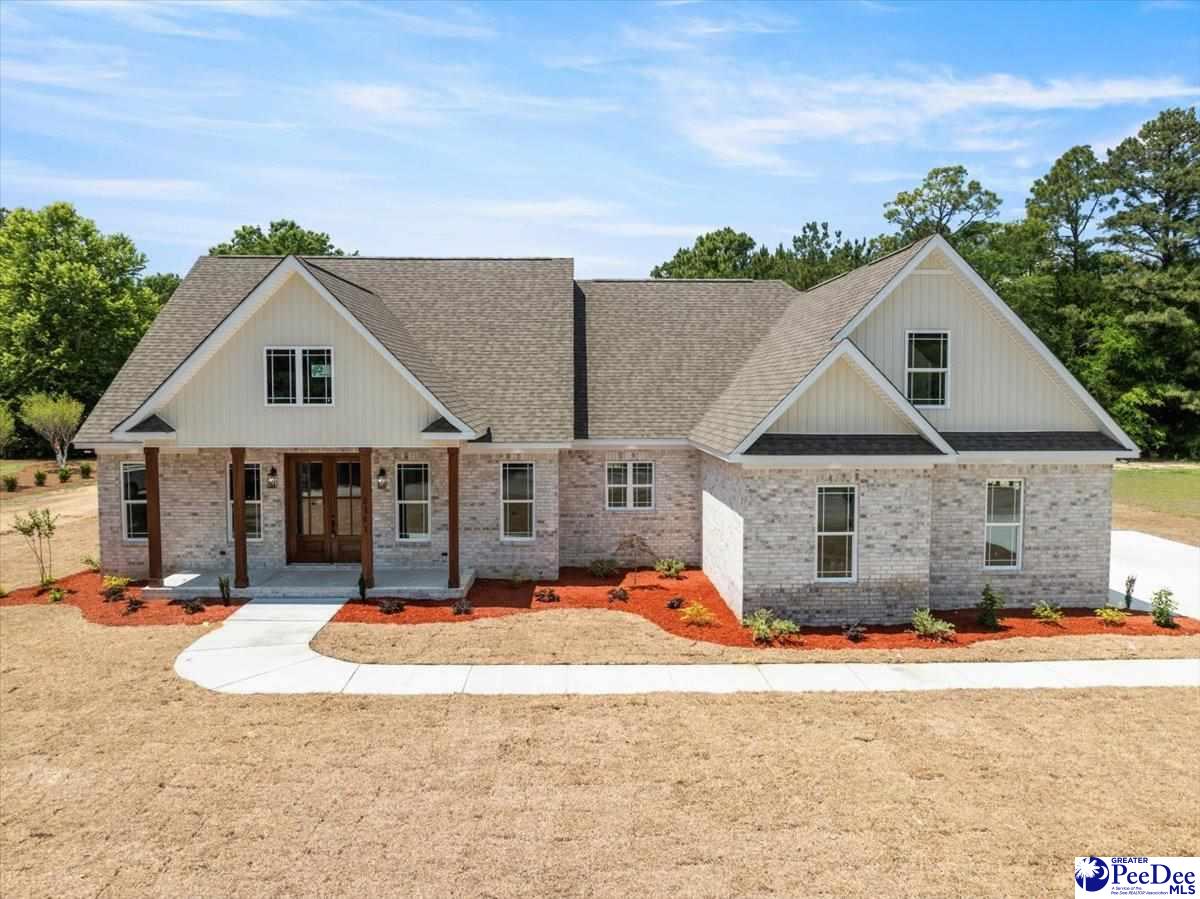
2211 Zaharais Ct., Florence, SC 29506
COUNTRY CLUB SC · Florence County
Key Facts
Description
Welcome to the beautiful Country Club of South Carolina, where luxury living meets scenic golf course views. Situated on a spacious .53 acre lot, this stunning new construction home offers approximately 3,100 square feet, 4 bedrooms, and 3 full bathrooms. From the moment you step inside, you’ll appreciate the exceptional craftsmanship, elegant finishes, and attention to detail. This home offers a split floor layout designed for both privacy and functionality. The main living area features soaring cathedral ceilings, a gas log fireplace, and custom built-in shelving and cabinetry that create an inviting and sophisticated atmosphere. The dream kitchen is a true centerpiece, complete with stainless steel appliances, a large island with counter seating, a drop tray ceiling, gas cooktop with pot filler, and a generous walk-in pantry. Just off the kitchen, the dining room with beautiful beamed ceilings provides the perfect setting for gatherings. Just off the living room, a versatile flex room provides additional space for a home office, den, hobby room, or whatever best suits your lifestyle. The first-floor primary suite offers a decorative double tray ceiling and an expansive walk-in closet with custom built-ins. The spa-inspired ensuite bathroom features tile flooring, dual granite vanities, a floor-to-ceiling tiled walk-in shower, and a freestanding soaking tub. Two additional bedrooms are located on the opposite side of the home, each offering deep closets and convenient access to a shared full bathroom. Upstairs, the spacious bonus room with its own full bathroom provides exceptional flexibility for a guest suite, media room, or additional living space. Additional highlights include a mudroom with custom built-in cubbies and shiplap-style accents, along with a spacious laundry room featuring ample cabinetry and a utility sink for added convenience. Located in the sought-after Country Club of South Carolina, residents enjoy access to optional amenities including a golf course, swimming pool, clubhouse, and playground just minutes away. The neighborhood is perfect for walking, biking, and outdoor recreation, and is conveniently located near major local industries and Buc-ee’s. Don’t miss your opportunity to experience this exceptional home and community — schedule your showing today!
Property Information
Property Type
Residential
Sub-Type
Single Family Residence
Style
Traditional / 2 Stories
Year Built
2026
Living Area
3,100 sq ft
Lot Size
0.53 acres
Garage Spaces
2
MLS® Listing#
2602131
Property Features
Interior
Appliances
Cooling
Heating
Flooring
Fireplace
Parking
Patio
Construction
Roof
Windows
Sewer
Water Source
Schools
- Elementary:
- TIMROD
- Middle:
- WILLIAMS
- High:
- WILSON
Affordability Calculator
$125,980
Estimated monthly payment
$3,353/mo
Principal $503,920 · Est. interest $703,013 over 30 yrs
Neighborhood Market Statistics
How this home compares to active listings in Florence, SC
- $288,048
- Median Listing Price
- 65
- Median Days on Market
- 1,834
- Median Sq Ft
- $149
- Median Price / Sq Ft
- 427
- Active Listings
- This home’s price is 119% above the area median.
- Its price per sq ft is 36% above the area median.
Market statistics compiled from active EXIT Realty® and MLS listings in Florence, SC.
Location

Points of Interest in Florence, SC
Showing the Florence area map.
Nearby Schools
Florence First Seventh-Day Adventist Church
School · 1.6 mi away
Henry Timrod Elementary School
Elementary · 1.9 mi away
Alfred Rush Academy
School · 3.2 mi away
Theodore Lester Elementary School
Elementary · 3.3 mi away
Florence School District One
School · 3.4 mi away
Wilson Senior High School
Secondary · 3.5 mi away
Wallace Gregg Elementary School
Elementary · 4.1 mi away
North Vista Elementary
Elementary · 5.5 mi away
Williams Middle School
Secondary · 5.6 mi away
Palmetto Youth Academy
School · 5.9 mi away
McLaurin Elementary School
Elementary · 6.0 mi away
Florence 1 Schools
School · 6.2 mi away
Florence 1 Schools Attendance and Zoning Office
School · 6.2 mi away
The Florence Public School District One Student Records Department
School · 6.2 mi away
Montessori School of Florence
Elementary · 6.6 mi away
Florence County Alternative School
School · 6.9 mi away
Christian Assembly Church
School · 7.0 mi away
Calvary Baptist Church
School · 7.3 mi away
Greenwood Elementary School
Elementary · 7.4 mi away
Briggs Elementary School
Elementary · 7.5 mi away
Commute Calculator
Nearby Homes


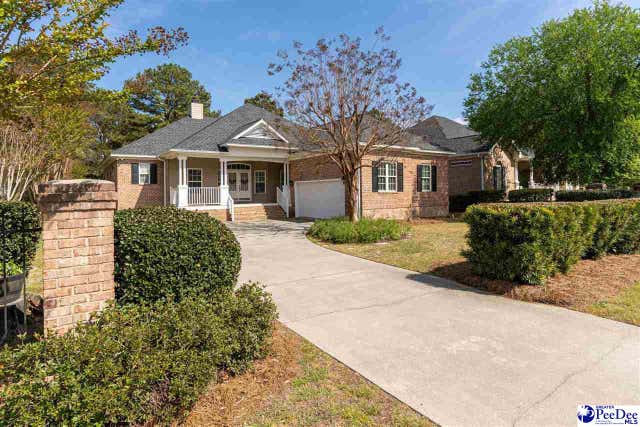

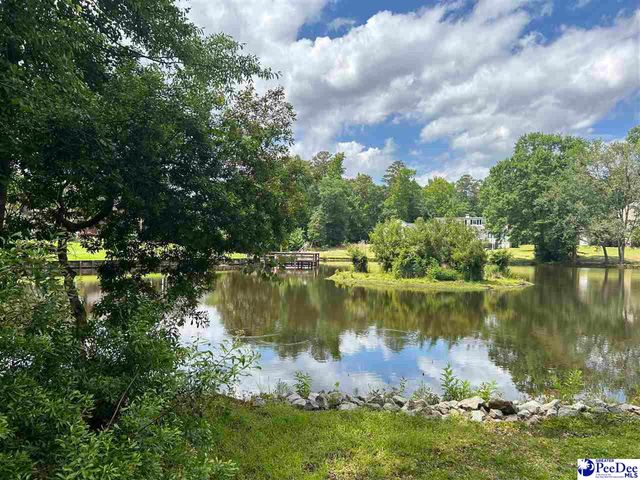

Similar Homes Nearby
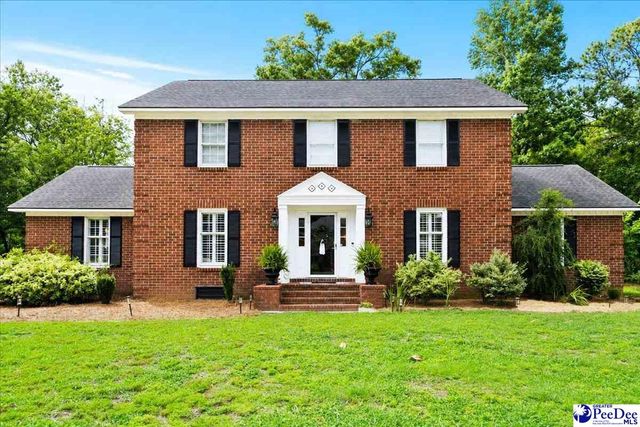
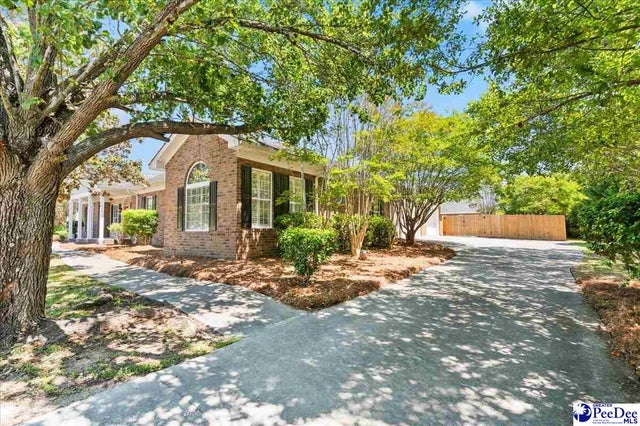
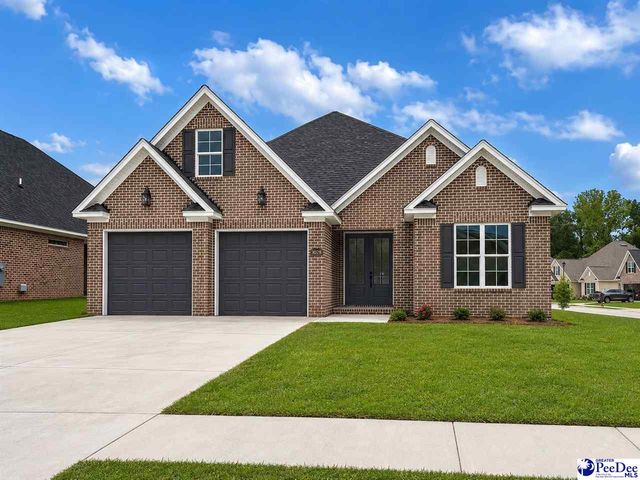

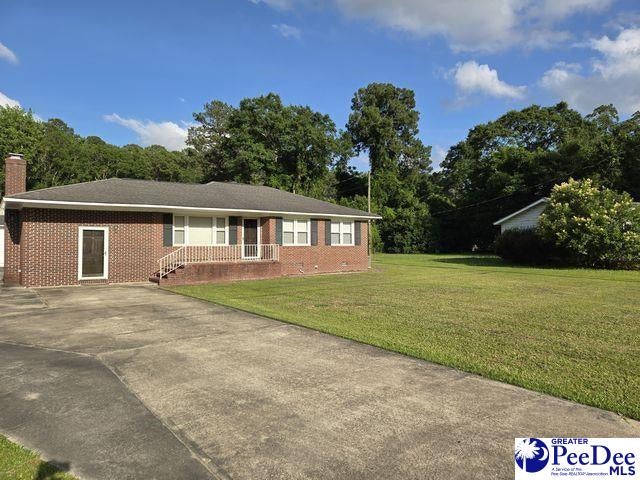

Similar Home Values
Comparable nearby listings and their asking prices.
| Address | Price | Beds | Baths | Sq Ft |
|---|---|---|---|---|
| 606 Victoria Ct, Florence, SC | $444,900 | 4 | — | 2,994 |
| 2021 Wethersfield Drive, Florence, SC | $444,999 | 3 | — | 3,155 |
| 3028 Weatherstone Ln, Florence, SC | $445,900 | 4 | — | 2,297 |
| 921 Sunset Acres lane, florence, SC | $449,000 | 5 | — | 3,005 |
| 130 N Mustang Road, Florence, SC | $449,900 | 13 | 9 | 2,666 |
| 130 Mustang Rd, Florence, SC | $449,900 | 3 | — | 1,316 |
Moving Cost Estimate
EXIT Agents in Florence


Listing Courtesy: EXP Realty LLC - cell: 843-773-1728
Presented by: Natalie Taflinger