

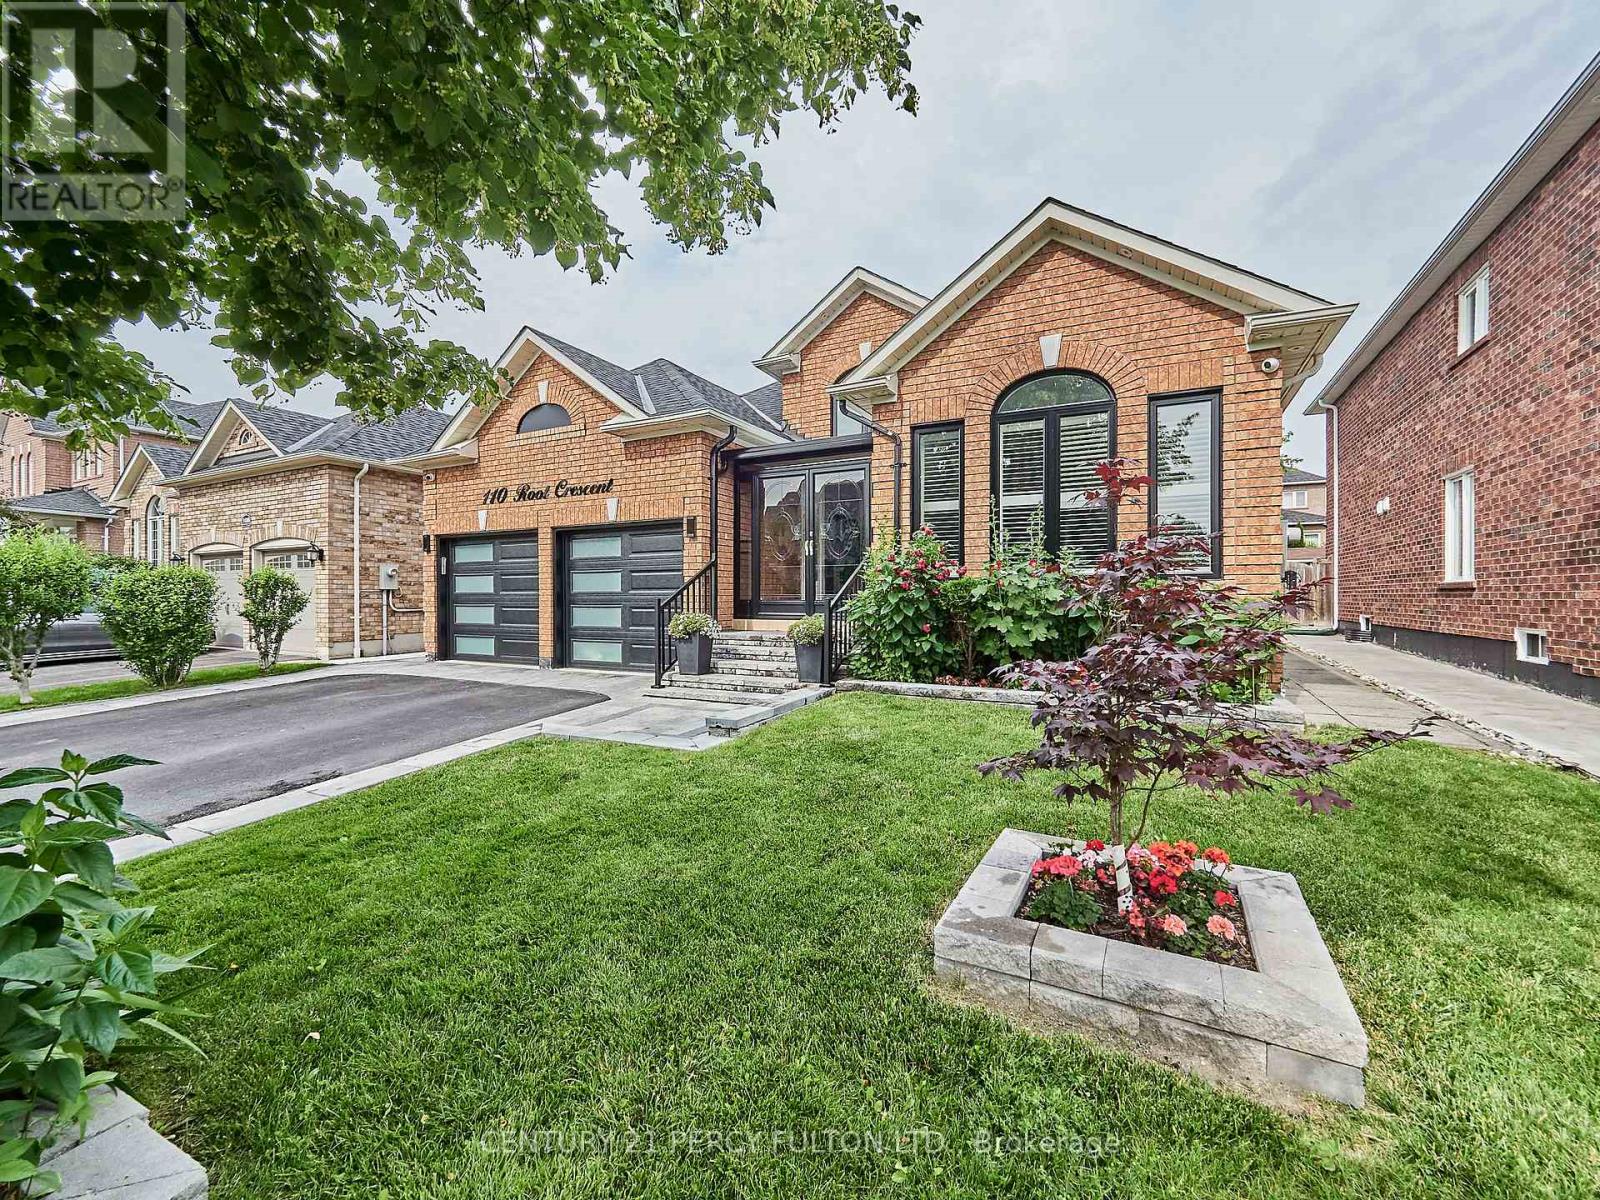
110 Root Crescent, Ajax, ON L1T4L5
Northwest Ajax
Key Facts
Description
Charming updated bungalow! this home is an amalgamation of timeless elegance and modern living. The living area boasts beautiful engineered hardwood floors, ornate crown molding, and ample natural light with upgraded pot lights and large windows. California shutters give a refined finish. The open-concept kitchen delights with a stylish backsplash, durable granite countertops, and a cozy breakfast area for your morning coffee. Enjoy the tranquility of your fully renovated basement offering 3 additional bedrooms. The exterior of the home is enhanced with interlocking for added curb appeal. This captivating property embodies comfort, functionality, and style in a prime location. Truly a must-see!""**** EXTRAS **** 4 year old roof, 2 year old AC, 2 year old garage doors, 100 Amp panel, Mostly Newer Windows (id:31684)
Property Information
Property Type
Residential
Sub-Type
Single Family Residence
Style
Bungalow
Stories
1
Parking Spaces
6
Ownership
Freehold
Listing #
E6792644
Property Features
Cooling
Heating
Parking
Rooms
- 3.77 m X 3.04 mMain
- 3.22 m X 2.74 mMain
- Bedroom 1Measurements not availableLower
- Bedroom 2Measurements not availableLower
- Bedroom 3Measurements not availableLower
- Bedroom 53.34 m X 3.22 mMain
- Dining Room3.96 m X 3.34 mMain
- Family Room5.48 m X 5.34 mMain
- Kitchen3.46 m X 3.34 mMain
- Living Room5.17 m X 3.34 mMain
- Living RoomMeasurements not availableLower
- Master Bedroom4.27 m X 3.34 mMain
Affordability Calculator
$269,800
Estimated monthly payment
$7,180/mo
Principal $1,079,200 · Est. interest $1,505,580 over 30 yrs
Neighborhood Market Statistics
How this home compares to active listings in Ajax, ON
- CA$874,839
- Median Listing Price
- 27
- Median Days on Market
- 1,750
- Median Sq Ft
- CA$489
- Median Price / Sq Ft
- 599
- Active Listings
- This home’s price is 54% above the area median.
Market statistics compiled from active EXIT Realty® and MLS listings in Ajax, ON.
Location

Points of Interest in Ajax, ON
Showing the Ajax area map.
Nearby Schools
J. Clarke Richardson Collegiate
Secondary · 0.6 km away
Notre Dame Catholic Secondary School
Secondary · 0.6 km away
Brackendale Montessori
Elementary · 0.6 km away
Pickering Christian School
School · 0.7 km away
Mother Teresa Catholic School
School · 0.8 km away
Nottingham Public School
School · 0.8 km away
Brother Andre Catholic School
School · 0.9 km away
Scholars Education Centre
School · 0.9 km away
Pryde Learning Centre
School · 0.9 km away
St. Catherine of Siena Catholic School
School · 0.9 km away
St. Josephine Bakhita Ajax School Council
School · 1.0 km away
Dr Roberta Bondar Public School
School · 1.2 km away
Vimy Ridge Public School
School · 1.3 km away
Terry Fox Public School
School · 1.4 km away
Lester B Pearson Public School
School · 1.4 km away
smart Start Learning Centre
School · 1.6 km away
Oxford Learning
School · 1.6 km away
Michaelle Jean Public School
School · 1.7 km away
Applecroft Public School
School · 1.7 km away
St. Jude Catholic School
School · 1.7 km away
Commute Calculator
Nearby Homes



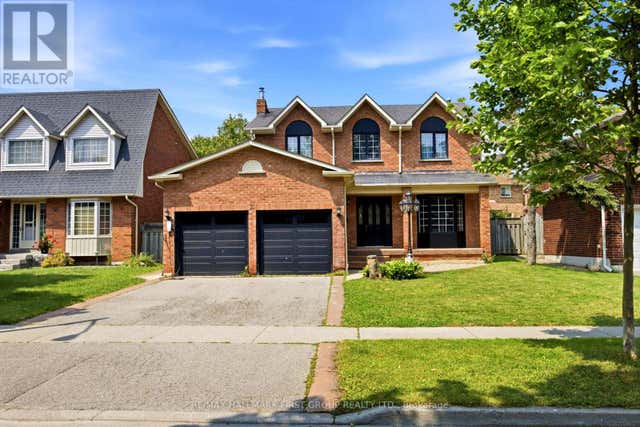
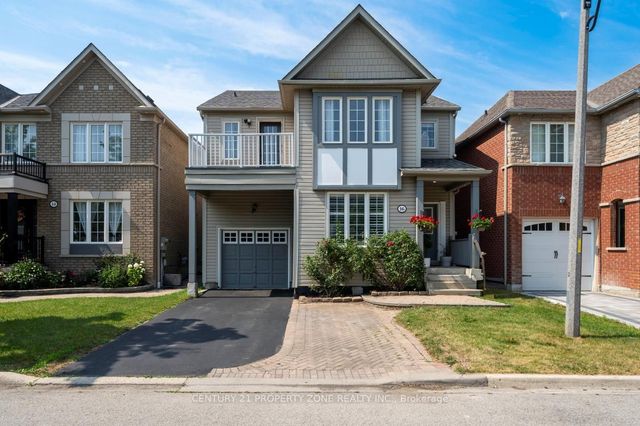
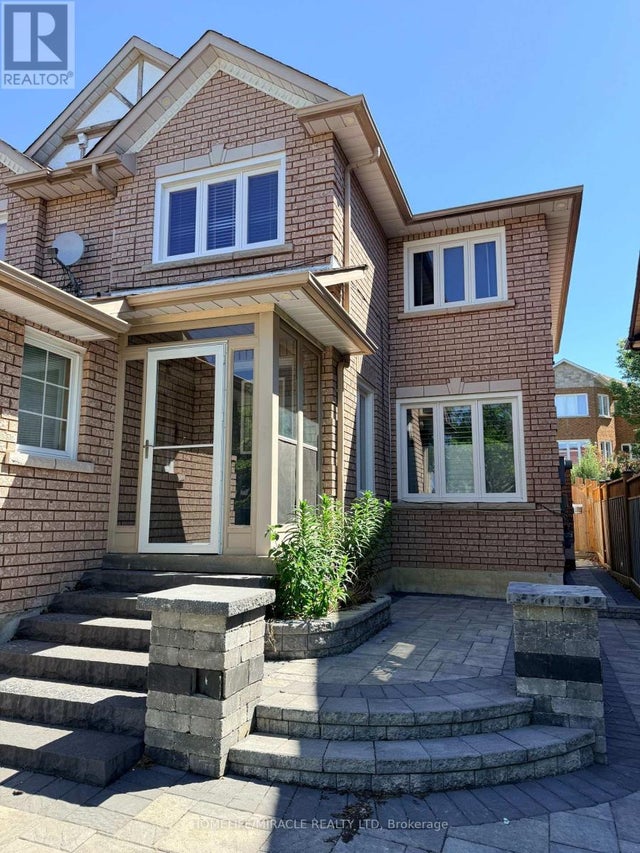
Similar Homes Nearby



Similar Home Values
Comparable nearby listings and their asking prices.
| Address | Price | Beds | Baths | Sq Ft |
|---|---|---|---|---|
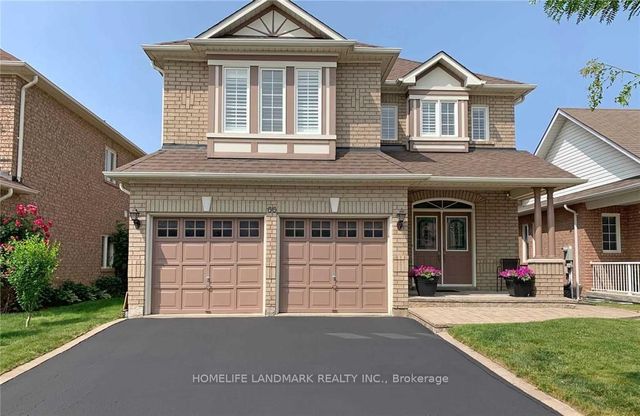
| 15 Sallis Drive, Ajax, ON | CA$949,999 | 5 | 3 | — |
| 15 SALLIS DRIVE, Ajax (South East), ON | CA$949,999 | 5 | 3 | — |
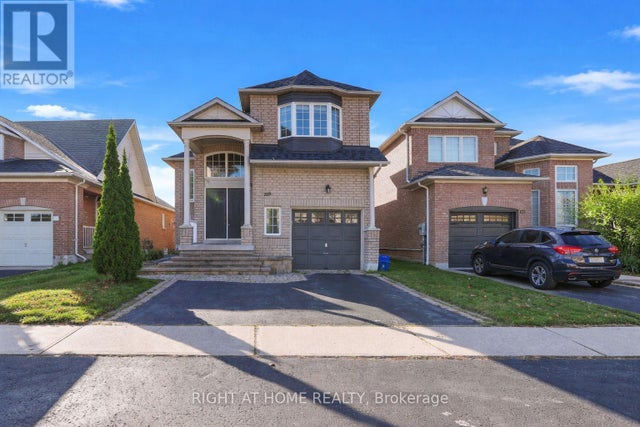
| 16 Armitage Crescent, Ajax, ON | CA$955,000 | 5 | 4 | — |
| 16 ARMITAGE CRESCENT, Ajax (Northwest Ajax), ON | CA$955,000 | 5 | 4 | — |
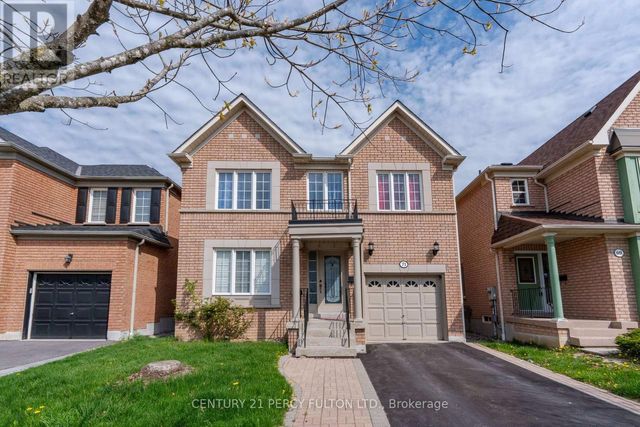
| 37 Willcocks Crescent N, Ajax, ON | CA$998,000 | 6 | 4 | — |
| 147 ELIZABETH STREET, Ajax (Central West), ON | CA$999,900 | 6 | 4 | — |
Moving Cost Estimate
EXIT Agents in Ajax



Listing Courtesy: CENTURY 21 PERCY FULTON LTD.
Data Terms of Use
This website is operated by CENTURY 21 PERCY FULTON LTD., a brokerage who is a member of The Canadian Real Estate Association (CREA). The content on this website is owned or controlled by CREA. By accessing this website, the user agrees to be bound by these terms of use as amended from time to time, and agrees that these terms of use constitute a binding contract between the user, CENTURY 21 PERCY FULTON LTD., and CREA.
Copyright
The content on this website is protected by copyright and other laws, and is intended solely for the private, non-commercial use by individuals. Any other reproduction, distribution or use of the content, in whole or in part, is specifically prohibited. Prohibited uses include commercial use, “screen scraping”, “database scraping”, and any other activity intended to collect, store, reorganize or manipulate the content of this website.
Trademarks
REALTOR®, REALTORS®, and the REALTOR® logo are certification marks that are owned by REALTOR® Canada Inc. and licensed exclusively to The Canadian Real Estate Association (CREA). These certification marks identify real estate professionals who are members of CREA and who must abide by CREA’s By-Laws, Rules, and the REALTOR® Code. The MLS® trademark and the MLS® logo are owned by CREA and identify the professional real estate services provided by members of CREA.
Liability and Warranty Disclaimer
The information contained on this website is based in whole or in part on information that is provided by members of CREA, who are responsible for its accuracy. CREA reproduces and distributes this information as a service for its members, and assumes no responsibility for its completeness or accuracy.
Amendments
CENTURY 21 PERCY FULTON LTD. may at any time amend these Terms of Use by updating this posting. All users of this site are bound by these amendments should they wish to continue accessing the website, and should therefore periodically visit this page to review any and all such amendments.