

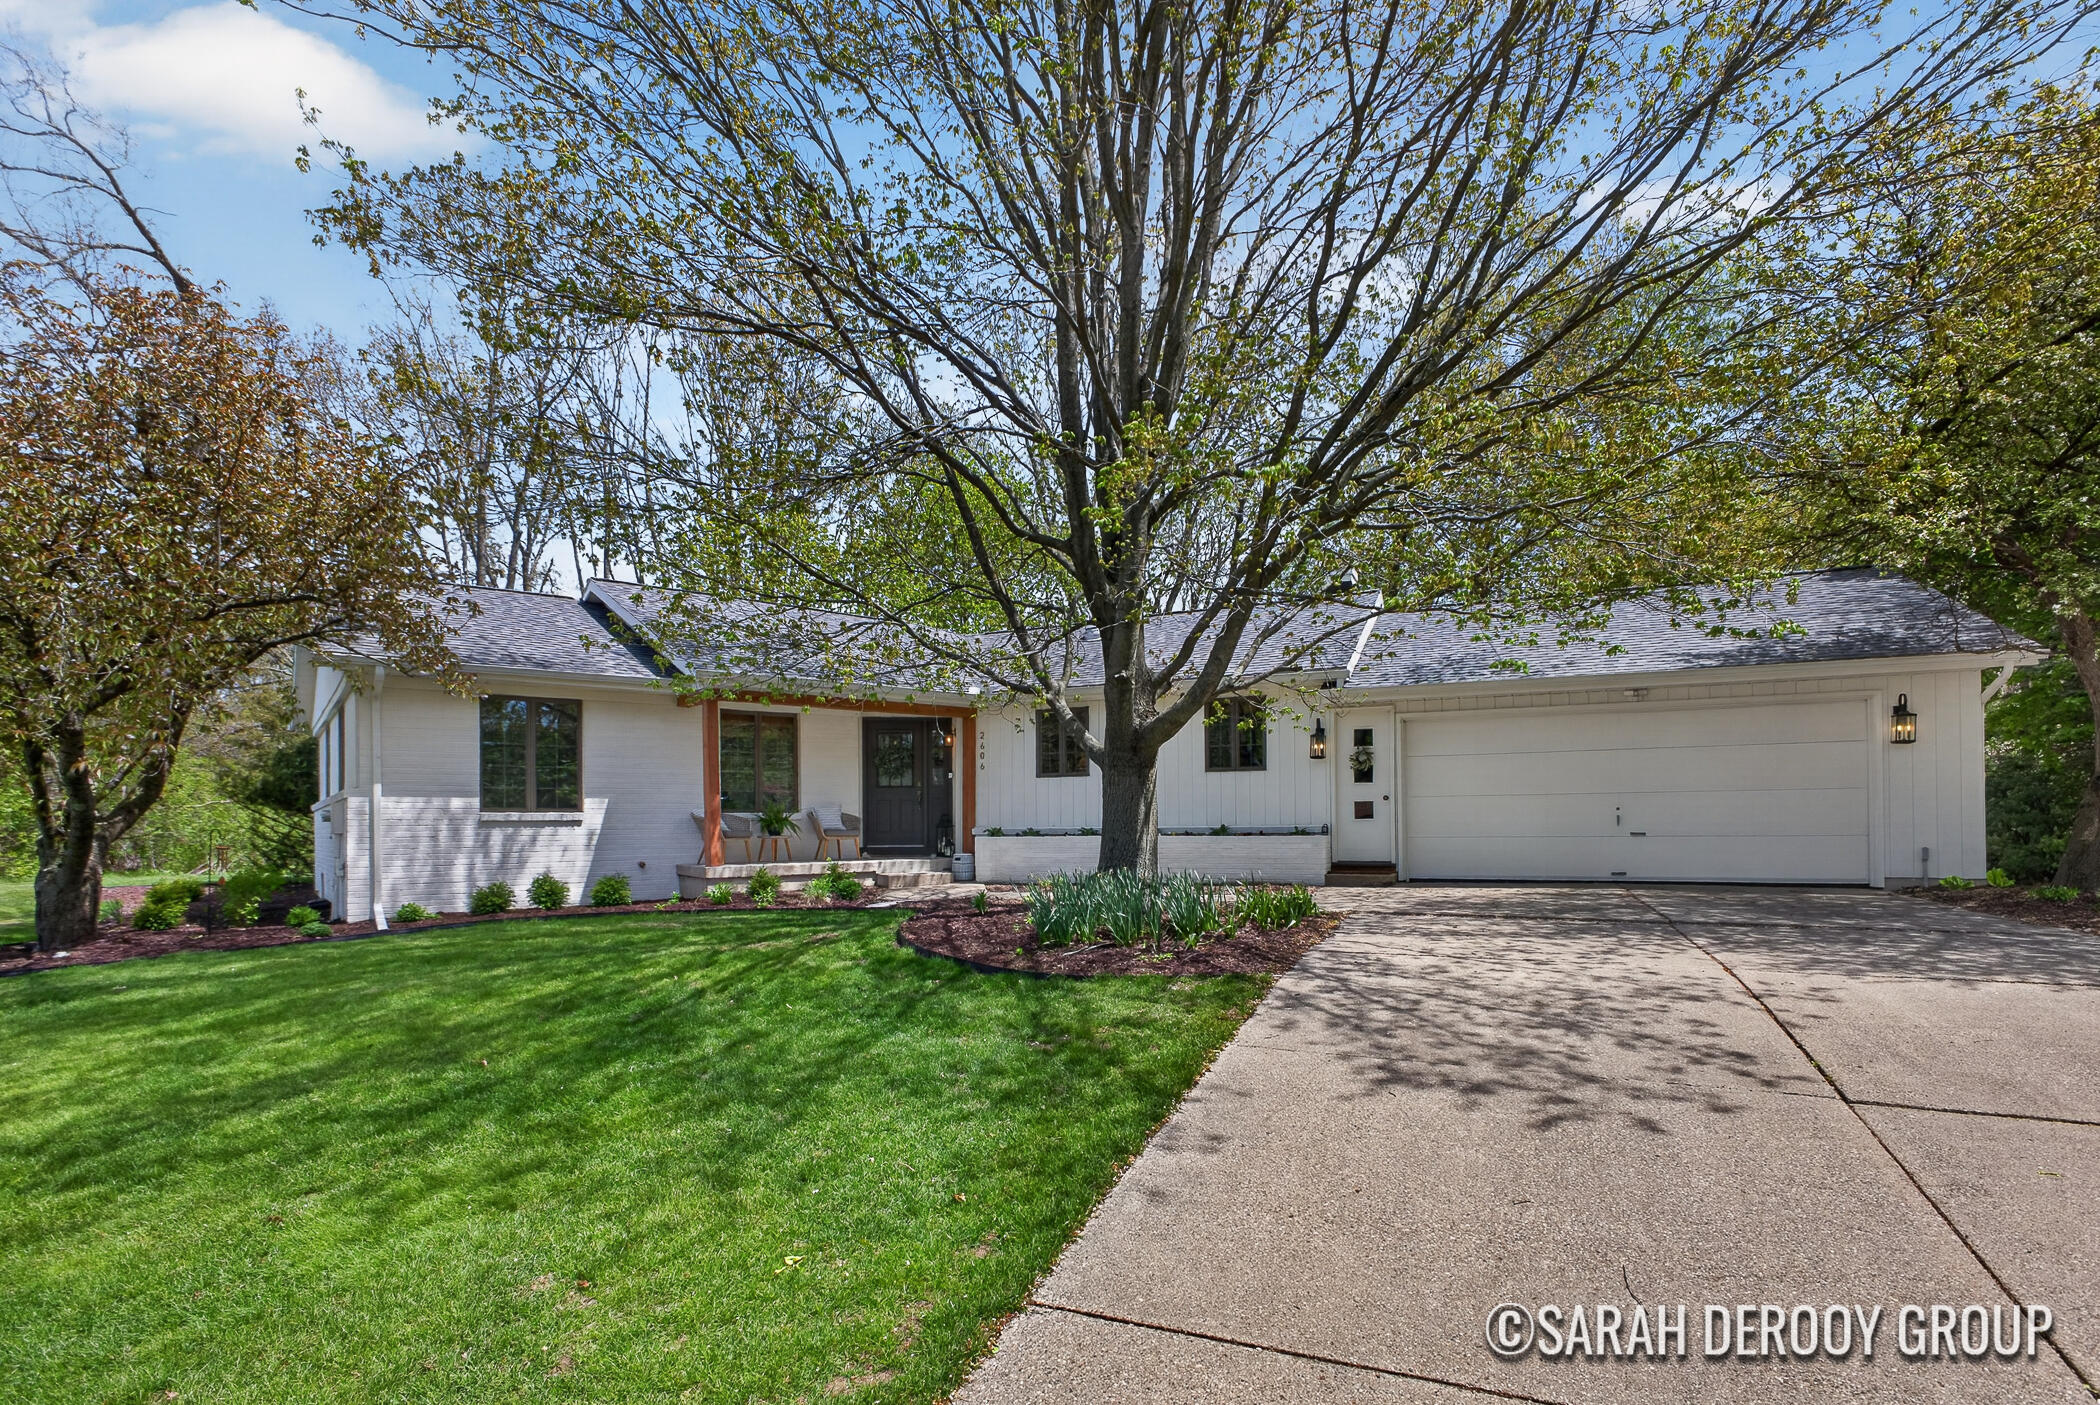
2606 Indian Ridge Drive NE, Grand Rapids, MI 49505
Kent County
Key Facts
Description
**Offer Review Deadline Set for Sat. 5/9 @ 3:00 PM** Tucked at the end of a quiet cul-de-sac in highly sought-after Forest Hills Public Schools, this reimagined 1976 ranch offers a rare blend of privacy, character, & modern design. Inside, every inch has been thoughtfully updated. The stunning kitchen remodel is the heart of the home featuring designer finishes & lighting. The living room naturally becomes a favorite, whether for quiet mornings or meaningful conversations the large windows & gas fireplace invoke a feeling of cozy comfort. The primary bedroom offers a rare ensuite bath for a home of this era, adding ease to your daily routine. Built-ins throughout the home add character and purpose, blending timeless charm & functionality. The lower level expands your living options w/ a family lounge, workshop & fitness area. Together with the main floor laundry & oversized 2 stall garage this home is where timeless character meets comfort, connection & effortless living. See it Today
Property Information
Property Type
Residential
Sub-Type
Single Family Residence
Style
Ranch
Year Built
1976
Living Area
1,689 sq ft
Lot Size
0.69 acres
Lot Dimensions
96.39x247.57x249.53x156.59
Garage Spaces
2
Ownership
Private Owned
Days on Market
3
MLS® Listing#
26020136
Property Features
Interior
Appliances
Cooling
Heating
Flooring
Fireplace
Basement
Parking
Laundry
Patio
Lot Features
Construction
Roof
Windows
Other Structures
Utilities
Sewer
Water Source
Schools
- Elementary:
- Orchard View Elementary School
- High:
- Forest Hills Eastern High School
- District:
- Forest Hills
Financial Details
Annual Taxes
$4,719
Tax year 2025
Assessed Value
$164,704
Parcel Number
41-14-09-225-015
Directions
East off Fuller or West off E. Beltline on 3 Mile Road to Dean Lake. South on Dean Lake one block to Fox Ridge, following Fox Ridge to end; left on Indian Ridge to end: Last house on the West side of the street.
Affordability Calculator
$105,000
Estimated monthly payment
$2,794/mo
Principal $420,000 · Est. interest $585,937 over 30 yrs
Neighborhood Market Statistics
How this home compares to active listings in Grand Rapids, MI
- $363,485
- Median Listing Price
- 41
- Median Days on Market
- 1,748
- Median Sq Ft
- $210
- Median Price / Sq Ft
- 1,434
- Active Listings
- This home’s price is 44% above the area median.
- Its price per sq ft is 48% above the area median.
Market statistics compiled from active EXIT Realty® and MLS listings in Grand Rapids, MI.
Location

Points of Interest in Grand Rapids, MI
Showing the Grand Rapids area map.
Nearby Schools
New Community Preschool
School · 0.3 mi away
Kidsfirst
School · 0.7 mi away
Orchard View Elementary School
Elementary · 0.8 mi away
Goddard School
School · 1.2 mi away
Kent Isd
School · 1.2 mi away
Knapp Charter Academy
School · 1.3 mi away
Kent Transition Center
School · 1.3 mi away
Kent Education Center Beltline
Secondary · 1.5 mi away
Grand Rapids Public Schools
Elementary · 1.6 mi away
All Saints Academy
School · 1.6 mi away
Northview Public Schools
Elementary · 1.7 mi away
Beckwith School
School · 1.7 mi away
Myschool@Kent
School · 1.8 mi away
St Jude School
School · 1.8 mi away
All Saints Academy Middle School
Elementary · 1.8 mi away
Northeast Middle School
School · 1.8 mi away
North Park Montessori Academy
Elementary · 1.9 mi away
Northview Alternative High School
Secondary · 2.0 mi away
Northpointe Christian Schools
Elementary · 2.0 mi away
North Pointe Christian School
School · 2.0 mi away
Commute Calculator
Nearby Homes
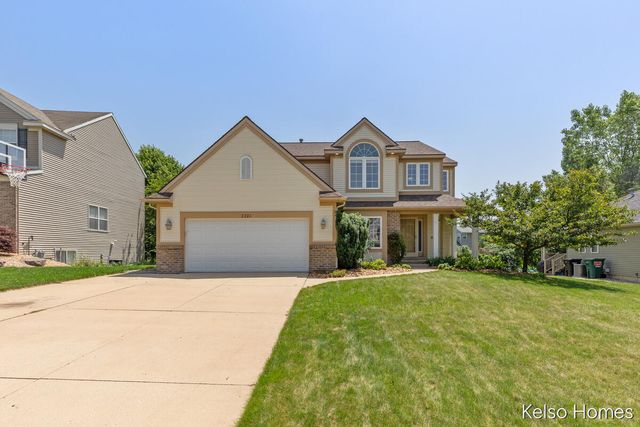

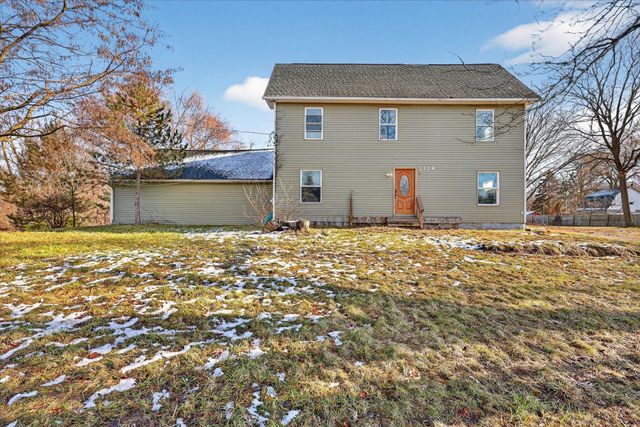
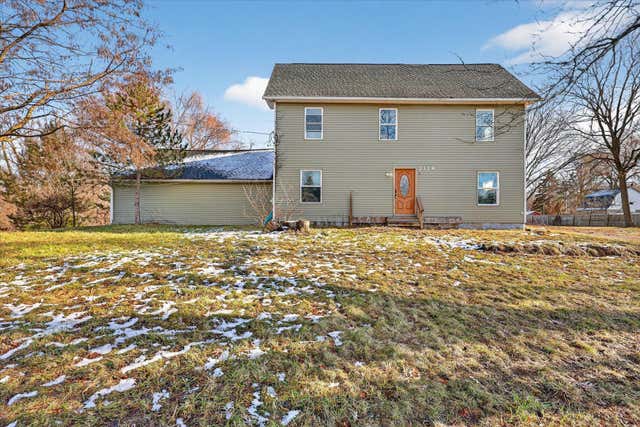
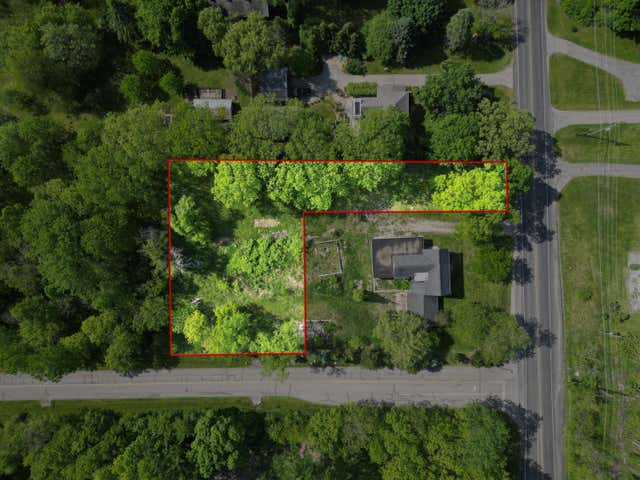

Similar Homes Nearby

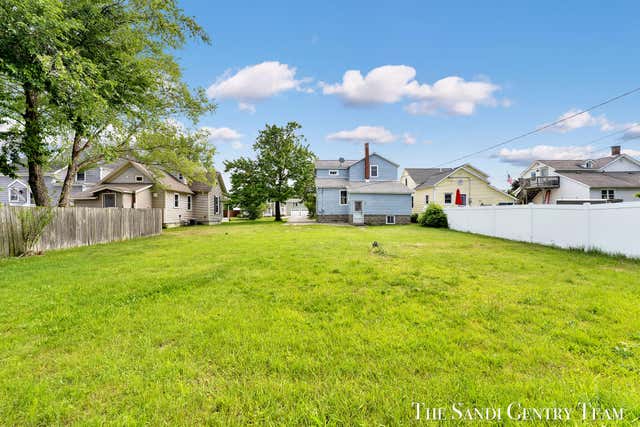
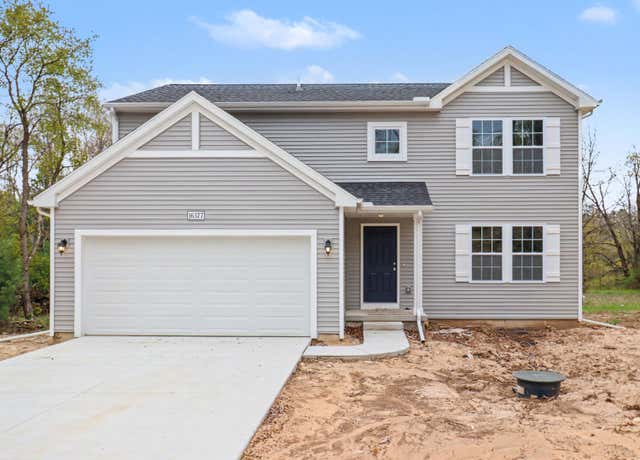

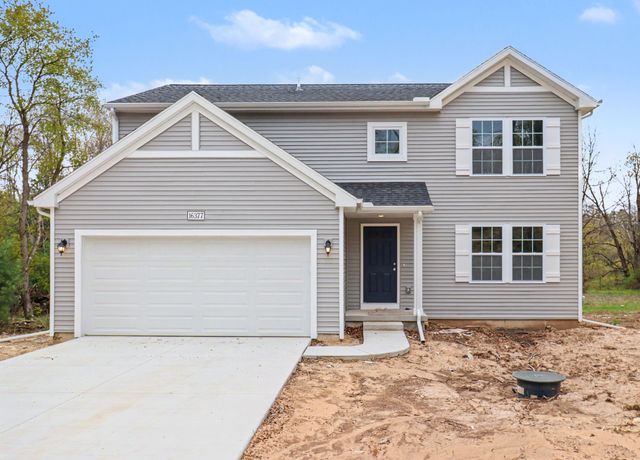
Similar Home Values
Comparable nearby listings and their asking prices.
| Address | Price | Beds | Baths | Sq Ft |
|---|---|---|---|---|
| 5800 Eastern Avenue SE, Grand Rapids, MI | $369,000 | 4 | 2 | 1,855 |
| 317 Elliott Avenue, Grand Haven, MI | $369,900 | 4 | 1 | 1,362 |
| 16377 Mitchell Crk Trail, Big Rapids Charter Township, MI | $369,900 | 4 | 3 | 2,062 |
| 6064 Woodridge Lane, Grand Blanc City, MI | $369,900 | 3 | 4 | 1,800 |
| 16377 Mitchell Crk Trail, Big Rapids, MI | $369,900 | 4 | 3 | 2,062 |
| 425 Rosewood Avenue SE, East Grand Rapids City, MI | $369,900 | 3 | 2 | 1,582 |
Moving Cost Estimate
EXIT Agents in Grand Rapids


Listing Courtesy: City2Shore Real Estate (GR) - 6163251310
Presented by: Sarah DeRooy