

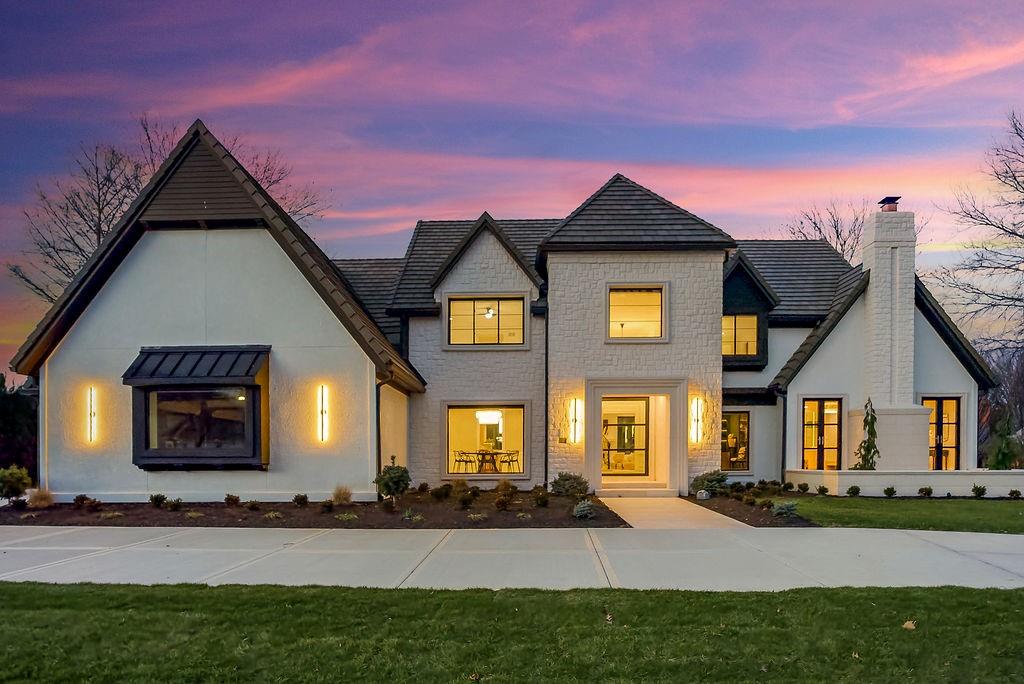
2608 W 118th Street, Leawood, KS 66211
Hallbrook · Johnson County
Key Facts
Description
This masterfully rebuilt 1.5-story estate in prestigious Hallbrook delivers elevated design, architectural presence, & effortless luxury. From the inviting courtyard & new concrete circular drive to the meticulously curated interiors, this residence commands attention. Custom new ironwork, new inset cabinetry, new intricate millwork, new statement designer lighting, & new French oak herringbone hardwood floors handcrafted by local contractor, Acme Floor, set a tone of unmistakable quality. New Pella windows & dramatic bi-fold doors flood the home with natural light. Custom crown molding and trimwork flow throughout the home, layering every room w/ depth & dimension. The brand new kitchen is outfitted with new luxury Viking appliances & flows effortlessly into expansive living and dining spaces. The main-level primary suite is a private sanctuary, featuring a new spa-caliber bath wrapped in imported honed Greek marble, new travertine walls & heated floors, a new soaking tub, new dual vanities, a new custom walk-in closet, and a new $8,000 Kohler shower system w/ 3/8 in. glass and custom tile. Upstairs, each secondary bedroom offers its own en-suite bath w/ designer-selected finishes, providing privacy and comfort for all. The finished lower level rivals a private club, complete w/ a Capital Grille inspired bar, 75-in. television, fitness room, rec lounge, & dedicated billiards area. 2 brand new HVAC systems with a built-in scent system that mimics the 1 Hotel, new plumbing systems, 2 new hot water tanks, R-69 insulation, LED lighting, new tile roof, & an integrated multi-zone audio/AV system elevates both form & function of this estate. Outdoors, professionally landscaped grounds frame a spacious Trex deck with glass railings, offering a seamless extension of the home’s interiors through the 8-ft bi-fold doors. This home has been completely reconceived, crafted for the buyer who expects distinction, demands quality, and appreciates a home that truly stands apart.
Property Information
Property Type
Residential
Sub-Type
Single Family Residence
Style
Traditional
Year Built
1989
Stories
1
Living Area
6,682 sq ft
Lot Size
0.52 acres
Garage Spaces
3
Ownership
Estate/Trust
Days on Market
145
MLS® Listing#
2601974
Property Features
Interior
Appliances
Cooling
Heating
Flooring
Fireplace
Basement
Parking
Laundry
Patio
Lot Features
Construction
Roof
Windows
Security
Sewer
Water Source
Rooms
- Bedroom 2
- Bedroom 3
- Bedroom 4
Schools
- Elementary:
- Leawood
- Middle:
- Leawood Middle
- High:
- Blue Valley North
Financial Details
HOA
Yes
Annual Taxes
$13,382
Parcel Number
HP19100003-0006
Directions
From 119th or College: Brookwood Blvd entrance to fountain. East on 118th and cross over to north side of the street, and into the circle drive.
Affordability Calculator
$459,000
Estimated monthly payment
$12,215/mo
Principal $1,836,000 · Est. interest $2,561,383 over 30 yrs
Neighborhood Market Statistics
How this home compares to active listings in Leawood, KS
- $972,727
- Median Listing Price
- 61
- Median Days on Market
- 3,606
- Median Sq Ft
- $288
- Median Price / Sq Ft
- 90
- Active Listings
- This home’s price is 136% above the area median.
- Its price per sq ft is 19% above the area median.
Market statistics compiled from active EXIT Realty® and MLS listings in Leawood, KS.
Location

Points of Interest in Leawood, KS
Showing the Leawood area map.
Nearby Schools
Leawood Middle
Secondary · 0.5 mi away
Barstow School
School · 0.5 mi away
Leawood Elementary School
Elementary · 0.6 mi away
Nativity Parish School
School · 0.8 mi away
Academy Montessori Internationale
Elementary · 1.0 mi away
Alpha Montessori School
Elementary · 1.2 mi away
Creme de la Creme
School · 1.4 mi away
Lutheran High School
Secondary · 1.5 mi away
Calvary Lutheran School
Elementary · 1.5 mi away
St. Thomas More Catholic School
Secondary · 1.6 mi away
The Phoenix Montessori School
Elementary · 1.6 mi away
The Daniel Academy
School · 1.8 mi away
Red Bridge Elementary School
Elementary · 1.9 mi away
Brookwood Elementary
Elementary · 1.9 mi away
Hyman Brand Hebrew Academy
School · 2.1 mi away
Mission Trail Elementary
Elementary · 2.2 mi away
Center Middle School
Secondary · 2.2 mi away
Early Education Center
School · 2.3 mi away
Martin City K8
School · 2.4 mi away
Martin City Elementary School
Elementary · 2.4 mi away
Commute Calculator
Nearby Homes

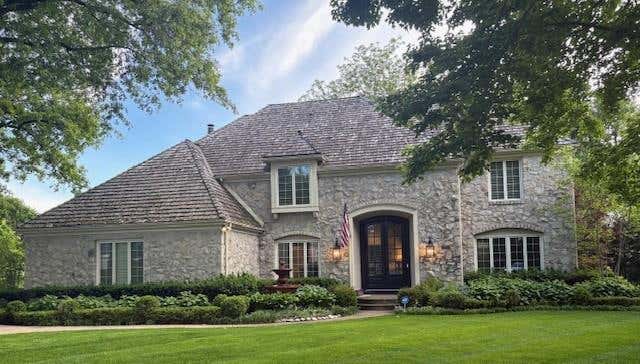

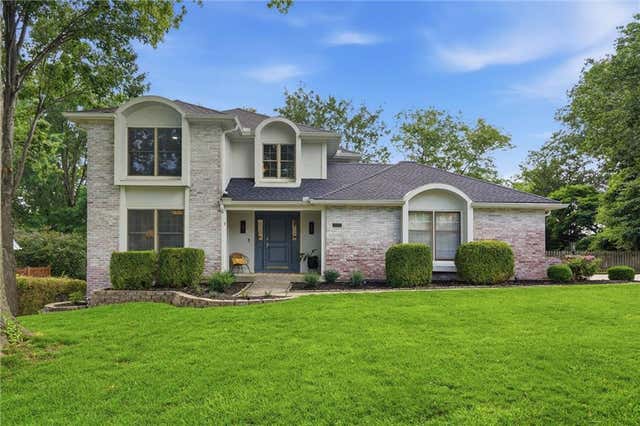
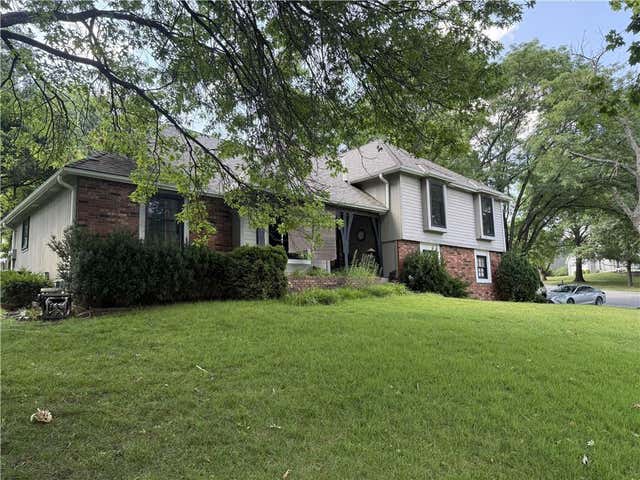

Similar Homes Nearby


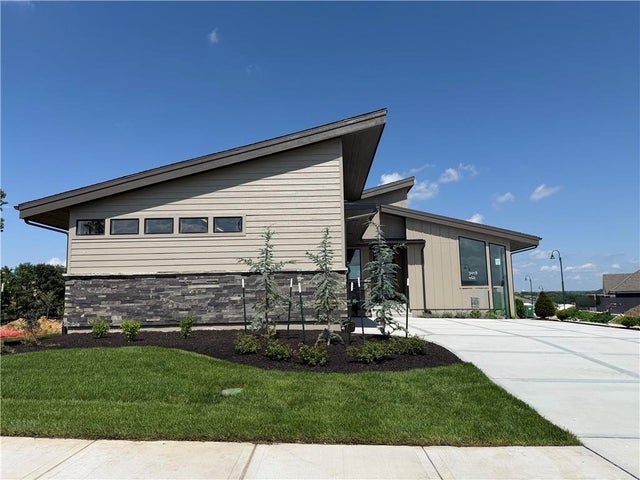
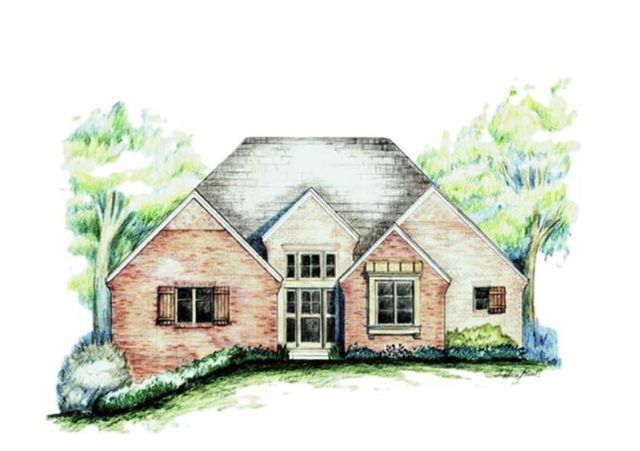
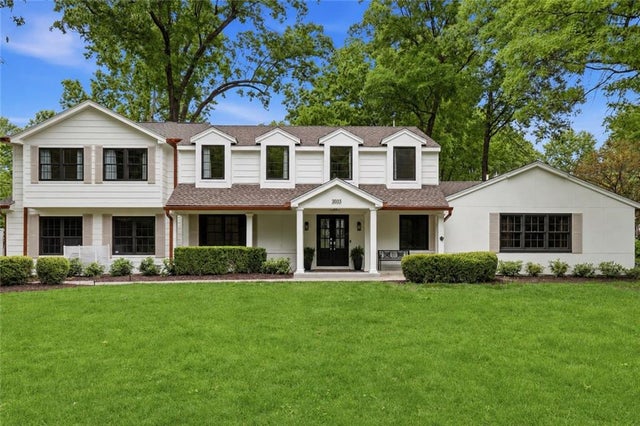
Similar Home Values
Comparable nearby listings and their asking prices.
| Address | Price | Beds | Baths | Sq Ft |
|---|---|---|---|---|
| 4506 W 136th Terrace, Leawood, KS | $1,780,000 | 5 | 5 | 4,265 |
| 13705 W Guilford Road, Leawood, KS | $1,798,000 | 4 | 4 | 3,217 |
| 3448 W 133rd Terrace, Leawood, KS | $1,850,000 | 4 | 5 | 3,687 |
| 11417 Cambridge Road, Leawood, KS | $1,895,000 | 3 | 4 | 4,426 |
| 11724 Canterbury Street, Leawood, KS | $2,000,000 | 5 | 7 | 9,447 |
| 2832 W 91st Street, Leawood, KS | $2,095,000 | 7 | 7 | 5,812 |
Moving Cost Estimate
EXIT Agents in Leawood


Listing Courtesy: ReeceNichols - Leawood - 816-786-5280
Last Updated: 2026-02-13
Data Terms of Use
1. All data displayed on this website about properties for sale or lease are the proprietary asset of the Heartland Multiple Listing Service, Inc. (“HMLS”). HMLS owns all Intellectual Property Rights in and to such data, or the compilation of such data, including all copyright, patent, trade secret, or trademark rights. User will not contest HMLS’ Intellectual Property Right claims, nor assist others in doing so. User agrees that in the event User infringes upon HMLS’ Intellectual Property Rights in the property data displayed on this website, HMLS’ remedies at law are inadequate, and that HMLS is entitled to temporary and permanent injunctive relief to prohibit such an infringement.
2. User agrees that User is a bona fide potential purchaser or lessee of property in the market area served by HMLS and EXIT Realty. User agrees that any search performed by User of properties available for sale or lease utilizing this website is solely for the purpose of identifying properties in which User has legitimate and bona fide interest in buying or leasing.
3. User agrees that User shall not use this website, or any of the property data accessible on this website, for any commercial or business purpose. User shall not sell, loan, exchange, or license, or otherwise retransmit the property data accessible on this website to any third party without the express written permission of HMLS and EXIT Realty.
4. User waives any and all claims for damages of any kind against HMLS or (name of broker) by reason of Users’ use of this website, or the property data available at this website, including, but not limited to actual, punitive, special, or consequential damages, or lost profits or unrealized savings.
5. This Agreement shall be governed by the laws of Kansas. User agrees that any suit to enforce this Agreement shall be brought in the state or federal courts having jurisdiction over Johnson County, Kansas. User waives any objection to the personal jurisdiction of such courts.
6. In the event a judgment is entered against User in any action by or against User to enforce the parties’ obligations under this Agreement, User shall pay the prevailing parties’ attorneys fees and costs incurred in the prosecution or defense of such action.
7. User acknowledges and agrees that HMLS is a third party beneficiary of this Agreement and both EXIT Realty and HMLS shall each have the authority to enforce its terms against User.