

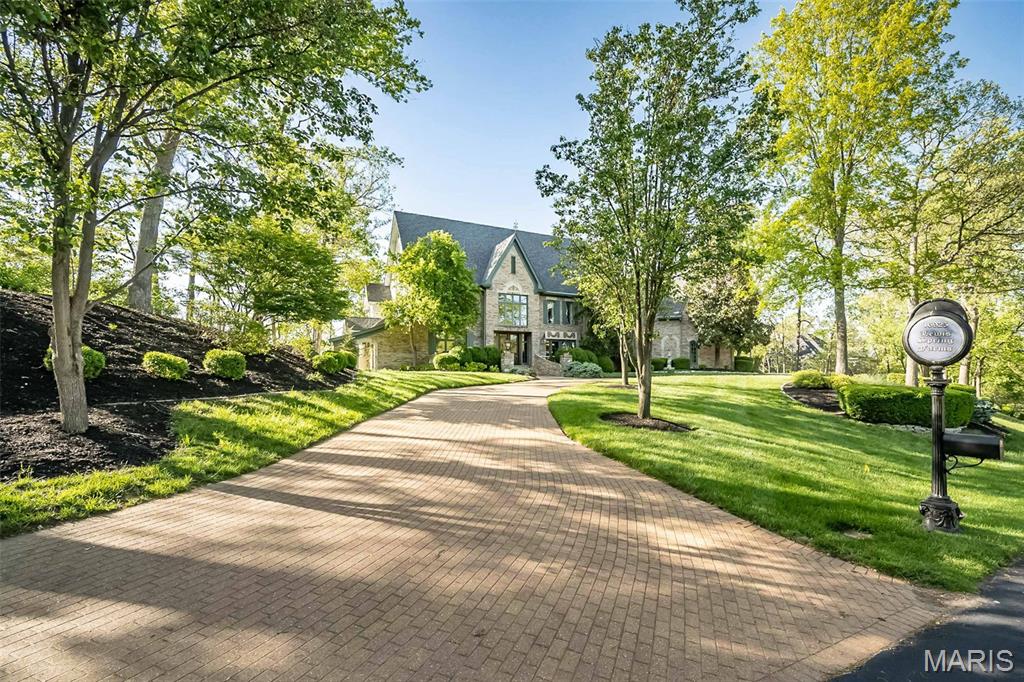
16925 Lewis Spring Farms Road, St Louis, MO 63005
Lewis Spring Farms · St. Louis County
Key Facts
Description
Have you been searching for a truly one-of-a-kind, custom home in the St. Louis area? From the moment you arrive, you’ll be captivated by this extraordinary, European-inspired 1.5 story estate, perfectly situated on a breathtaking 3+ acre private lot. A sweeping brick drive—designed in true Old World fashion—wraps gracefully around to a three-car rear-entry garage, setting the tone for what lies ahead. Authentic exterior lighting and architectural antique elements throughout reinforce the home’s timeless appeal. Entering through impressive French doors, you are welcomed by a grand two-story foyer featuring a sweeping staircase and custom flooring. A richly appointed den/study showcases extensive millwork, a beamed ceiling, and custom built-in bookcases. The formal dining room is both elegant and distinctive, offering access to a private patio and a charming turret seating area—perfect for unforgettable gatherings. The two-story great room impresses with dramatic millwork, a fireplace, and an exquisite walk-behind wet bar, ideal for entertaining. Beautiful wood floors flow throughout the main level, complemented by soaring ceilings—including two-story, nine-foot, and vaulted designs—that enhance the home’s grandeur. The fabulous, fully customized chef’s kitchen is thoughtfully designed with granite countertops, top-of-the-line appliances, a spacious breakfast room, and an adjoining hearth room, making it the heart of the home. A large main-floor laundry room offers a utility sink, built-in cabinetry, and two utility closets for exceptional functionality. The vaulted main-floor primary suite serves as a private retreat, featuring a spa-like ensuite bath with separate custom full-height vanities, a soaking tub, an expansive walk-in shower, designer flooring, and a large walk-in closet with an adjoining dressing area. The upper level includes four generously sized bedrooms, two Jack & Jill baths with full-height vanities, and a large bonus room (32x17)—ideal as a recreation space, third family room, or study area. The professionally finished walkout lower level expands the living space with a media room complete with theater screen and seating, a bathroom, fireplace with gas logs, space for a game table, an exercise room, and a large area with rough-in for a future wet bar. Enjoy spectacular views from every rear-facing room, along with a private patio and a large deck that seamlessly connects to the driveway area—perfect for indoor-outdoor living. With three beautiful fireplaces, unrivaled craftsmanship, and a design inspired by European mansions of the past, this home masterfully blends Old World charm with today’s modern technology. This is more than a home - it’s a custom-crafted estate designed for a growing family and exceptional living.
Property Information
Property Type
Residential
Sub-Type
Single Family Residence
Structure Type
House
Year Built
1997
Living Area
6,321 sq ft
Lot Size
3.01 acres
Garage Spaces
3
Ownership
Private
Days on Market
40
MLS® Listing#
26019668
Property Features
Interior
Exterior
Appliances
Cooling
Heating
Flooring
Fireplace
Basement
Parking
Laundry
Patio
Lot Features
Construction
Foundation
Windows
Security
Sewer
Water Source
Rooms
- 20x16Main
- 18x11Lower
- 13x11Main
- 18x11Main
- 15x13Main
- Bedroom 222x15Second
- Bedroom 313x13Second
- Bedroom 414x13Second
- Bedroom 513x12Second
- Bonus Room15x9Lower
- Dining Room25x15Main
- Exercise Room19x17Lower
- Family Room32x17Second
- Great Room27x18Main
- Kitchen20x18Main
- Laundry15x12Main
- Media Room22x18Lower
- Office15x12Main
Schools
- Elementary:
- Ellisville Elem.
- Middle:
- Crestview Middle
- High:
- Marquette Sr. High
Financial Details
HOA
$2,703 / Annually
Lewis Spring Farm
Annual Taxes
$14,382
Tax year 2025
Parcel Number
19U-11-0125
Affordability Calculator
$299,000
Estimated monthly payment
$7,957/mo
Principal $1,196,000 · Est. interest $1,668,526 over 30 yrs
Neighborhood Market Statistics
How this home compares to active listings in St Louis, MO
- $207,040
- Median Listing Price
- 50
- Median Days on Market
- 1,522
- Median Sq Ft
- $141
- Median Price / Sq Ft
- 2,680
- Active Listings
- This home’s price is 622% above the area median.
- Its price per sq ft is 68% above the area median.
Market statistics compiled from active EXIT Realty® and MLS listings in St Louis, MO.
Location

Points of Interest in St Louis, MO
Showing the St Louis area map.
Nearby Schools
Goddard School
School · 0.8 mi away
Chesterfield Elementary School
Elementary · 1.6 mi away
Barat Academy
School · 1.8 mi away
Hope Montessori Academy
Elementary · 2.1 mi away
Crouthers Academy
School · 2.2 mi away
Marquette High School
Secondary · 2.2 mi away
Rockwood School District
School · 2.5 mi away
Crestview Middle
Secondary · 2.5 mi away
Wild Horse Elementary
Elementary · 2.6 mi away
Kehrs Mill Elementary
Elementary · 2.7 mi away
John Paul II Preparatory School
School · 2.7 mi away
Rockwood School District
Elementary · 2.7 mi away
Elaine Rosi Academy for Children
School · 2.7 mi away
Rockwood Valley Middle
Secondary · 2.7 mi away
Missouri Torah Institute
School · 2.7 mi away
Westwood Adventist Junior Academy
Elementary · 2.8 mi away
Lafayette High School
Secondary · 2.8 mi away
Ascension Catholic Church
School · 2.9 mi away
Green Pines Elementary
Elementary · 3.0 mi away
Ellisville Elementary
Elementary · 3.2 mi away
Commute Calculator
Nearby Homes

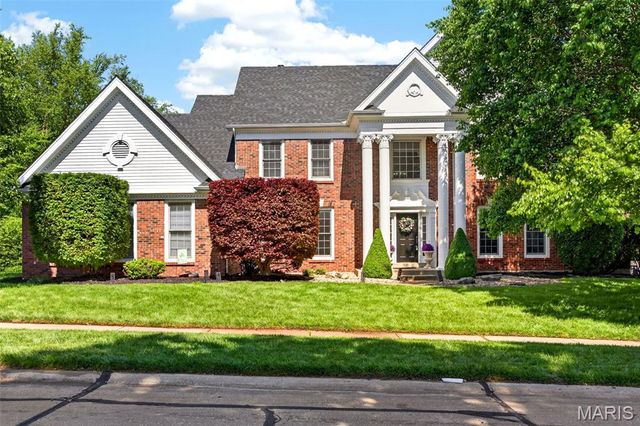

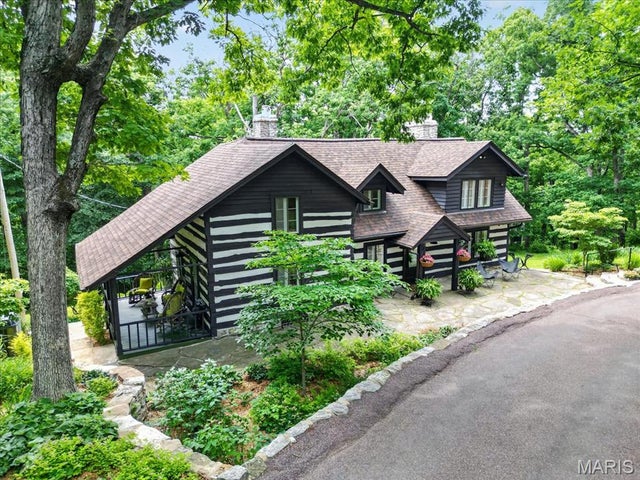


Similar Homes Nearby


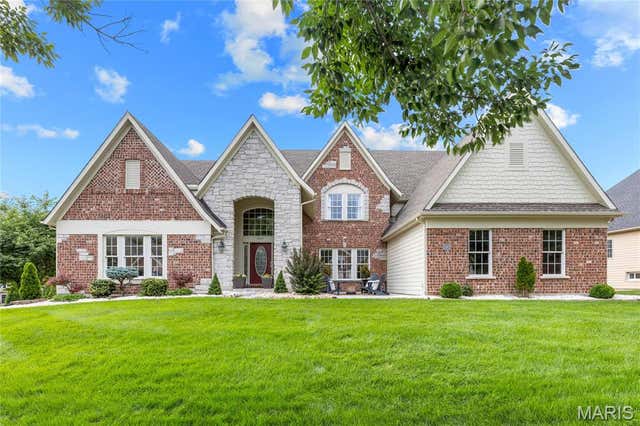
Similar Home Values
Comparable nearby listings and their asking prices.
| Address | Price | Beds | Baths | Sq Ft |
|---|---|---|---|---|
| 3500 Russell Boulevard, St Louis, MO | $1,095,000 | 8 | 9 | 7,223 |
| 1 Stonebridge Place, St Charles, MO | $1,095,000 | 4 | 5 | 5,617 |
| 817 Larkin Avenue, St Louis, MO | $1,099,900 | 4 | 5 | 3,000 |
| 2905 Brazeau Avenue, St Louis, MO | $1,099,990 | 4 | 5 | 3,037 |
| 4341 Westminster Place 1, St Louis, MO | $1,125,000 | 4 | 4 | 5,157 |
| 2377 Spring Mill Estates Drive, St Charles, MO | $1,139,000 | 4 | 5 | 4,623 |
Moving Cost Estimate
EXIT Agents in St Louis


Listing Courtesy: Coldwell Banker Realty - Gundaker - 6363949300
Presented by: Kris Barr