

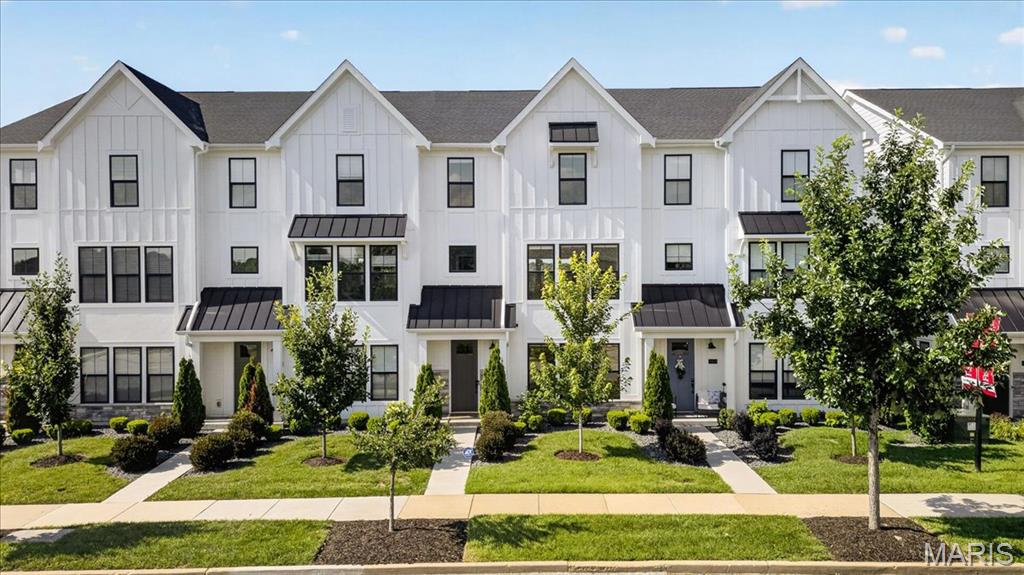
8933 Eager Road, St Louis, MO 63144
Gateway Heights · St. Louis County
Key Facts
Description
Skip the new construction wait! This 3yo Clifton floorplan townhouse in Gateway Heights is ready for its new owner! Completed in July 2023, this home features 3 spacious levels of living space w/ a rear entry 2 car garage. Inside you are greeted w/ high-end finishes throughout including tall ceilings, luxury vinyl plank flooring, custom window shades & neutral paint. The main level boasts an open-concept floor plan w/ a living room w/ electric fireplace, dining room, kitchen, flex/office space, half bath & deck. The spectacular chef's kitchen showcases a 12' island, quartz countertops, 42" soft-close cabinetry w/ crown molding, contrasting navy island, ss appliances & large pantry. Retreat upstairs to the primary suite w/ a private bathroom w/ a walk-in shower, dual sinks, ceramic tile & walk-in closet w/ custom shelving. The upper level is completed w/ a 2nd & 3rd bedroom, full bath & laundry room. The ground floor has a 4th bedroom & full bath.
Property Information
Property Type
Residential
Sub-Type
Townhouse
Structure Type
Townhouse
Year Built
2023
Living Area
2,515 sq ft
Lot Size
0.03 acres
Lot Dimensions
Irr
Garage Spaces
2
Parking Spaces
2
Days on Market
94
MLS® Listing#
26019040
Property Features
Interior
Appliances
Cooling
Heating
Flooring
Fireplace
Basement
Parking
Laundry
Patio
Lot Features
Construction
Windows
Security
Utilities
Sewer
Water Source
Rooms
- 14x13Upper
- Bedroom14x14Main
- Bedroom16x11Upper
- Bedroom11x11Upper
- Dining Room16x12Upper
- Kitchen19x16Upper
- Living Room22x14Upper
Schools
- Elementary:
- Mcgrath Elem.
- Middle:
- Brentwood Middle
- High:
- Brentwood High
Financial Details
HOA
$315 / Monthly
Gateway Heights
Annual Taxes
$793,438
Tax year 2025
Parcel Number
20K-42-7292
Affordability Calculator
$137,000
Estimated monthly payment
$3,646/mo
Principal $548,000 · Est. interest $764,509 over 30 yrs
Neighborhood Market Statistics
How this home compares to active listings in St Louis, MO
- $211,139
- Median Listing Price
- 48
- Median Days on Market
- 1,527
- Median Sq Ft
- $142
- Median Price / Sq Ft
- 2,686
- Active Listings
- This home’s price is 224% above the area median.
- Its price per sq ft is 92% above the area median.
Market statistics compiled from active EXIT Realty® and MLS listings in St Louis, MO.
Location

Points of Interest in St Louis, MO
Showing the St Louis area map.
Nearby Schools
Brentwood School District
School · 0.4 mi away
Brentwood High School
Secondary · 0.6 mi away
Immacolata School
School · 0.6 mi away
Ethical Society Nursery School
Elementary · 0.8 mi away
McGrath Elementary School
Elementary · 0.8 mi away
Brentwood Early Childhd Center
School · 0.8 mi away
Mark Twain Elementary School
Elementary · 1.0 mi away
Community School
Elementary · 1.2 mi away
Central Christian School
School · 1.2 mi away
Meramec Elementary School
Elementary · 1.2 mi away
Little Flower Catholic Church
School · 1.3 mi away
Aim High St Louis
School · 1.4 mi away
John Burroughs School
School · 1.4 mi away
Glenridge Elementary School
Elementary · 1.4 mi away
School District of Clayton
Elementary · 1.5 mi away
Clayton High School
Secondary · 1.5 mi away
Goddard School
School · 1.6 mi away
The Waldorf School of St. Louis
Elementary · 1.7 mi away
Reed School Association
School · 1.7 mi away
MRH Middle School
Secondary · 1.8 mi away
Commute Calculator
Nearby Homes
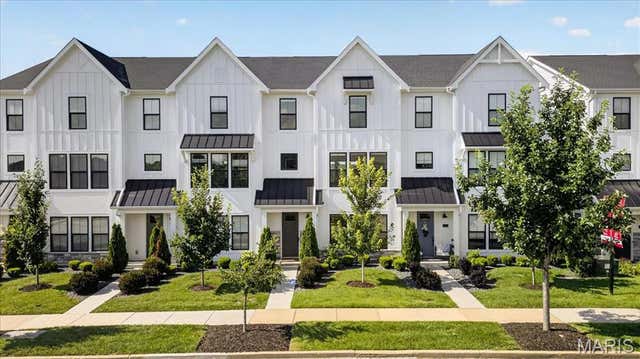


Similar Homes Nearby


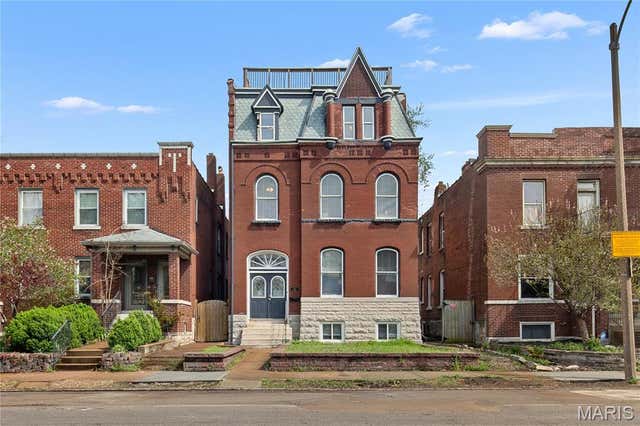
Similar Home Values
Comparable nearby listings and their asking prices.
| Address | Price | Beds | Baths | Sq Ft |
|---|---|---|---|---|
| 1123 Kentucky Avenue, St Louis, MO | $479,900 | 3 | 3 | 2,200 |
| 7840 Cornell Avenue, St Louis, MO | $479,900 | 3 | 3 | 2,266 |
| 11414 Oxbridge Court, St Louis, MO | $479,900 | 5 | 4 | 3,020 |
| 5816 Reber Place, St Louis, MO | $479,900 | 4 | 4 | 1,800 |
| 7290 Meramar Drive, St Louis, MO | $480,000 | 3 | 4 | 3,380 |
| 2922 S Compton Avenue, St Louis, MO | $480,000 | 6 | 4 | 3,328 |
Moving Cost Estimate
EXIT Agents in St Louis


Listing Courtesy: Berkshire Hathaway HomeServices Select Properties - 6367201100
Presented by: Madison Hayes