

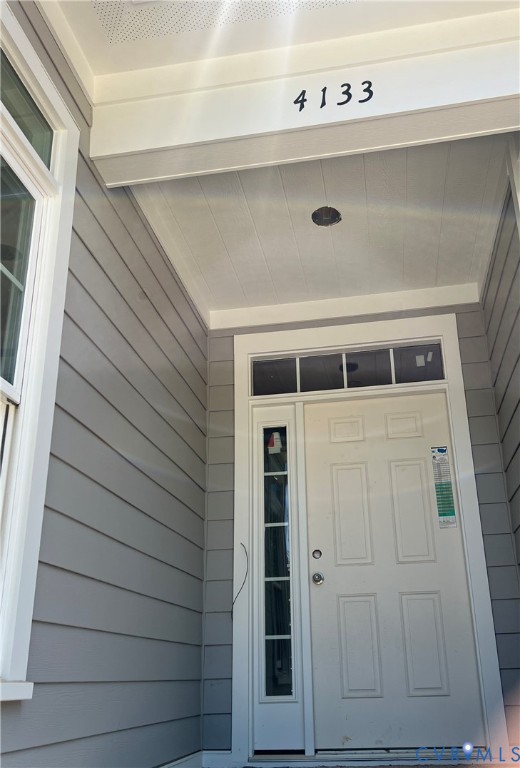
4133 Ambergrove Avenue, Chesterfield, VA 23236
Amberleigh · Chesterfield County
Key Facts
Description
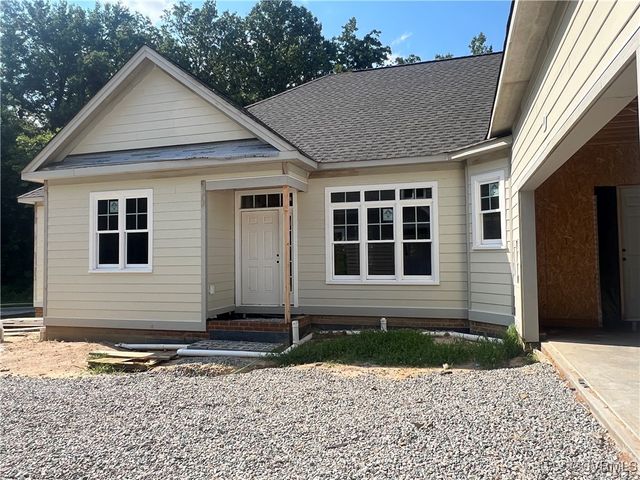
The idyllic community of Amberleigh offers a peaceful and welcoming setting designed for comfortable living. This charming neighborhood features winding streets, mature trees, and beautifully crafted homes that exude warmth and hospitality. This custom-designed 1.5-story home is currently under construction and available for purchase. Thoughtfully designed, this semi open floor plan features 9' high ceilings and a spacious living room with vaulted ceiling, allowing for abundant natural light throughout the home. The kitchen is equipped with modern appliances, ample cabinetry, a center island, and a convenient coffee bar/workspace—perfect for both everyday living and entertaining. The primary suite offers a luxurious retreat with a curb-free shower and double vanity. Two additional bedrooms, a full shared bath, and a well-appointed utility room—complete with solid wood cabinetry, a full-size sink, and pantry—complete the main level. Upstairs, you’ll find approximately 400 square feet of unfinished space with three windows and a roughed-in bathroom, offering endless possibilities for storage, a fourth bedroom, or a home office. Residents of Amberleigh enjoy a serene environment along with outdoor amenities such as walking trails, a pool, and community activities that promote fitness, wellness, and connection. If you’re seeking a peaceful and comfortable lifestyle, Amberleigh is the perfect place to call home. Additionally, Three other new homes are currently under construction and expected to be ready for occupancy this spring/summer.
Property Information
Property Type
Residential
Sub-Type
Townhouse
Style
Craftsman, Two Story
Year Built
2026
Stories
1
Living Area
1,955 sq ft
Lot Size
0.10 acres
Garage Spaces
2
Ownership
Corporate
Days on Market
114
MLS® Listing#
2601886
Property Features
Interior
Appliances
Cooling
Heating
Flooring
Fireplace
Basement
Pool
Parking
Laundry
Patio
Fencing
Lot Features
Construction
Roof
Windows
Security
Community
Sewer
Water Source
Rooms
- Laundry8.0 x 13.0First
Schools
- Elementary:
- Providence
- Middle:
- Providence
- High:
- Clover Hill
Financial Details
HOA
$300 / Monthly
Annual Taxes
$4,500
Tax year 2026
Assessed Value
$77,000
Parcel Number
751-687-576-700-000
Affordability Calculator
$119,450
Estimated monthly payment
$3,179/mo
Principal $477,801 · Est. interest $666,575 over 30 yrs
Neighborhood Market Statistics
How this home compares to active listings in Chesterfield, VA
- $495,425
- Median Listing Price
- 42
- Median Days on Market
- 2,225
- Median Sq Ft
- $216
- Median Price / Sq Ft
- 388
- Active Listings
- This home’s price is 21% above the area median.
- Its price per sq ft is 41% above the area median.
Market statistics compiled from active EXIT Realty® and MLS listings in Chesterfield, VA.
Location

Points of Interest in Chesterfield, VA
Showing the Chesterfield area map.
Nearby Schools
Grafton School
Elementary · 1.2 mi away
Jacobs Road Elementary School
Elementary · 1.4 mi away
Al Madina School of Richmond
School · 1.6 mi away
Good News Christian Academy
School · 1.7 mi away
Providence Elementary School
Elementary · 1.7 mi away
Chesterfield County Schools
Elementary · 1.7 mi away
Banner Christian School
School · 2.1 mi away
Banner Christian School
Secondary · 2.1 mi away
Reams Road Elementary School
Elementary · 2.8 mi away
Crenshaw Elementary Pto
Elementary · 2.9 mi away
Manchester Middle School
Secondary · 2.9 mi away
Guardian Christian Academy
School · 3.0 mi away
Monacan High School
Secondary · 3.1 mi away
Gordon Elementary School
Elementary · 3.1 mi away
Richmond Christian School
School · 3.2 mi away
Chalkley Elementary School
Elementary · 3.3 mi away
Evergreen Elementary School
Elementary · 3.3 mi away
Providence Middle School
Secondary · 3.3 mi away
A Little Peace of Mind Day Care
School · 3.4 mi away
A M Davis Elementary
Elementary · 3.4 mi away
Commute Calculator
Nearby Homes
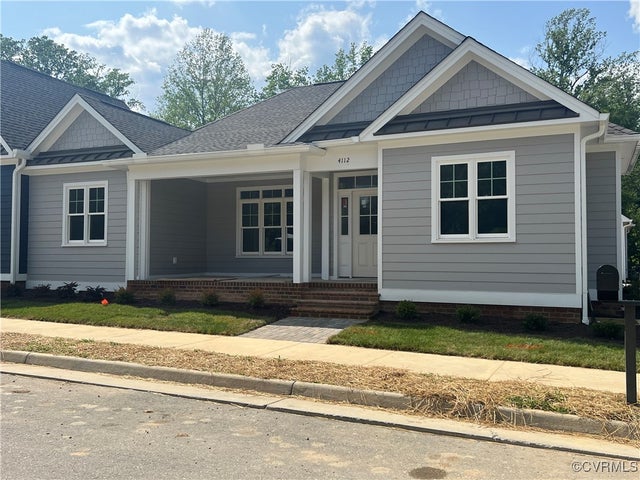
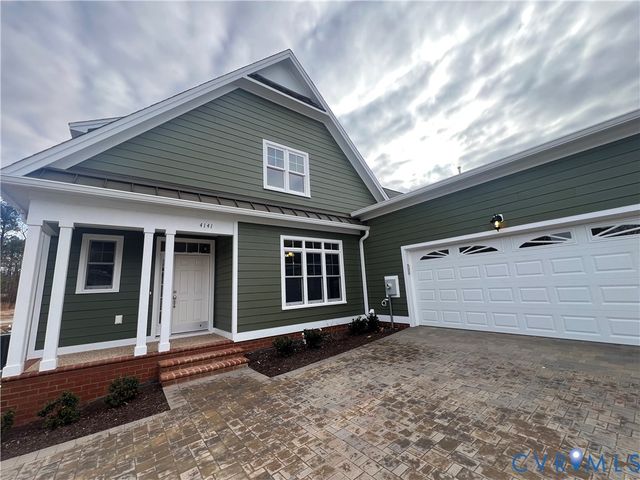
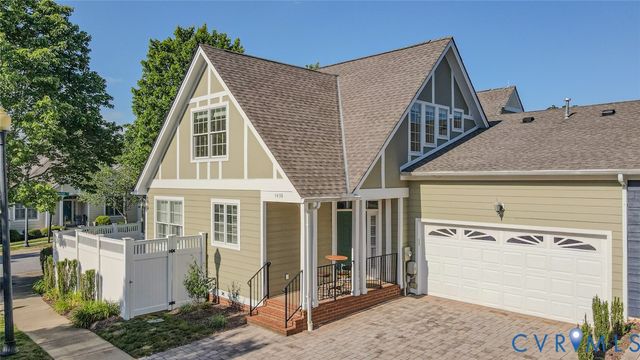
Similar Homes Nearby
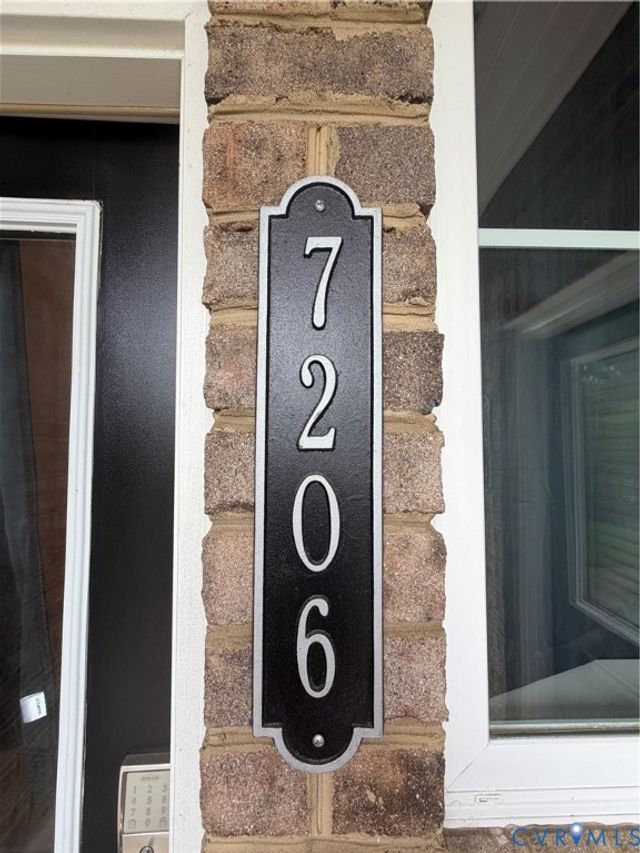
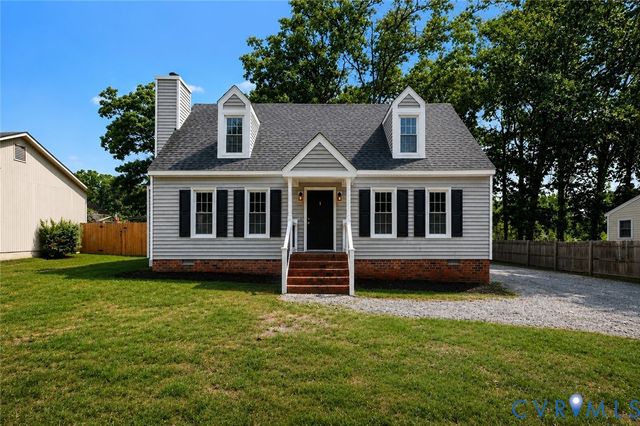
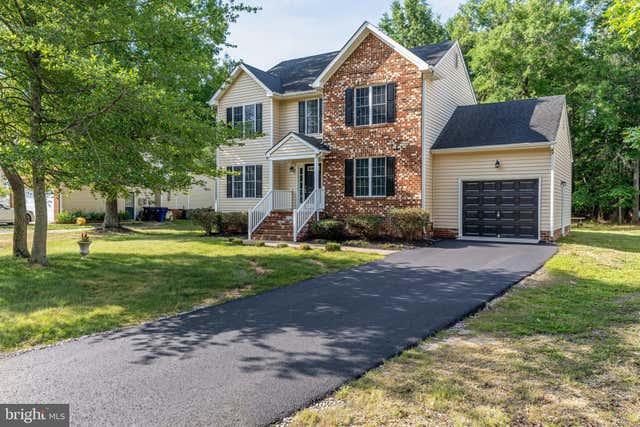
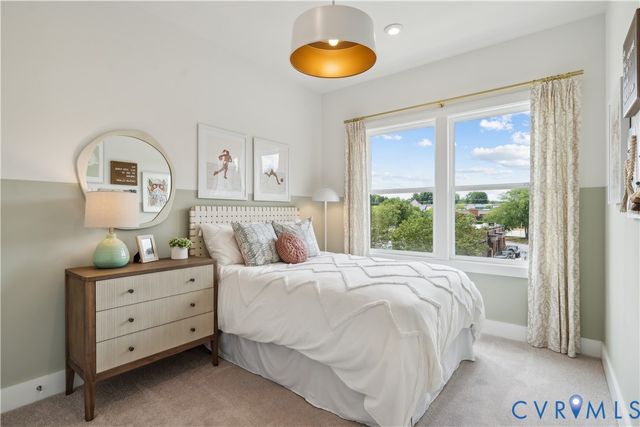
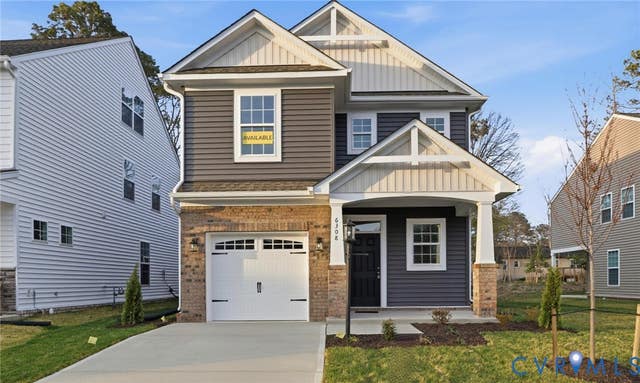

Similar Home Values
Comparable nearby listings and their asking prices.
| Address | Price | Beds | Baths | Sq Ft |
|---|---|---|---|---|
| 7206 Hancock Chase Court, Chesterfield, VA | $419,000 | 4 | 3 | 2,304 |
| 10643 Genlou Road, Chesterfield, VA | $419,000 | 4 | 2 | 1,368 |
| 7307 SANCHEZ ROAD, CHESTERFIELD, VA | $419,900 | 3 | 3 | 2,586 |
| 10167 Albatross Avenue, Chesterfield, VA | $419,930 | 4 | 4 | 1,943 |
| 6100 Jackline Run, Chesterfield, VA | $419,990 | 3 | 3 | 2,080 |
| 6555 Topsail Point, Chesterfield, VA | $419,990 | 3 | 4 | 1,966 |
Moving Cost Estimate
EXIT Agents in Chesterfield



Listing Courtesy: Long & Foster REALTORS - 804-269-1605
Presented by: Karen Steen
Last Updated: 2026-01-22