

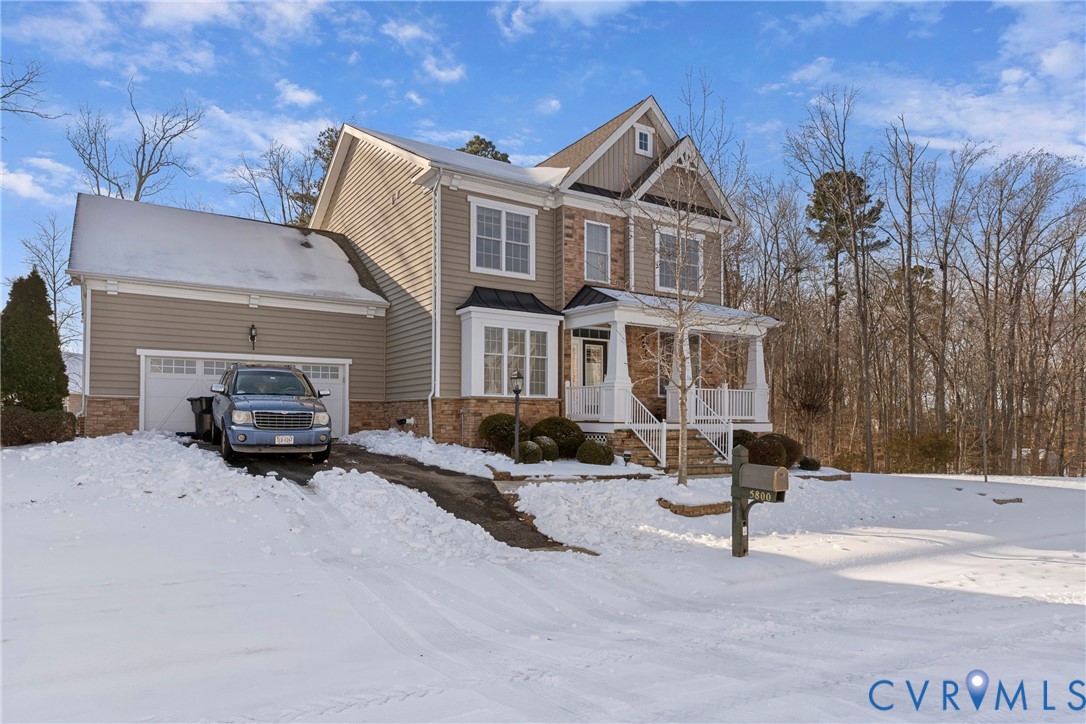
5800 Sterlingworth Drive, Chesterfield, VA 23120
Foxcreek · Chesterfield County
Key Facts
Description
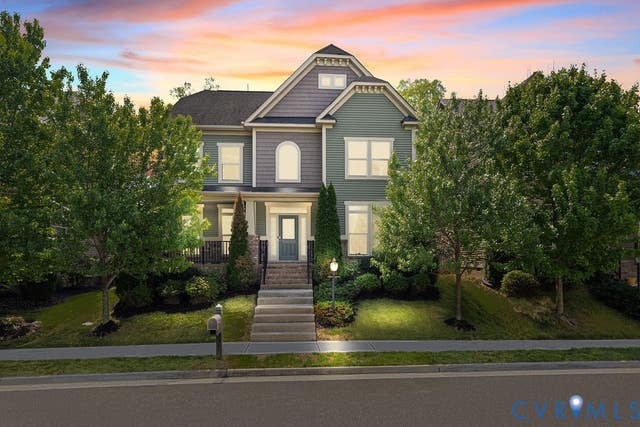
Experience refined living at 5800 Sterlingworth Dr in Moseley, VA, where timeless elegance meets modern comfort. This exquisite 4-bedroom, 3.5-bath residence is thoughtfully designed with 9-foot ceilings, rich hardwood floors, sophisticated tray ceilings, and recessed lighting that create a bright and airy ambiance throughout. The gourmet kitchen is a true showpiece, featuring granite countertops, double ovens, and abundant storage, making it ideal for both everyday living and elevated entertaining. The kitchen flows effortlessly into the home’s expansive great room, creating a warm yet luxurious gathering space. A private office/study offers a quiet, stylish retreat for remote work or creative pursuits. Upstairs, the home continues to impress with generously sized bedrooms and the convenience of a second-floor laundry. The full walk-out basement provides endless possibilities for customization—perfect for a media lounge, fitness studio, or guest suite—and opens to a serene outdoor setting with a fire pit, ideal for sophisticated evenings under the stars
Property Information
Property Type
Residential
Sub-Type
Single Family Residence
Style
Craftsman, Custom, Two Story
Year Built
2014
Stories
2
Living Area
4,078 sq ft
Lot Size
0.17 acres
Garage Spaces
2
Ownership
Individuals
Days on Market
36
MLS® Listing#
2601885
Property Features
Interior
Exterior
Appliances
Cooling
Heating
Flooring
Basement
Pool
Parking
Laundry
Patio
Fencing
Construction
Roof
Windows
Other Structures
Community
Sewer
Water Source
Rooms
- First
Schools
- Elementary:
- Grange Hall
- Middle:
- Tomahawk Creek
- High:
- Cosby
Financial Details
HOA
$84 / Monthly
Annual Taxes
$5,678
Tax year 2025
Assessed Value
$638,000
Parcel Number
711-67-75-68-700-000
Affordability Calculator
$130,000
Estimated monthly payment
$3,460/mo
Principal $520,000 · Est. interest $725,446 over 30 yrs
Neighborhood Market Statistics
How this home compares to active listings in Chesterfield, VA
- $492,500
- Median Listing Price
- 39
- Median Days on Market
- 2,213
- Median Sq Ft
- $216
- Median Price / Sq Ft
- 414
- Active Listings
- This home’s price is 32% above the area median.
- Its price per sq ft is 26% below the area median.
Market statistics compiled from active EXIT Realty® and MLS listings in Chesterfield, VA.
Location
- 5800 Sterlingworth Drive, Chesterfield, VA 23120
Points of Interest in Chesterfield, VA
Showing the Chesterfield area map.
Nearby Schools
Cosby High School
Secondary · 1.2 mi away
Millwood School
Secondary · 1.4 mi away
Goddard School
School · 1.8 mi away
Minnieland Academy
School · 1.9 mi away
Clover Hill Elementary School
Elementary · 2.1 mi away
Childtime
School · 2.4 mi away
Winterpock Elementary School
Elementary · 2.9 mi away
Chesterfield Career and Technical Center
Secondary · 3.0 mi away
Clover Hill Children's Center
Elementary · 3.2 mi away
Swift Creek Elementary School
Elementary · 3.6 mi away
Greenwood Country Day School
Elementary · 3.6 mi away
Grange Hall Elementary School
Elementary · 3.7 mi away
Tomahawk Creek Middle School
Secondary · 3.9 mi away
Swift Creek Middle School
Secondary · 3.9 mi away
Primrose Schools
Elementary · 4.2 mi away
Old Hundred Elementary School
Elementary · 4.2 mi away
Alberta Smith Elementary School
Elementary · 4.3 mi away
Spring Run Elementary School
Elementary · 4.3 mi away
Clover Hill High School
Secondary · 4.4 mi away
Primrose Schools
Elementary · 4.4 mi away
Commute Calculator
Nearby Homes
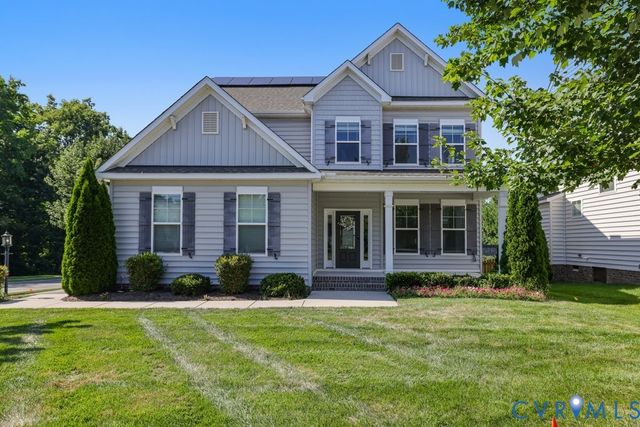
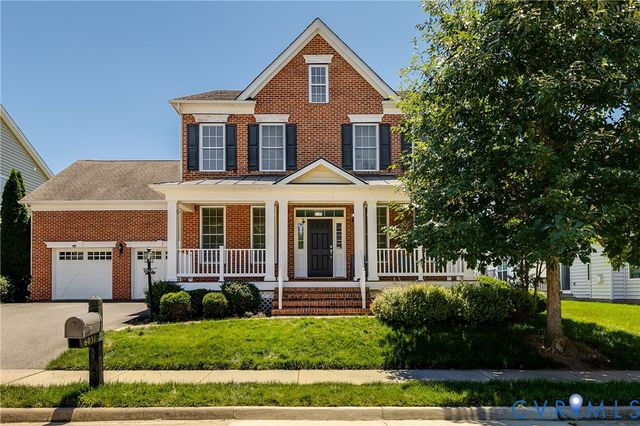
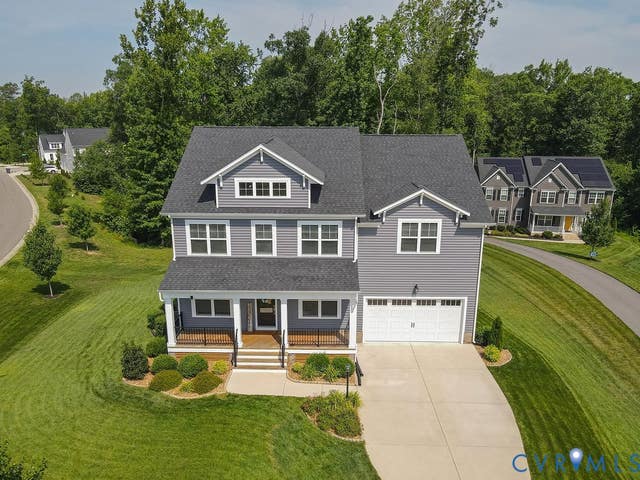
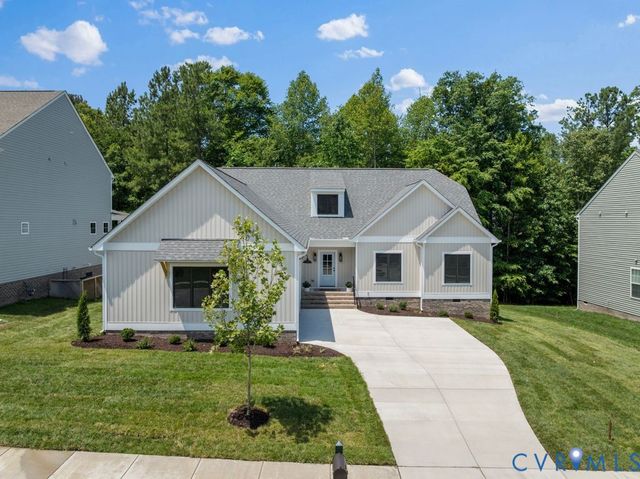
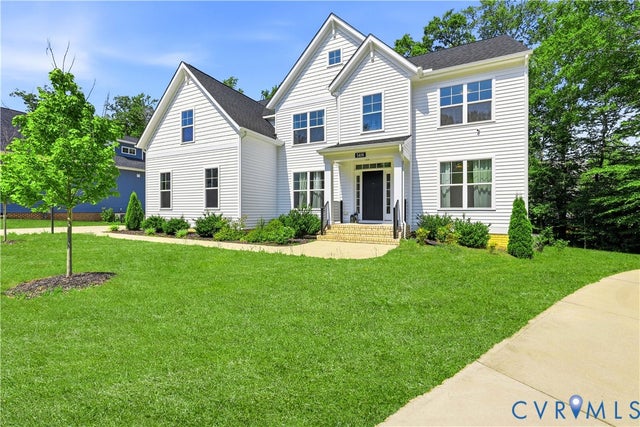
Similar Homes Nearby
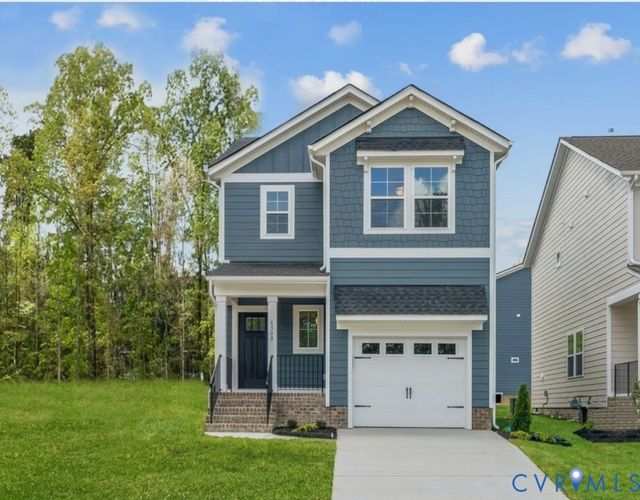
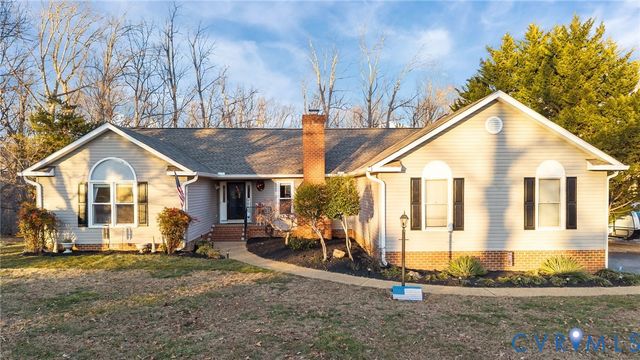
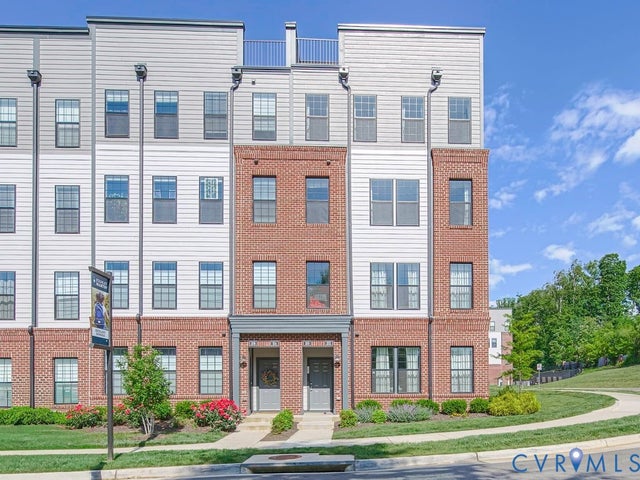
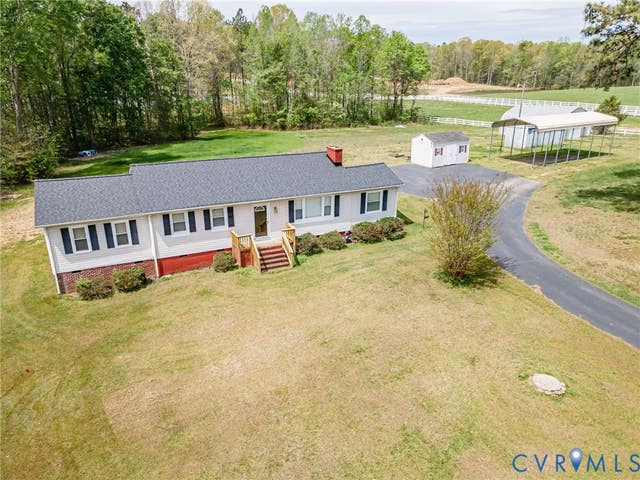
Similar Home Values
Comparable nearby listings and their asking prices.
| Address | Price | Beds | Baths | Sq Ft |
|---|---|---|---|---|
| 6472 Lila Crest Lane, Chesterfield, VA | $457,000 | 3 | 3 | 1,617 |
| 518 Rebel Ridge Road, Chesterfield, VA | $459,000 | 3 | 2 | 2,218 |
| 200 Brattice Drive, Chesterfield, VA | $459,500 | 3 | 3 | 2,405 |
| 11120 Beaver Bridge Road, Chesterfield, VA | $459,950 | 3 | 2 | 1,658 |
| 15104 Bishops Run Court, Chesterfield, VA | $459,990 | 3 | 3 | 1,958 |
| 8776 Whitman Drive, Chesterfield, VA | $459,990 | 3 | 4 | 2,447 |
Moving Cost Estimate
EXIT Agents in Chesterfield



Listing Courtesy: Plentura Realty LLC - 8049286907
Presented by: Cornell Callaham
Last Updated: 2026-01-21