

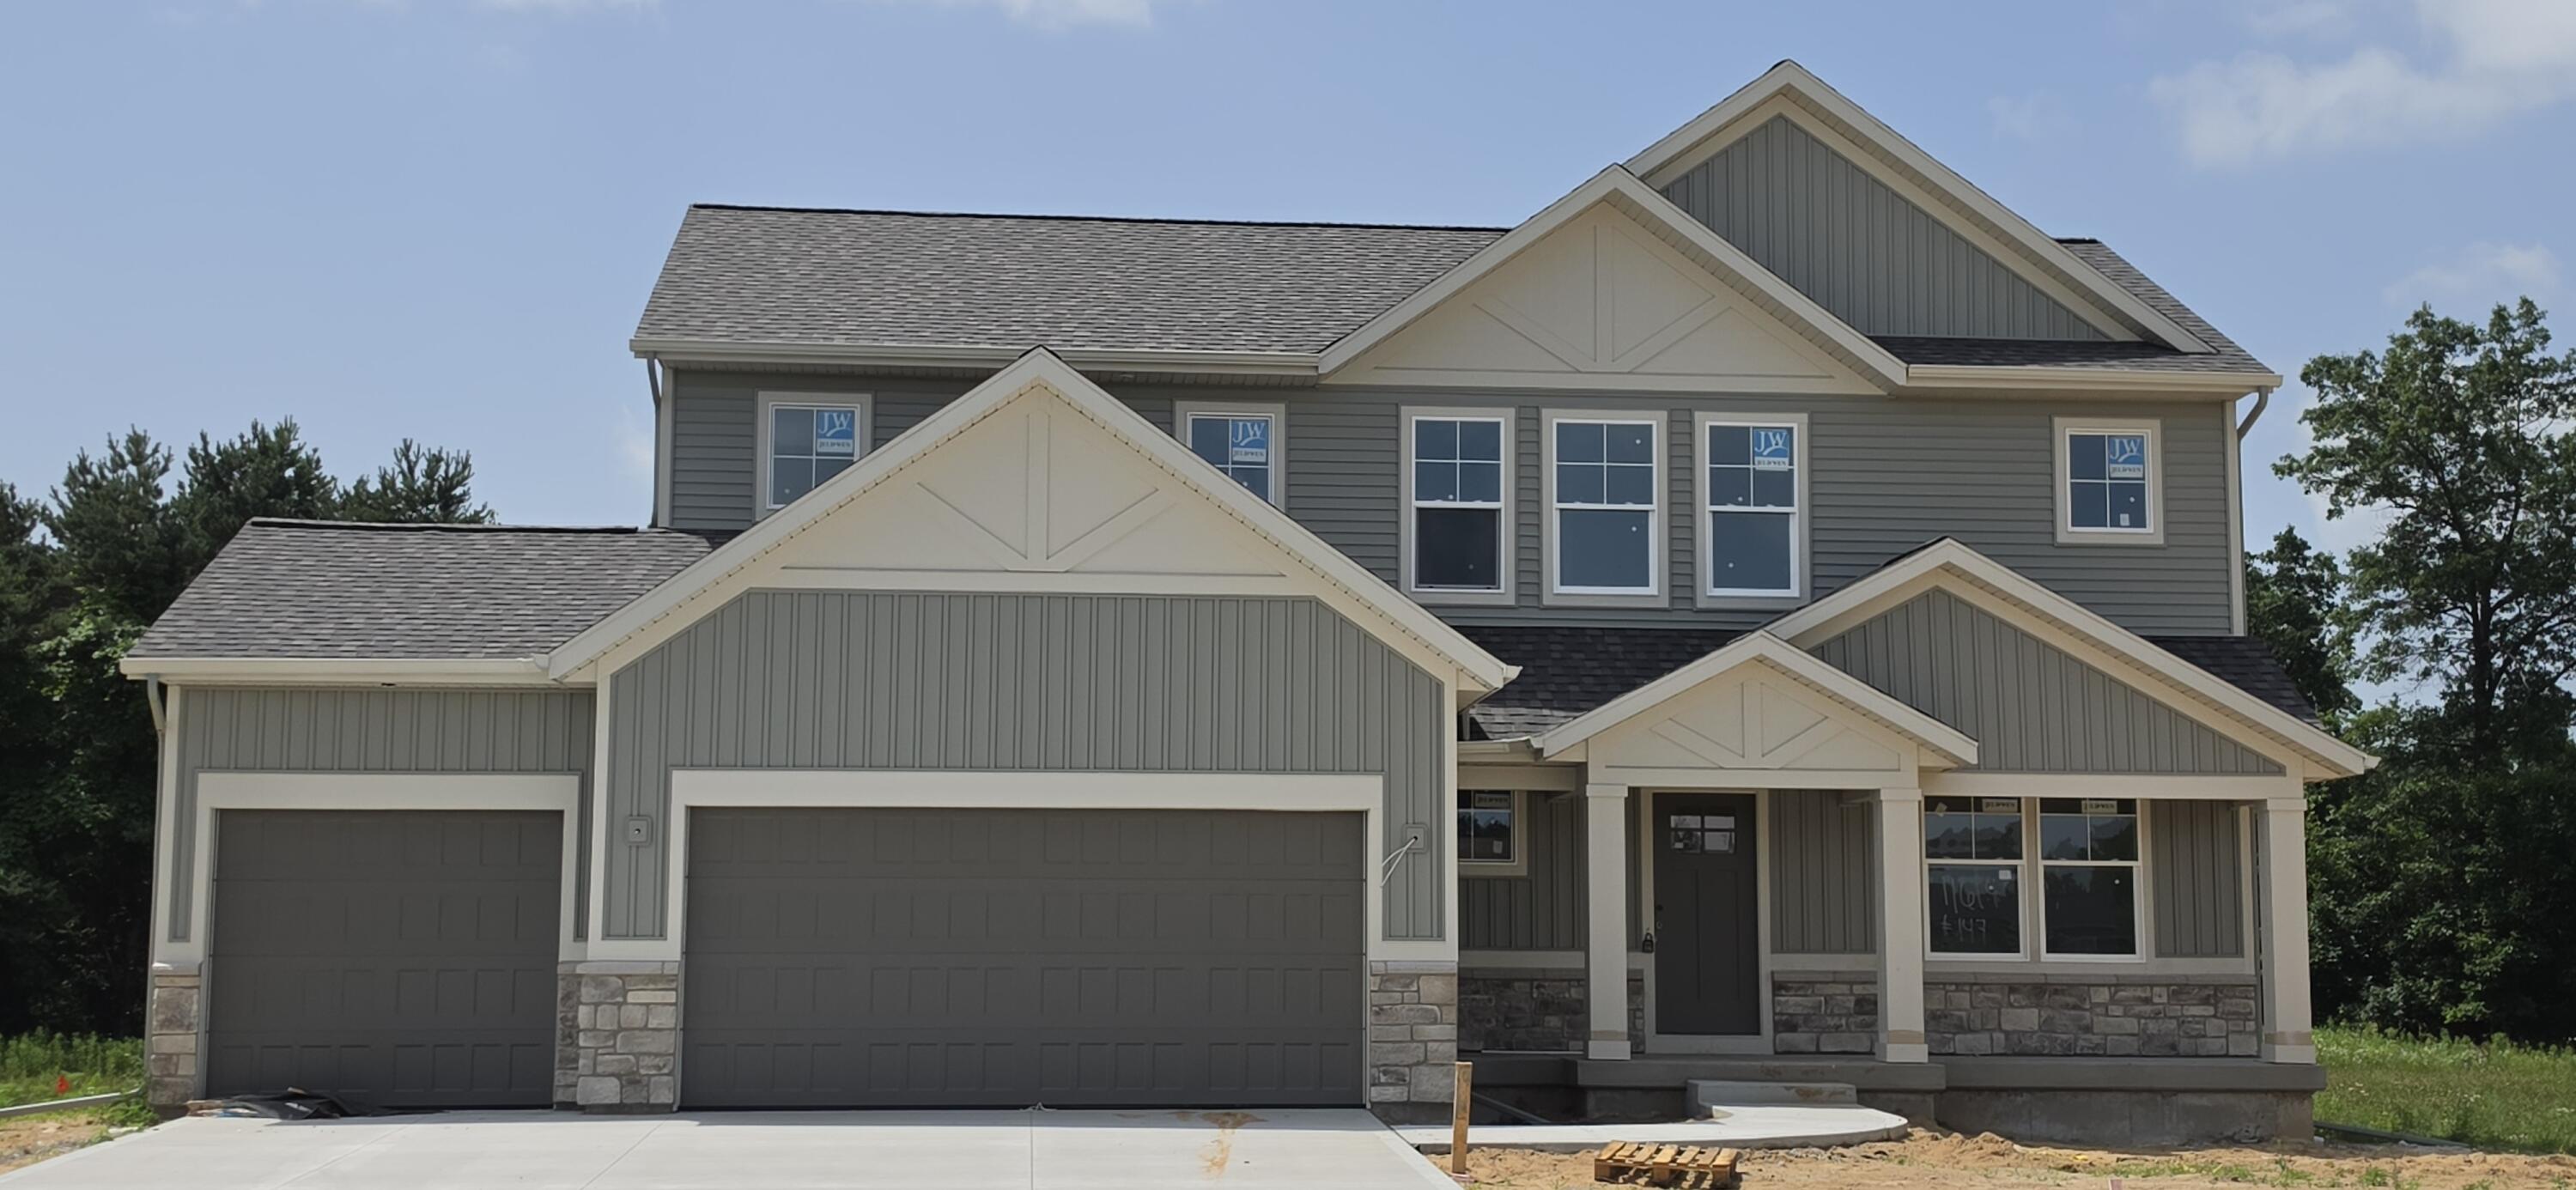
11614 Weatherby Drive SE Unit 147, Lowell, MI 49331
Stony Bluff · Kent County
Key Facts
Description
Thoughtfully curated and richly appointed, this Redwood plan by JTB Homes blends modern craftsmanship with elevated design selections. The exterior pairs Flagstone siding, Desert Tan stone, and Moire Black shingles for a refined, timeless presence. Inside, wide-plank laminate anchors the main living spaces, leading to a striking 50'' electric fireplace wrapped in stone with a built-in mantel and added windows for enhanced natural light. The kitchen is a standout with Arbor Wren cabinetry, painted island, Level 3 Lumataj counters, a custom site-built hood, floating shelves, and GE Slate appliances. The primary bath offers a spa-level experience with a full tile shower, mosaic floor, frameless Euro door, and Calacatta Idillio counters. Designer lighting, upgraded hardware, wainscot detailing, and curated finishes throughout complete this sophisticated home. Completion expected Aug 2026. Additional lots and plans are available. .
Property Information
Property Type
Residential
Sub-Type
Single Family Residence
Style
Traditional
Year Built
2026
Living Area
2,034 sq ft
Lot Size
0.25 acres
Lot Dimensions
79x130x91x123
Garage Spaces
3
Ownership
Private Owned
Days on Market
83
MLS® Listing#
26018848
Property Features
Interior
Appliances
Cooling
Heating
Flooring
Fireplace
Basement
Parking
Laundry
Patio
Construction
Roof
Windows
Utilities
Sewer
Water Source
Schools
- District:
- Lowell
Financial Details
HOA
$300 / Annually
Annual Taxes
$300
Tax year 2025
Assessed Value
$2,474
Parcel Number
41-20-04-204-004
Directions
Remington to Weatherby- home on right.
Affordability Calculator
$118,000
Estimated monthly payment
$3,140/mo
Principal $472,000 · Est. interest $658,482 over 30 yrs
Neighborhood Market Statistics
How this home compares to active listings in Lowell, MI
- $495,238
- Median Listing Price
- 30
- Median Days on Market
- 2,034
- Median Sq Ft
- $253
- Median Price / Sq Ft
- 48
- Active Listings
- This home’s price is 19% above the area median.
- Its price per sq ft is 15% above the area median.
Market statistics compiled from active EXIT Realty® and MLS listings in Lowell, MI.
Location

Points of Interest in Lowell, MI
Showing the Lowell area map.
Nearby Schools
Cherry Creek Elementary School
Elementary · 1.1 mi away
Lowell Area Schools
School · 1.1 mi away
Lowell Middle School
Secondary · 1.5 mi away
Bushnell Elementary School
Elementary · 1.5 mi away
Lowell Area Schools
School · 1.6 mi away
Unity Alternative High School
Secondary · 2.1 mi away
Lowell Area Schools
School · 2.1 mi away
United Methodist Pre School
School · 2.3 mi away
Farmtime Preschool
School · 4.0 mi away
Murray Lake Elementary
Elementary · 5.7 mi away
Ada Vista Elementary School
Elementary · 5.9 mi away
Ada Elementary School
Elementary · 5.9 mi away
Alto Elementary School
Elementary · 6.0 mi away
Pine Ridge Elementary School
Elementary · 6.0 mi away
Goodwillie Environmental School
Secondary · 6.0 mi away
Thornapple Elementary School
Elementary · 6.0 mi away
Forest Hills Public Schools
Secondary · 6.5 mi away
Saint Robert Catholic School
School · 6.7 mi away
Ada Christian School
School · 6.8 mi away
Saint Patrick School - Parnell
School · 7.1 mi away
Commute Calculator
Nearby Homes


Similar Homes Nearby


Similar Home Values
Comparable nearby listings and their asking prices.
| Address | Price | Beds | Baths | Sq Ft |
|---|---|---|---|---|
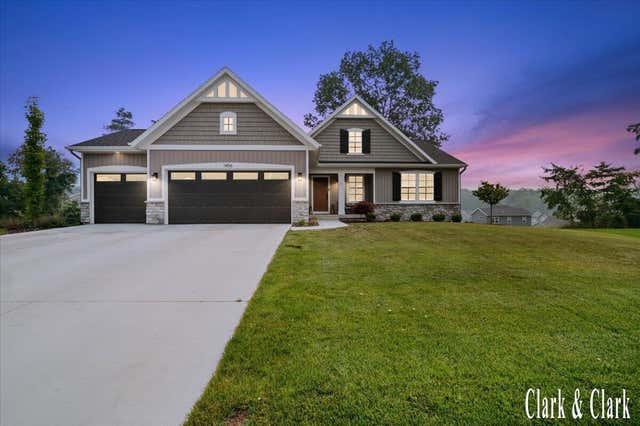
| 10841 Carmen Oak Drive SE, Lowell Charter Township, MI | $425,000 | 4 | 3 | 1,812 |
| 10841 Carmen Oak Drive SE, Lowell, MI | $425,000 | 4 | 3 | 1,812 |
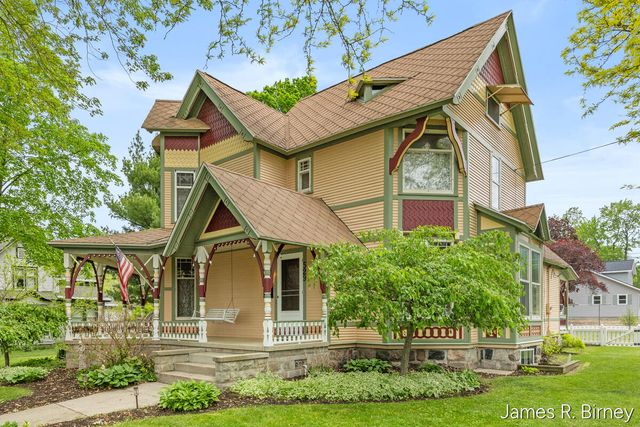
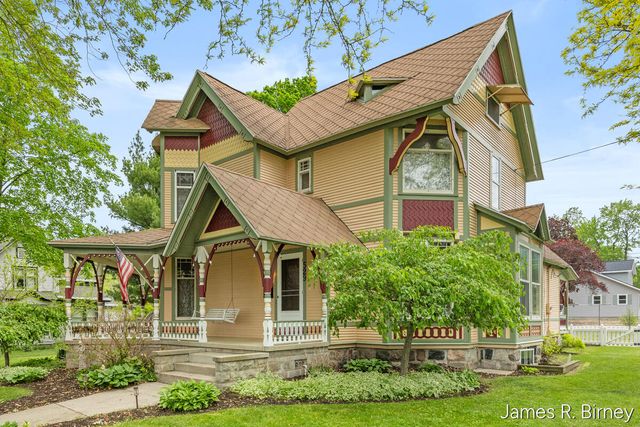
| 529 Avery Street, Lowell, MI | $425,000 | 4 | 3 | 3,788 |
| 529 Avery Street, Lowell City, MI | $425,000 | 4 | 3 | 3,788 |
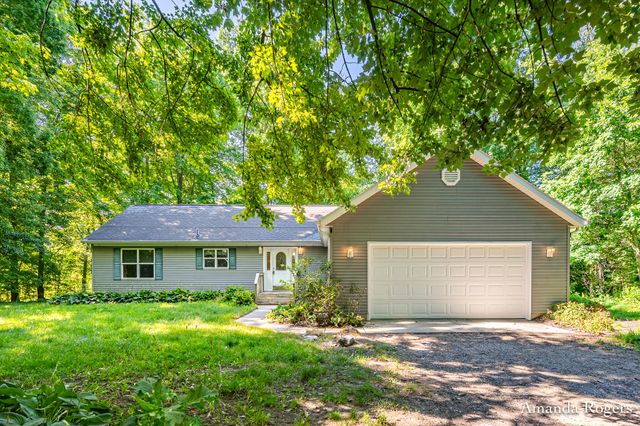
| 650 Parnell Avenue SE, Lowell, MI | $450,000 | 3 | 2 | 1,560 |
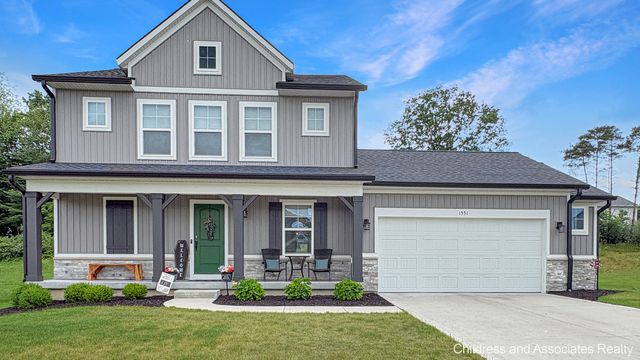
| 1551 Wales Road SE, Lowell Charter Township, MI | $460,000 | 4 | 4 | 1,680 |
Moving Cost Estimate
EXIT Agents in Lowell


Listing Courtesy: Kensington Realty Group Inc. - 6167278695
Presented by: Constance S Bennett