

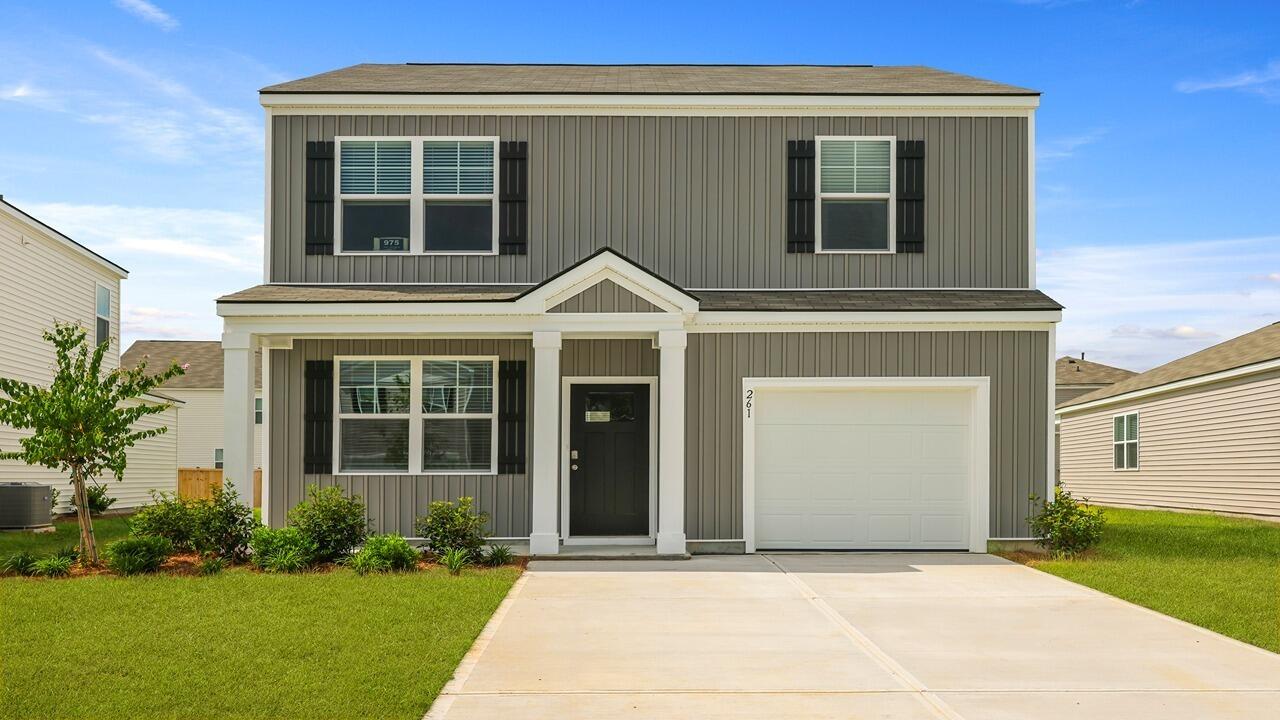
327 Lake Ridge Boulevard, Summerville, SC 29483
Cane Bay Plantation · Berkeley County
Key Facts
Description
Pine Hills at Cane Bay Living | 3BR Brandon Floorplan | Resort-Style Amenities in Summerville, SCWelcome to Pine Hills in Cane Bay--one of Summerville's most desirable master-planned communities offering a vibrant, amenity-rich lifestyle with everyday convenience. Residents enjoy access to resort-style amenities including multiple pools, a waterslide, playground, bocce courts, grilling areas, and inviting outdoor gathering spaces, all just minutes from schools, shopping, dining, and major roadways. This Brandon floorplan offers a well-designed two-story layout with 3 bedrooms, 2.5 bathrooms, and a 1-car garage, ideal for first-time buyers, downsizers, or growing households. The main level features an open-concept design with a spacious living room and dining area that flows seamlessly into the kitchen--perfect for entertaining and everyday living. The kitchen includes generous counter space, ample cabinetry, a peninsula island with bar seating, and stainless steel appliances. A convenient powder room and durable wood-inspired flooring enhance the functionality of the first floor. Upstairs, the private owner's suite features a walk-in closet and en suite bath with dual vanities. Two additional bedrooms and a full bathroom with dual sinks provide comfortable accommodations, while the centrally located laundry room adds everyday convenience. Located within Cane Bay, residents benefit from a thoughtfully planned community with nearby schools, retail, dining, and recreational opportunities, making this home an excellent choice for those seeking both comfort and lifestyle. Square footage is approximate. Photos are for illustrative purposes only; finishes, features, colors, and options may vary. Buyer to verify all information deemed important.
Property Information
Property Type
Residential
Sub-Type
Single Family Residence
Style
Traditional
Year Built
2026
Living Area
1,518 sq ft
Lot Size
0.13 acres
Garage Spaces
2
Parking Spaces
2
Ownership
Fee Simple
Days on Market
12
MLS® Listing#
26018685
Property Features
Interior
Appliances
Cooling
Heating
Flooring
Laundry
Patio
Lot Features
Construction
Foundation
Roof
Windows
Community
Sewer
Water Source
Rooms
- Master BedroomUpper
Schools
- Elementary:
- Whitesville
- Middle:
- Berkeley
- High:
- Berkeley
Financial Details
HOA
$735 / Annually
Annual Taxes
$488
Directions
From Hwy 176, Turn Right Onto Nexton Pkwy Ext And Go 0.7 Mi. Turn Left Onto Owl Wood Ln And Go 0.1 Mi. Turn Right Onto Fair Winds Blvd And Go 0.4 Mi. Turn Left Toward Grand View Xing And Go 0.5 Mi. Turn Right Onto Grand View Xing. Destination Will Be On The Right At 106 Grand View Xing, Summerville.
Affordability Calculator
$75,608
Estimated monthly payment
$2,012/mo
Principal $302,433 · Est. interest $421,921 over 30 yrs
Neighborhood Market Statistics
How this home compares to active listings in Summerville, SC
- $425,313
- Median Listing Price
- 55
- Median Days on Market
- 2,166
- Median Sq Ft
- $200
- Median Price / Sq Ft
- 1,454
- Active Listings
- This home’s price is 11% below the area median.
- Its price per sq ft is 25% above the area median.
Market statistics compiled from active EXIT Realty® and MLS listings in Summerville, SC.
Location

Getting Around
Points of Interest in Summerville, SC
Showing the Summerville area map.
Nearby Schools
Cane Bay Elementary School
Elementary · 1.4 mi away
Cane Bay Middle School Cobras
Secondary · 1.5 mi away
Cane Bay High School
Secondary · 1.7 mi away
Nexton Elementary School
Elementary · 4.4 mi away
Northwood Academy
School · 4.9 mi away
Whitesville Elementary School
Elementary · 5.0 mi away
Archway Academy
School · 5.5 mi away
High School Sports Report
Secondary · 5.7 mi away
Berkeley County Middle College High
Secondary School · 5.9 mi away
Foxbank Elementary School
Elementary · 5.9 mi away
Ridge Christian Academy
School · 5.9 mi away
Sangaree Elementary
Elementary · 6.4 mi away
Sangaree Intermediate School
Elementary · 6.4 mi away
Devon Forest Elementary School
Elementary · 6.8 mi away
Sangaree Middle School
Secondary · 7.0 mi away
Berkeley Elementary
Elementary · 7.0 mi away
Alston-Bailey Elementary School
Elementary · 7.1 mi away
Alston Middle
Secondary · 7.1 mi away
Faith Christian School
School · 7.2 mi away
College Park Middle
Secondary School · 7.8 mi away
Commute Calculator
Nearby Homes
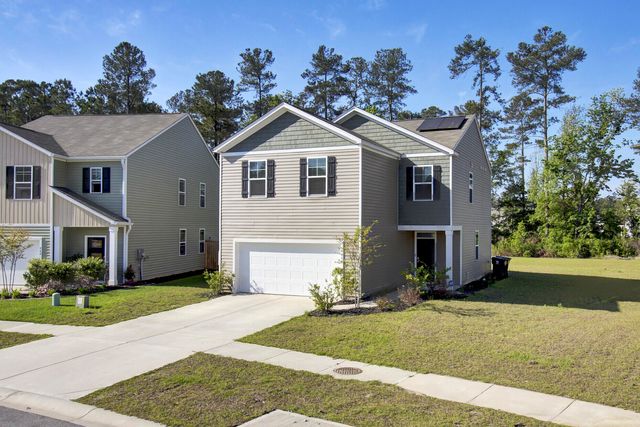
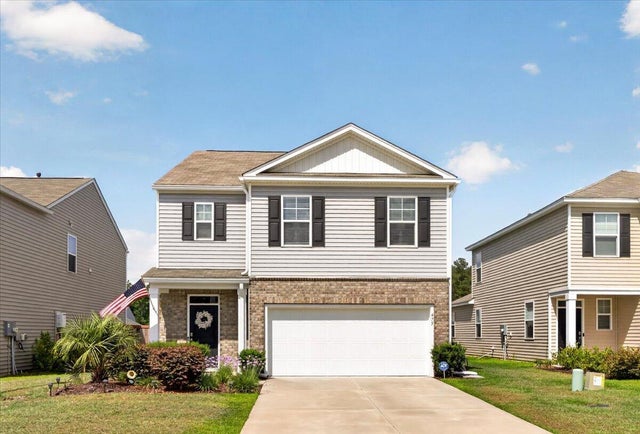

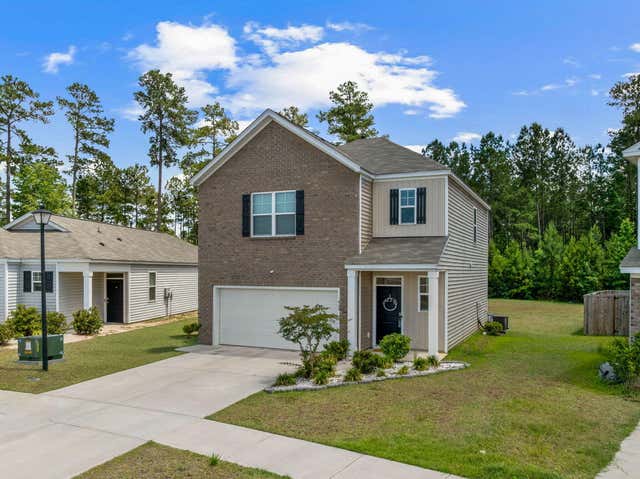
Similar Homes Nearby
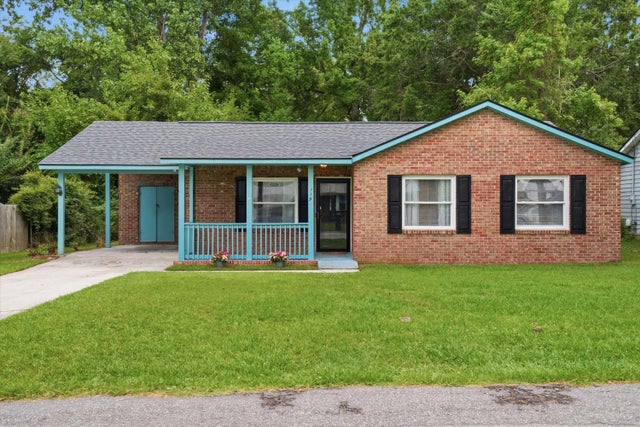


Similar Home Values
Comparable nearby listings and their asking prices.
| Address | Price | Beds | Baths | Sq Ft |
|---|---|---|---|---|
| 119 Clover Avenue, Summerville, SC | $264,900 | 3 | 2 | 1,053 |
| 125 Berry Shoals Drive, Summerville, SC | $264,990 | 3 | 3 | 1,265 |
| 121 Berry Shoals Drive, Summerville, SC | $264,990 | 3 | 3 | 1,265 |
| 107 Alyssa Lane, Summerville, SC | $265,000 | 3 | 3 | 1,434 |
| 4826 Willow Brook Lane, Summerville, SC | $265,000 | 2 | 3 | 1,379 |
| 148 Rosefield Court, Summerville, SC | $265,000 | 3 | 3 | 1,530 |
Moving Cost Estimate
EXIT Agents in Summerville


Listing Courtesy: D R Horton Inc
Presented by: Katie Stevens Grout - 8432563739