

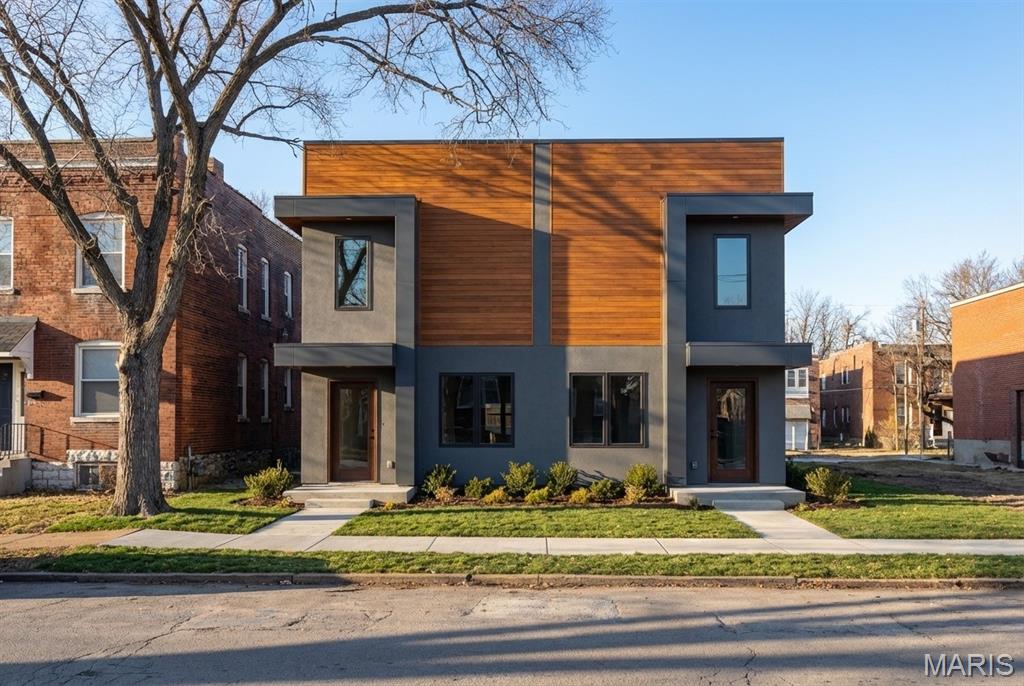
1415 Dodier Street, St Louis, MO 63107
Union Add · St Louis City County
Key Facts
Description
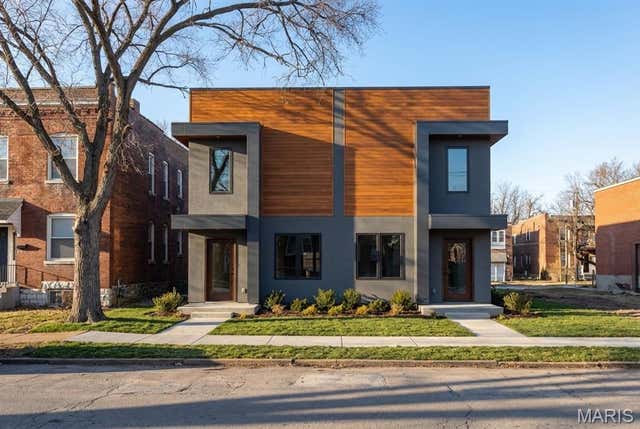
Introducing a brand-new construction townhouse in the heart of Old North St. Louis, blending modern design with one of the city’s fastest-growing neighborhoods. This 3 bed, 2.5 bath home features LVP flooring throughout, sleek matte black fixtures and hardware, custom cabinetry with island seating, granite countertops, and stainless steel appliances for a clean, contemporary feel. The spacious primary suite offers a private retreat, while second-floor laundry adds everyday convenience. Bathrooms feature stylish, cohesive finishes, and a rear parking pad provides off-street access with the option to add a one-car garage. Located near Crown Candy Kitchen, NGA, and ongoing development, this home offers both lifestyle and long-term upside. Don’t miss your chance to be part of the momentum in Old North St. Louis.
Property Information
Property Type
Residential
Sub-Type
Townhouse
Style
Traditional
Year Built
2026
Living Area
1,620 sq ft
Lot Size
0.13 acres
Lot Dimensions
49X113
Days on Market
5
MLS® Listing#
26018661
Property Features
Interior
Cooling
Heating
Parking
Laundry
Patio
Fencing
Lot Features
Construction
Foundation
Sewer
Water Source
Rooms
- BathroomFirst
- BathroomSecond
- BedroomSecond
- Bedroom 2Second
- Living Room
Schools
- Elementary:
- Bryan Hill Elem.
- Middle:
- Yeatman-Liddell Middle School
- High:
- Vashon High
Financial Details
HOA
None
Annual Taxes
$26
Tax year 2025
Parcel Number
1132-03-0100-0
Affordability Calculator
$54,980
Estimated monthly payment
$1,463/mo
Principal $219,920 · Est. interest $306,808 over 30 yrs
Neighborhood Market Statistics
How this home compares to active listings in St Louis, MO
- $211,139
- Median Listing Price
- 48
- Median Days on Market
- 1,527
- Median Sq Ft
- $142
- Median Price / Sq Ft
- 2,686
- Active Listings
- This home’s price is 30% above the area median.
- Its price per sq ft is 20% above the area median.
Market statistics compiled from active EXIT Realty® and MLS listings in St Louis, MO.
Location

Points of Interest in St Louis, MO
Showing the St Louis area map.
Nearby Schools
Ames Visual & Performing Arts Elementary School
Elementary · 0.2 mi away
Hogan St Regional Youth CTR.
Secondary · 0.4 mi away
Most Holy Trinity
School · 0.5 mi away
BLC Academy
School · 0.6 mi away
Blewett Middle School
Elementary · 0.7 mi away
Clay Elementary School
Elementary · 0.7 mi away
Clay Community Education Center
School · 0.7 mi away
Jefferson Elementary School
Elementary · 0.8 mi away
Kipp Inspire Academy
School · 0.9 mi away
Ja'Nan Academy
School · 1.0 mi away
Gateway Middle
Elementary · 1.0 mi away
Carr School
School · 1.1 mi away
Columbia Elementary School
Elementary · 1.1 mi away
Central Catholic St Nicholas School
School · 1.1 mi away
La Salle Charter Schools
Secondary · 1.1 mi away
Patrick Henry Downtown Academy
Elementary · 1.1 mi away
Carr Lane Vpa Middle
Secondary · 1.2 mi away
Vashon High School
Secondary · 1.3 mi away
Dunbar Elementary School
Elementary · 1.3 mi away
Saint Louis Public Schools
School · 1.3 mi away
Commute Calculator
Nearby Homes


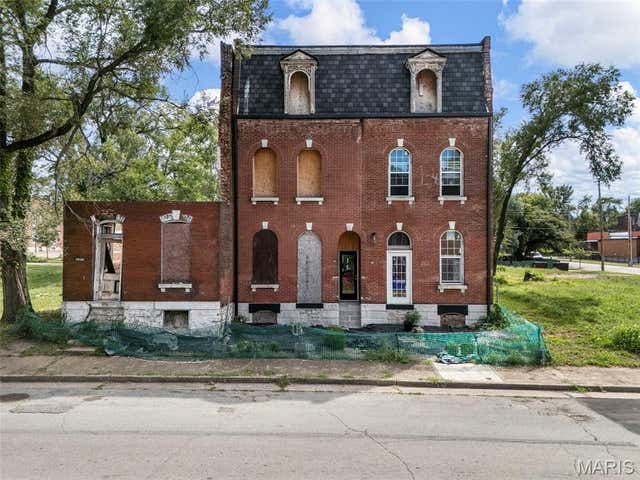
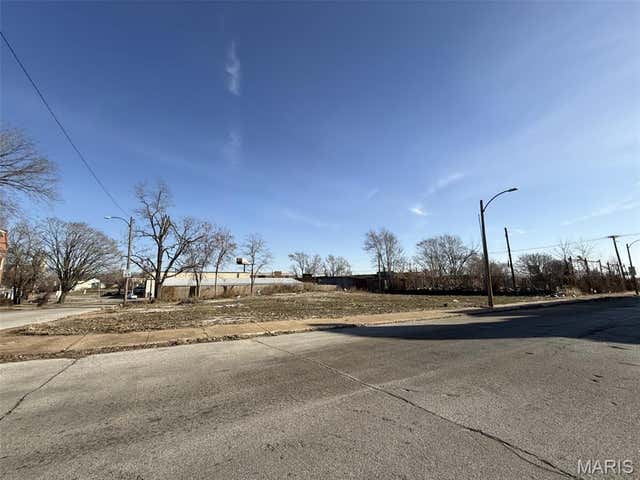

Similar Homes Nearby


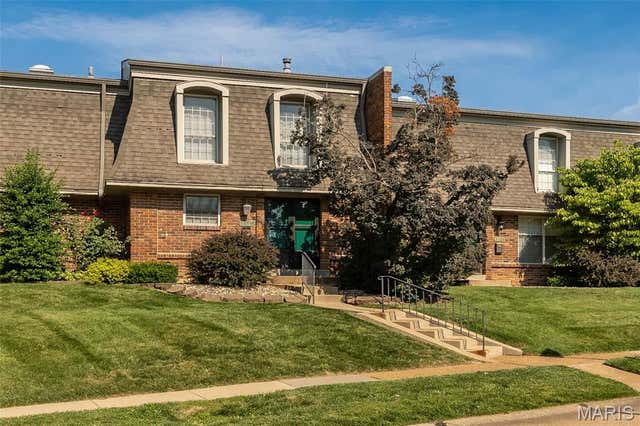
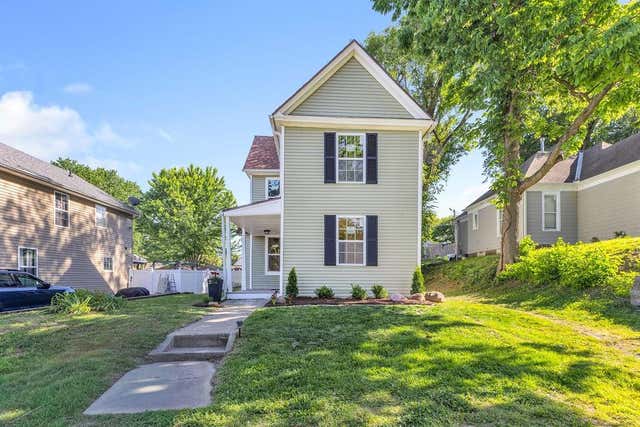
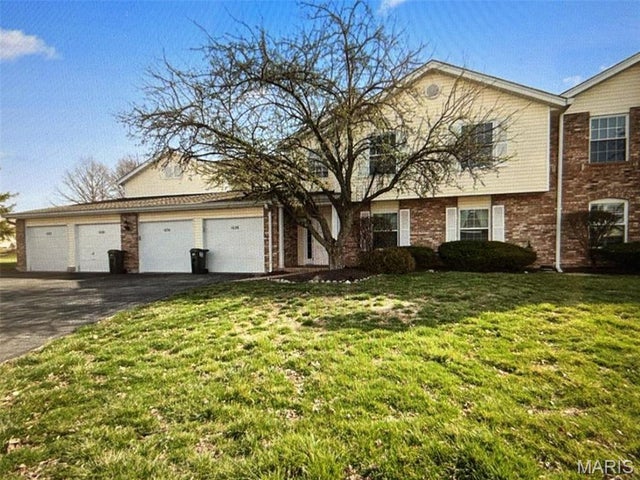

Similar Home Values
Comparable nearby listings and their asking prices.
| Address | Price | Beds | Baths | Sq Ft |
|---|---|---|---|---|
| 1906 S 22nd Street, St Joseph, MO | $192,900 | 3 | 1 | 928 |
| 5432 Bates Street, St Louis, MO | $193,000 | 2 | 1 | 850 |
| 4327 Chateau De Ville Drive, St Louis, MO | $193,900 | 3 | 3 | 1,386 |
| 2816 Lafayette Street, St Joseph, MO | $194,000 | 3 | 2 | 1,720 |
| 1034 Windstream Drive 14, St Peters, MO | $194,900 | 2 | 1 | 990 |
| 11755 Ridgeway Drive, St Joseph, MO | $194,900 | 2 | 1 | 1,000 |
Moving Cost Estimate
EXIT Agents in St Louis


Listing Courtesy: Ascend Real Estate Advisors - 3145944024
Presented by: Antione Lawrence