

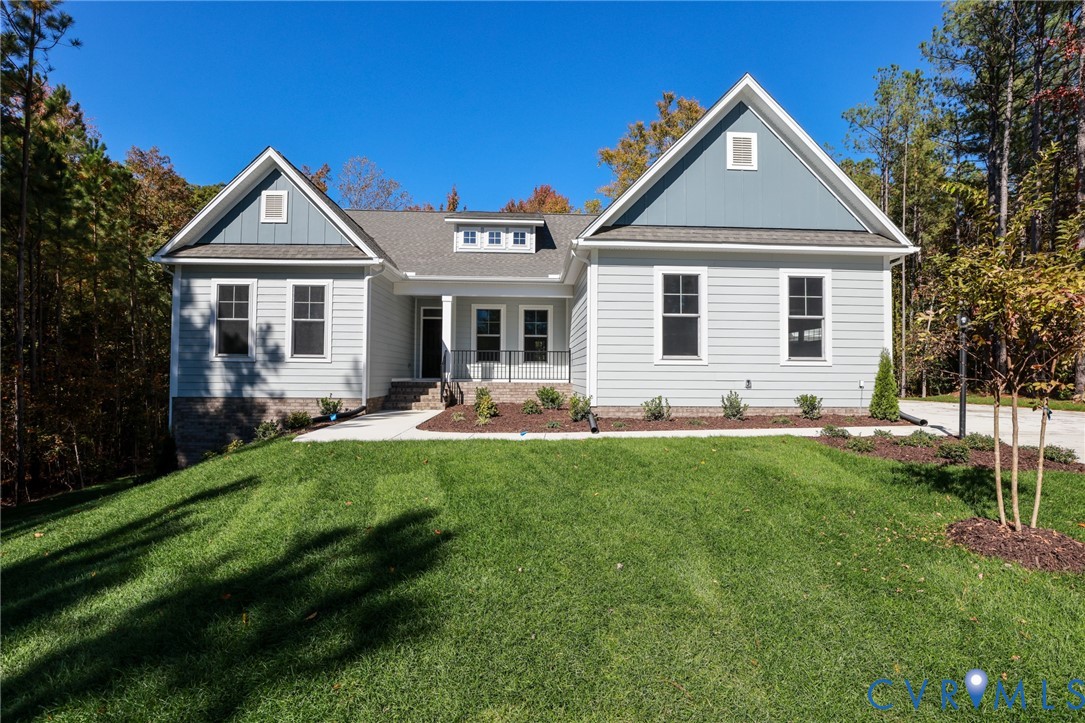
4830 Banistry Court, New Kent, VA 23140
Brickshire · New Kent County
Key Facts
Description
This is a to-be-built home! Contact the site agent for the timeline and details about the home. The Asheboro offers FIRST-FLOOR LIVING with four bedrooms and 3.5 baths. As you step inside, you'll find stunning hardwood flooring throughout the main living areas. Tucked at the front of the home, you'll find a private home office with French doors. Traveling into the main living area, you'll find a spacious family room featuring an Allusion electric fireplace that is open to the kitchen, which features ample counter space, a large center island, stainless steel appliances, a walk-in pantry, and an adjoining breakfast area. Tucked on the back of the home is the primary suite featuring a spacious walk-in closet, a tray ceiling, and an ensuite bath with a luxury shower, a garden tub, a double vanity, a water closet, and a linen closet. On the other side of the home, you’ll find bedrooms two and three that share a Jack and Jill bathroom with a tub/shower combo and separate vanities. The primary bedroom, family room, and screened porch feature a pre-wire for ceiling fans. A spacious laundry room, a rear screened porch, and a powder room for guests complete the main level. The WALK-OUT basement offers a fourth bedroom with access to a full hall bath, a spacious rec room, and unfinished storage space. Brickshire offers resort-style living and world-class amenities, including a golf club, an owner’s club, a pool, a fitness center, tennis courts, and so much more!
Property Information
Property Type
Residential
Sub-Type
Single Family Residence
Style
Ranch
Year Built
2026
Stories
1
Living Area
3,419 sq ft
Lot Size
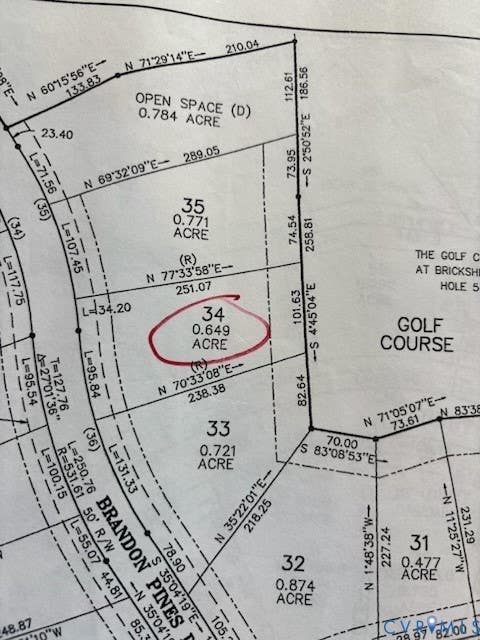
0.57 acres
Garage Spaces
2
Ownership
Corporate
Days on Market
128
MLS® Listing#
2601865
Property Features
Interior
Appliances
Cooling
Heating
Flooring
Fireplace
Basement
Pool
Parking
Laundry
Patio
Lot Features
Construction
Roof
Security
Community
Sewer
Water Source
Rooms
- Basement
Schools
- Elementary:
- New Kent
- Middle:
- New Kent
- High:
- New Kent
Financial Details
HOA
$1,498 / Annually
Assessed Value
$79,200
Parcel Number
33B13 1CL 34
Directions
From N Courthouse Rd turn onto Kentland Trail, right onto Woburn Rd, left onto Winding River Rd, right onto Banistry Ct, house is at the top of the culdesac.
Affordability Calculator
$153,998
Estimated monthly payment
$4,098/mo
Principal $615,992 · Est. interest $859,364 over 30 yrs
Neighborhood Market Statistics
How this home compares to active listings in New Kent, VA
- $564,286
- Median Listing Price
- 53
- Median Days on Market
- 2,568
- Median Sq Ft
- $232
- Median Price / Sq Ft
- 94
- Active Listings
- This home’s price is 36% above the area median.
- Its price per sq ft is 3% below the area median.
Market statistics compiled from active EXIT Realty® and MLS listings in New Kent, VA.
Location

Points of Interest in New Kent, VA
Showing the New Kent area map.
Nearby Schools
New Kent High School
Secondary · 3.3 mi away
New Kent Middle School
Secondary · 3.4 mi away
New Kent Elementary School
Elementary · 3.6 mi away
Bridging Communities
Secondary · 3.7 mi away
New Kent County Public Schools
School · 3.8 mi away
Well Trained Mind Academy
School · 6.4 mi away
Ruthville High School
Secondary · 7.2 mi away
George W. Watkins Elementary School
Elementary · 7.5 mi away
Charles City Middle School
School · 9.0 mi away
Charles City High School
Secondary · 9.1 mi away
Charles City County Public Schools
School · 9.7 mi away
Quinton Elementary School
Elementary · 11.1 mi away
West Point Public Schools
Secondary · 11.7 mi away
Stonehouse Elementary School
Elementary · 11.8 mi away
Williamsburg Christian Academy
School · 11.9 mi away
Toano Middle School
Secondary · 12.0 mi away
West Point High School
Secondary · 12.5 mi away
West Point Elementary School
Elementary · 12.6 mi away
Lynnhaven School
Secondary · 13.2 mi away
J. Blaine Blayton Elementary Pta
Elementary · 13.5 mi away
Commute Calculator
Nearby Homes

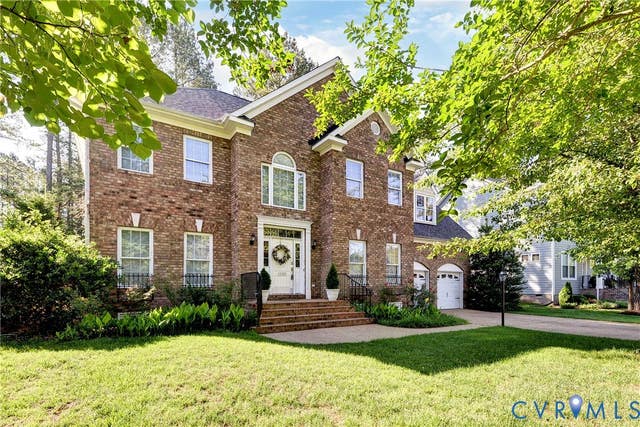
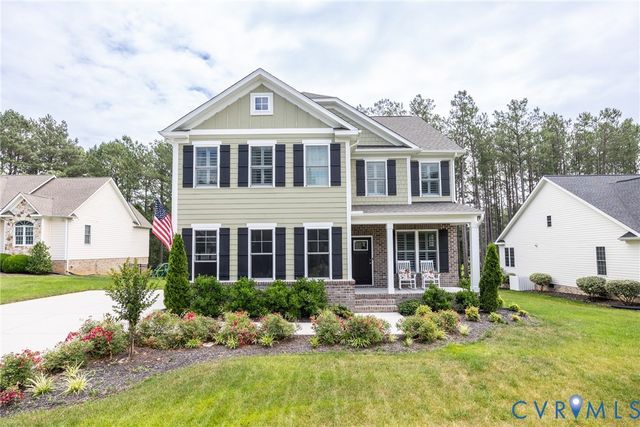
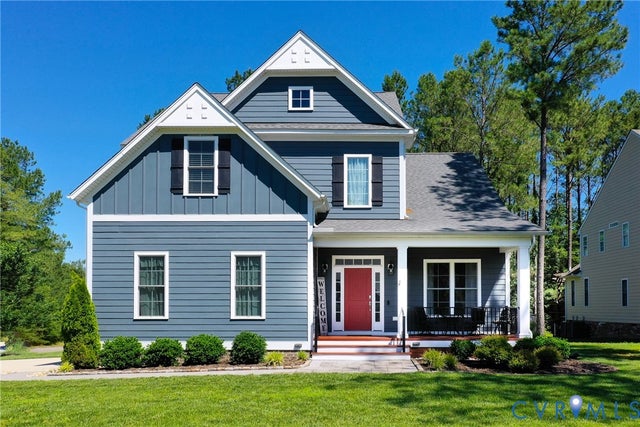
Similar Homes Nearby


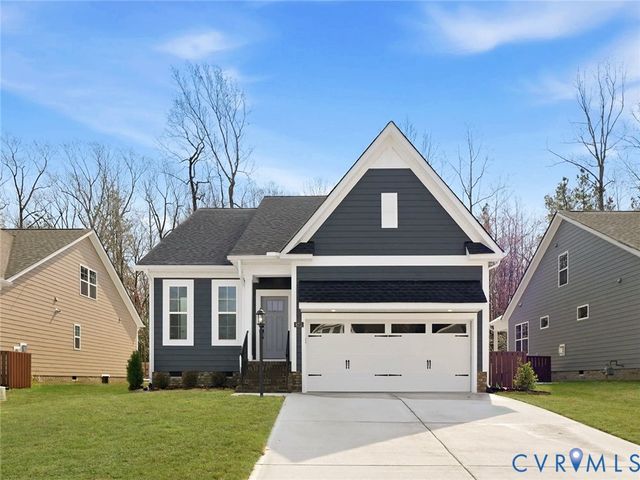
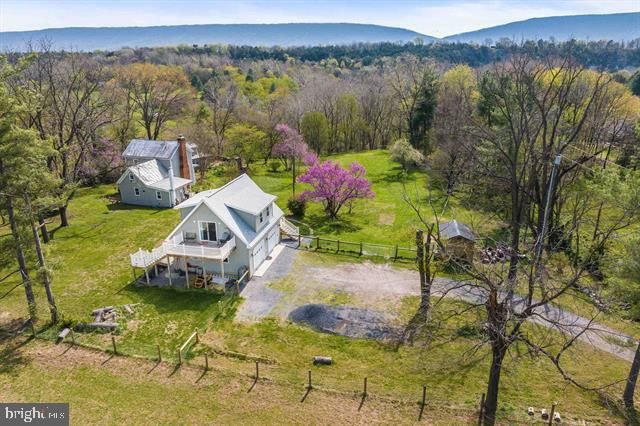
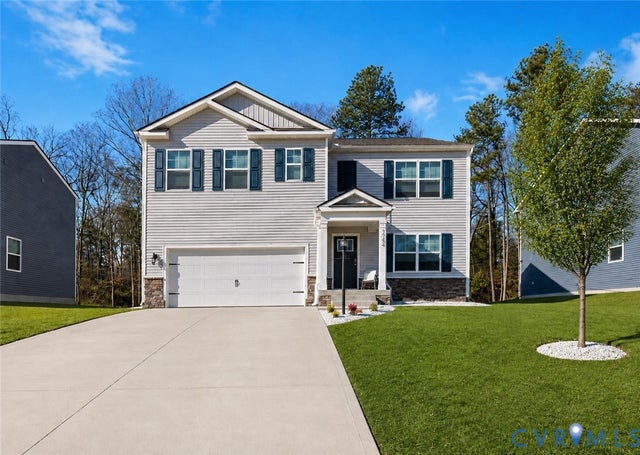
Similar Home Values
Comparable nearby listings and their asking prices.
| Address | Price | Beds | Baths | Sq Ft |
|---|---|---|---|---|
| 25805 N James Madison Highway, New Canton, VA | $539,000 | 3 | 2 | 1,504 |
| 25805 N JAMES MADISON HWY, NEW CANTON, VA | $539,000 | 3 | 2 | 1,504 |
| 4723 SMITH CREEK ROAD, NEW MARKET, VA | $545,000 | 3 | 2 | 2,059 |
| 8711 Terroir Lane, New Kent, VA | $549,000 | 3 | 3 | 1,959 |
| 574 JIGGADY ROAD, NEW MARKET, VA | $569,900 | 6 | 5 | 3,025 |
| 7754 Lovegrass Terrace, New Kent, VA | $575,000 | 5 | 3 | 3,090 |
Moving Cost Estimate
EXIT Agents in New Kent



Listing Courtesy: Keller Williams Realty - 804-539-7524
Presented by: Kim Sebrell
Last Updated: 2026-01-25