

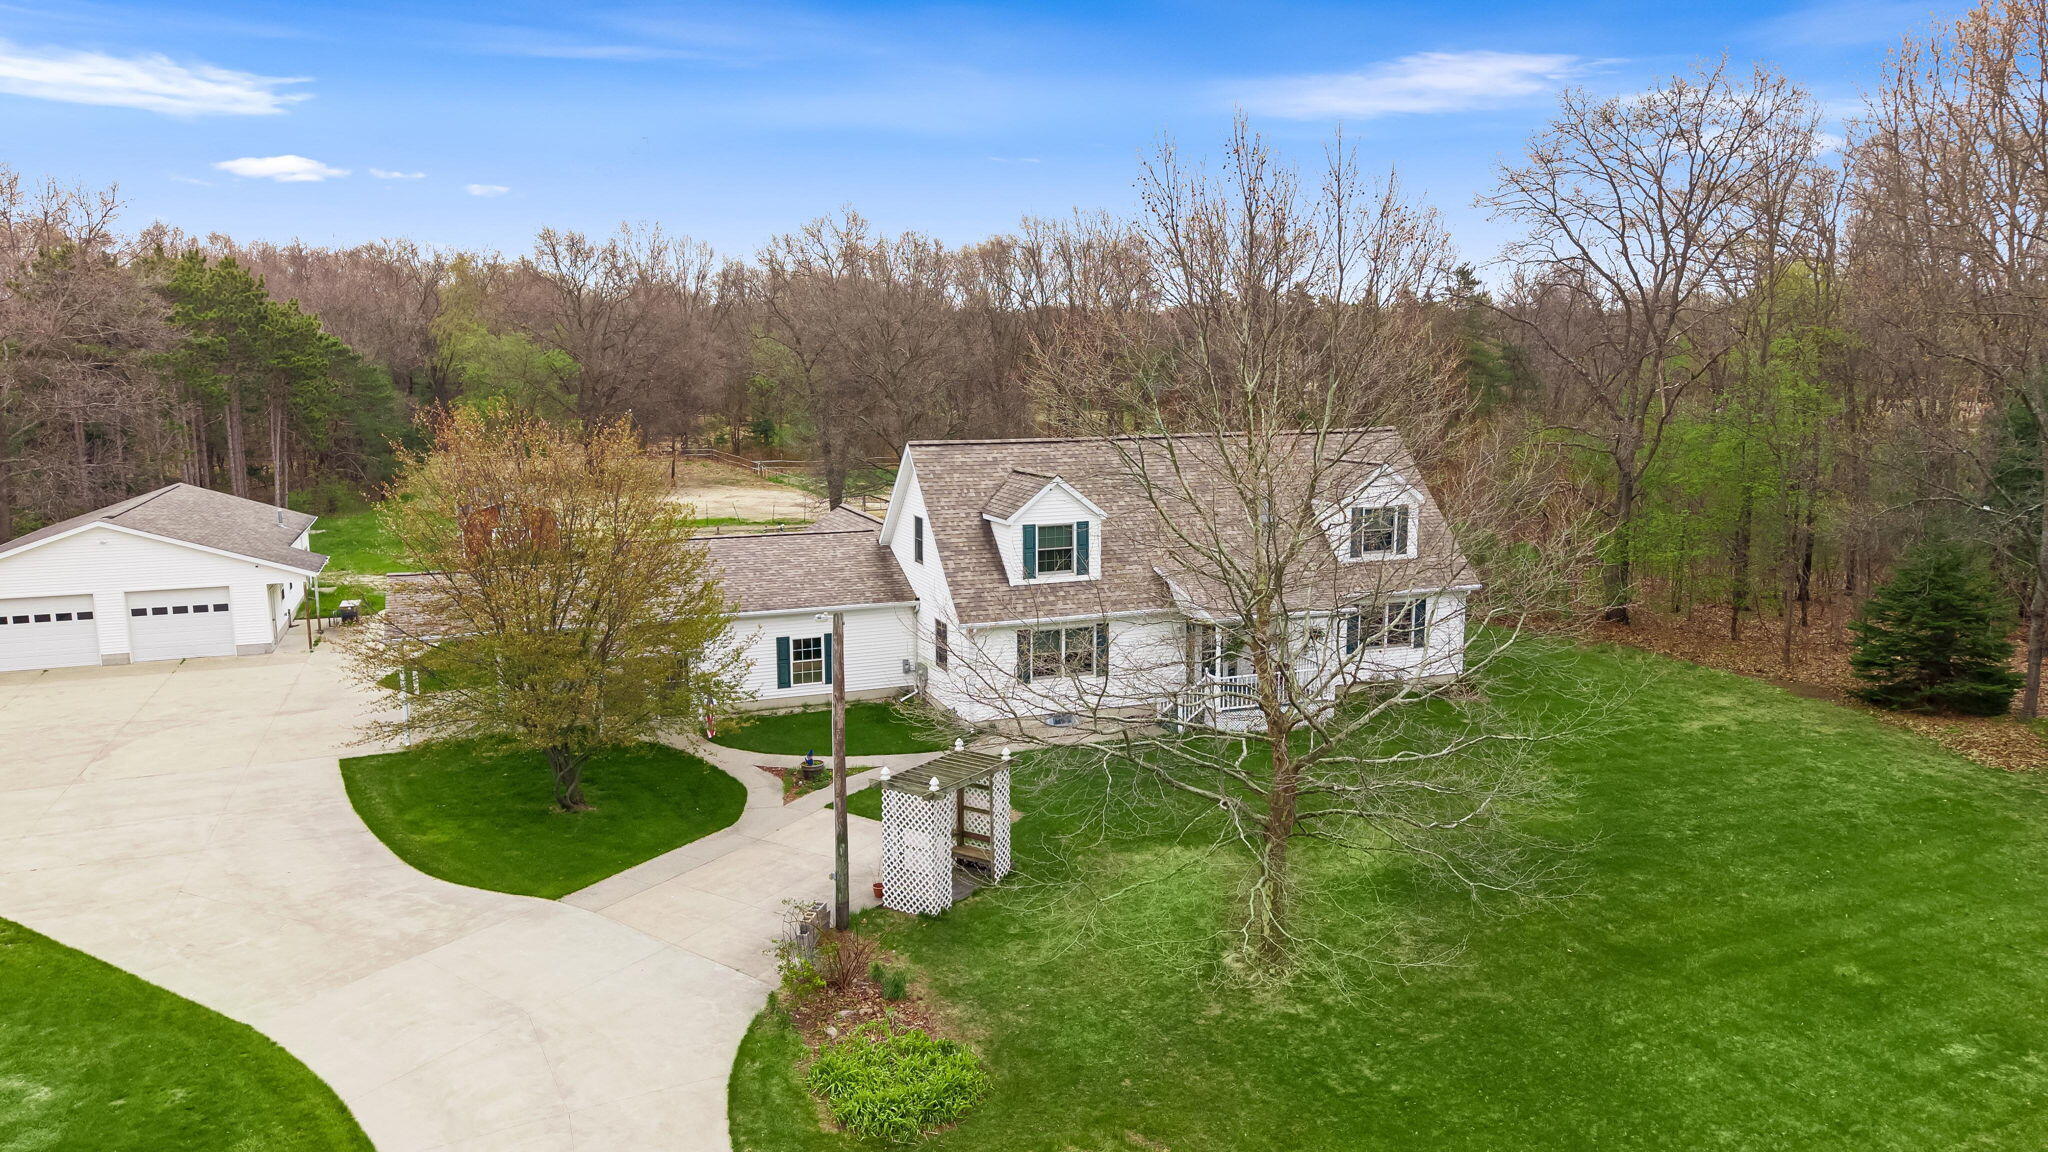
360 Chatterson Road, Muskegon, MI 49442
Muskegon County
Key Facts
Description
Welcome to 360 Chatterson Rd, Muskegon, MI--a stunning property set on 10 wooded acres offering privacy, space, and versatility. Built in 2008, this beautifully maintained home showcases high-end finishes and thoughtful updates throughout. The main level features a primary suite, a spacious living area with a gas log fireplace, and vaulted ceilings that create an open, inviting feel. An energy recovery system adds efficiency, while the covered front porch provides the perfect place to relax and take in the peaceful surroundings. Upstairs and throughout the home, you'll find large bedrooms with generously sized closets, offering plenty of space for comfortable living. Outdoors, the property is ready for hobbyists or animal lovers alike, featuring a fenced pasture, horse stables, and a large insulated and heated pole building, making it ideal for storage, workshop use, or year-round projects. This one-of-a-kind property offers the perfect blend of modern comfort and country living--schedule your private tour today!
Property Information
Property Type
Residential
Sub-Type
Single Family Residence
Style
Craftsman
Year Built
2008
Living Area
2,496 sq ft
Lot Size
10.00 acres
Lot Dimensions
660x660
Garage Spaces
4
Days on Market
29
MLS® Listing#
26018648
Property Features
Interior
Appliances
Cooling
Heating
Flooring
Fireplace
Basement
Parking
Laundry
Patio
Fencing
Lot Features
Construction
Roof
Windows
Security
Other Structures
Utilities
Sewer
Water Source
Schools
- District:
- Oakridge
Financial Details
Assessed Value
$280,400
Parcel Number
11-021-200-0001-10
Directions
Eastbound on Apple to Chatterson rd, continue North on Chatterson to address on East side of road
Affordability Calculator
$107,980
Estimated monthly payment
$2,874/mo
Principal $431,920 · Est. interest $602,567 over 30 yrs
Neighborhood Market Statistics
How this home compares to active listings in Muskegon, MI
- $250,920
- Median Listing Price
- 50
- Median Days on Market
- 1,405
- Median Sq Ft
- $188
- Median Price / Sq Ft
- 587
- Active Listings
- This home’s price is 115% above the area median.
- Its price per sq ft is 15% above the area median.
Market statistics compiled from active EXIT Realty® and MLS listings in Muskegon, MI.
Location

Points of Interest in Muskegon, MI
Showing the Muskegon area map.
Nearby Schools
Oakridge Public Schools
Elementary · 0.6 mi away
Oakridge Upper Elementary School
Elementary · 0.6 mi away
Oakridge Middle School
Secondary · 0.7 mi away
Oakridge High School
Secondary · 0.7 mi away
Oakridge Lower Elementary
Elementary · 1.2 mi away
Oakridge Early Childhood Center
School · 1.7 mi away
Waypoint Academy
School · 3.8 mi away
Orchard View Early Elementary
Elementary · 3.8 mi away
Timberland Charter Academy
School · 4.2 mi away
Cardinal Elementary
Elementary · 4.6 mi away
Orchard View High School
Secondary · 4.7 mi away
Orchard View Schools
Elementary · 4.8 mi away
The Culinary Institute of Michigan at Baker
School · 5.0 mi away
Muskegon Area Career Tech Center
Secondary · 5.3 mi away
Muskegon Area Isd
School · 5.3 mi away
Bunker Middle School
School · 5.3 mi away
Fruitport Community Schools
School · 5.6 mi away
Beach Elementary School
Elementary · 5.6 mi away
Marquette Elementary School
Elementary · 6.0 mi away
Steele Junior High School
Secondary · 6.0 mi away
Commute Calculator
Nearby Homes
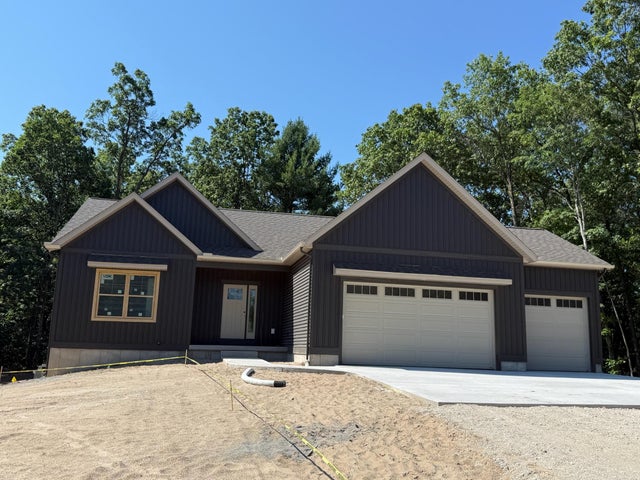

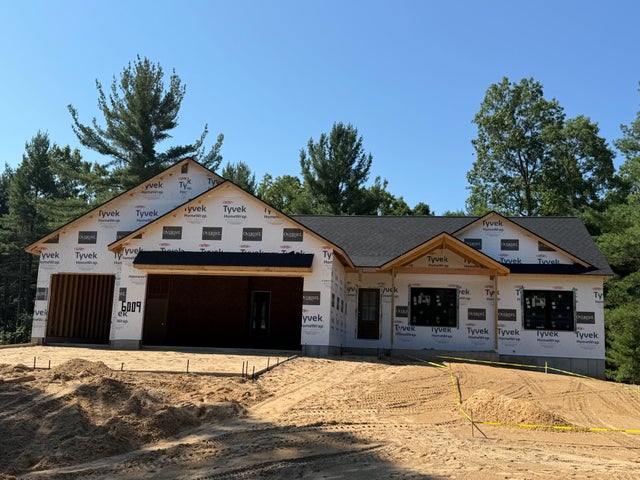
Similar Homes Nearby
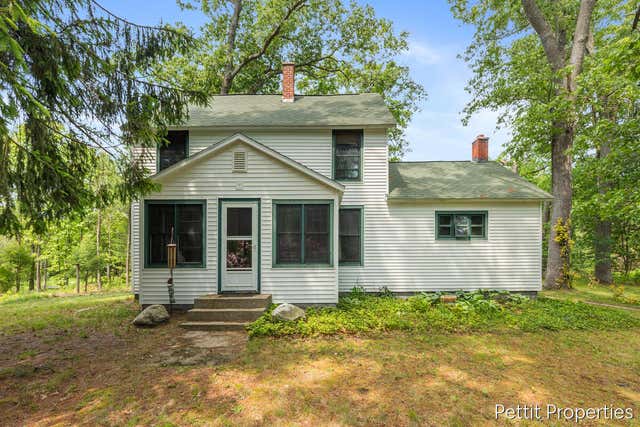
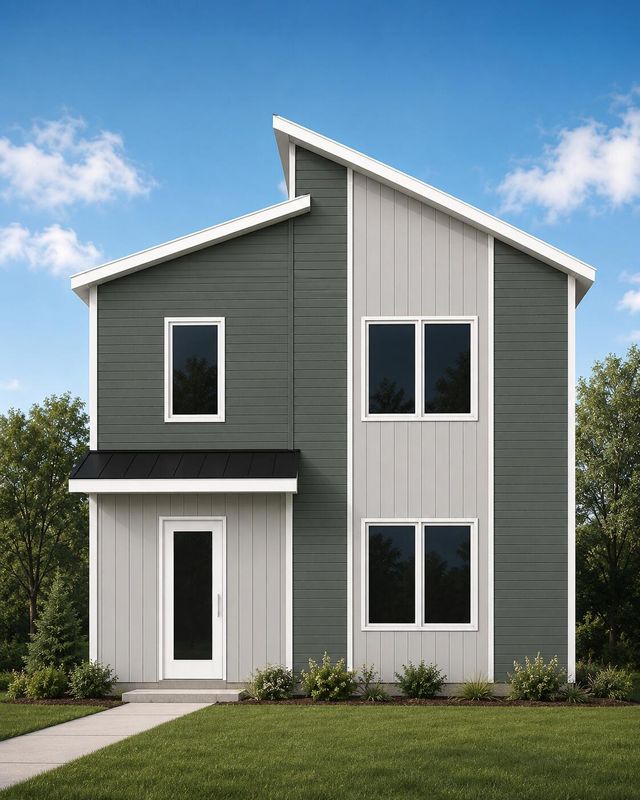
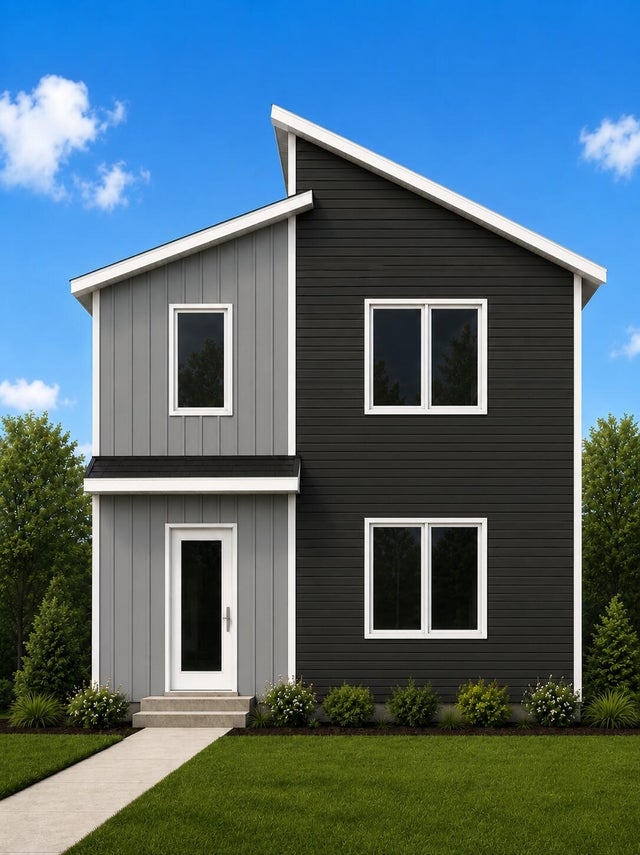
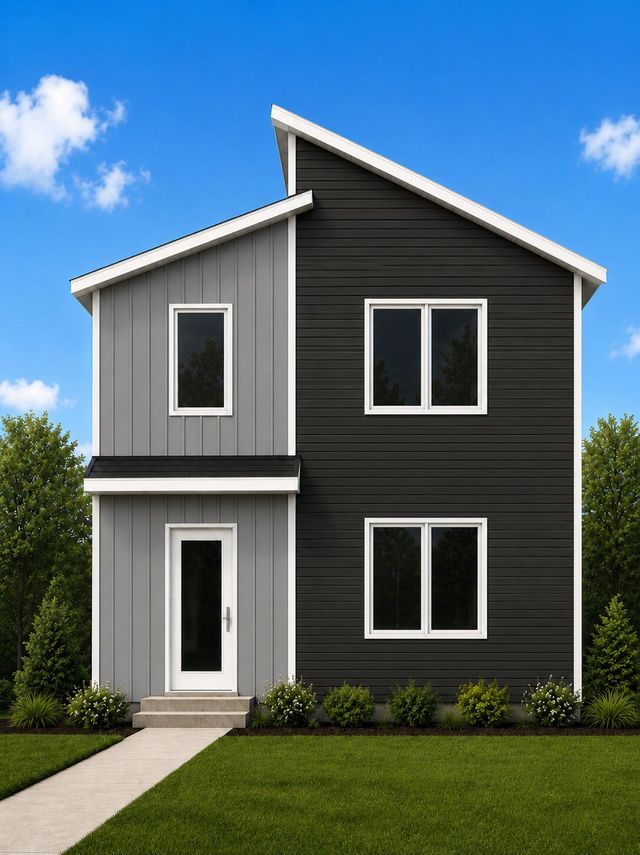
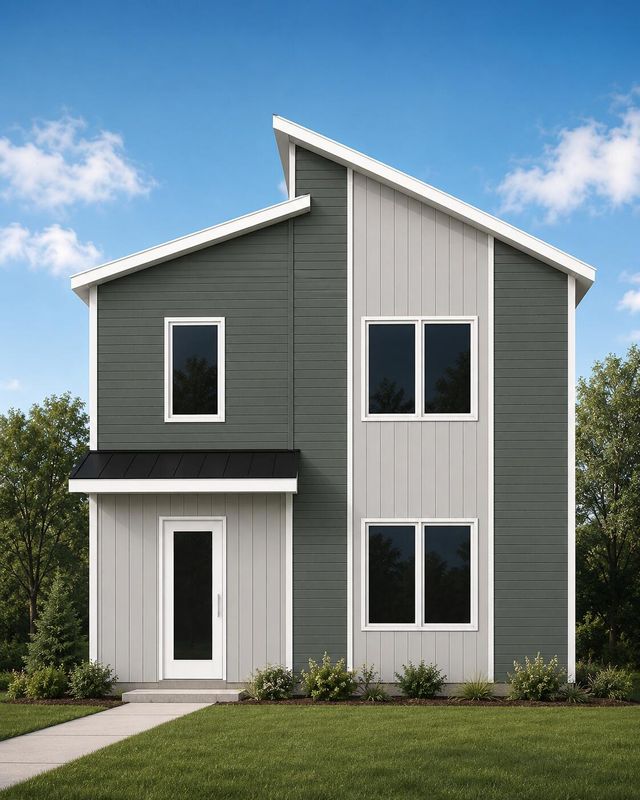
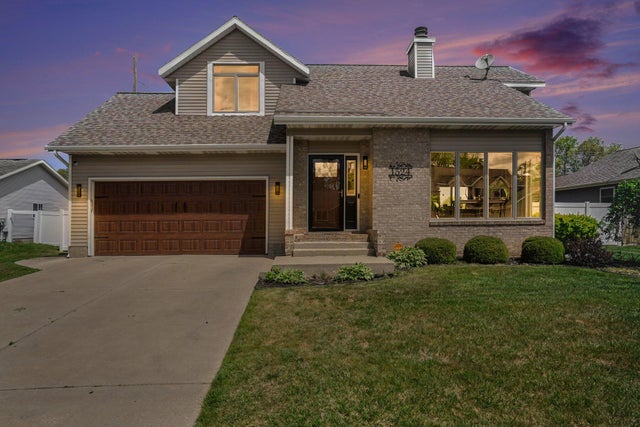
Similar Home Values
Comparable nearby listings and their asking prices.
| Address | Price | Beds | Baths | Sq Ft |
|---|---|---|---|---|
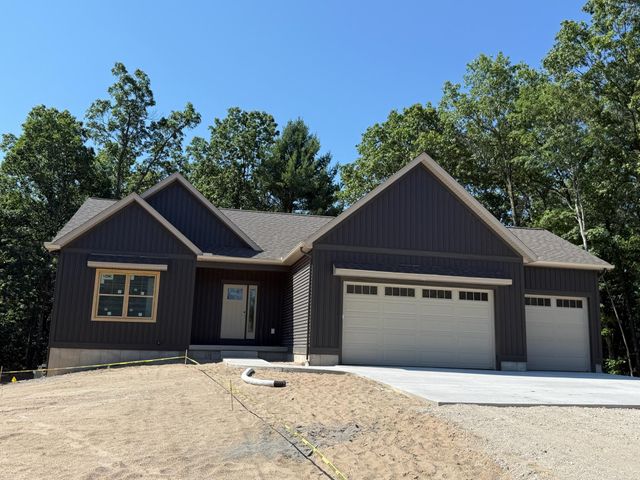
| 1857 Simonelli Road, Muskegon, MI | $379,000 | 3 | 2 | 1,568 |
| 1125 W Grand Avenue, Muskegon, MI | $379,900 | 4 | 3 | 1,728 |
| 1115 W Grand Avenue, Muskegon City, MI | $379,900 | 4 | 3 | 1,728 |
| 1115 W Grand Avenue, Muskegon, MI | $379,900 | 4 | 3 | 1,728 |
| 1125 W Grand Avenue, Muskegon City, MI | $379,900 | 4 | 3 | 1,728 |
| 1524 Garrison Road, Muskegon, MI | $379,900 | 3 | 3 | 1,328 |
Moving Cost Estimate
EXIT Agents in Muskegon


Listing Courtesy: RE/MAX Lakeshore - 2313272977
Presented by: Trevor Bartkowiak