

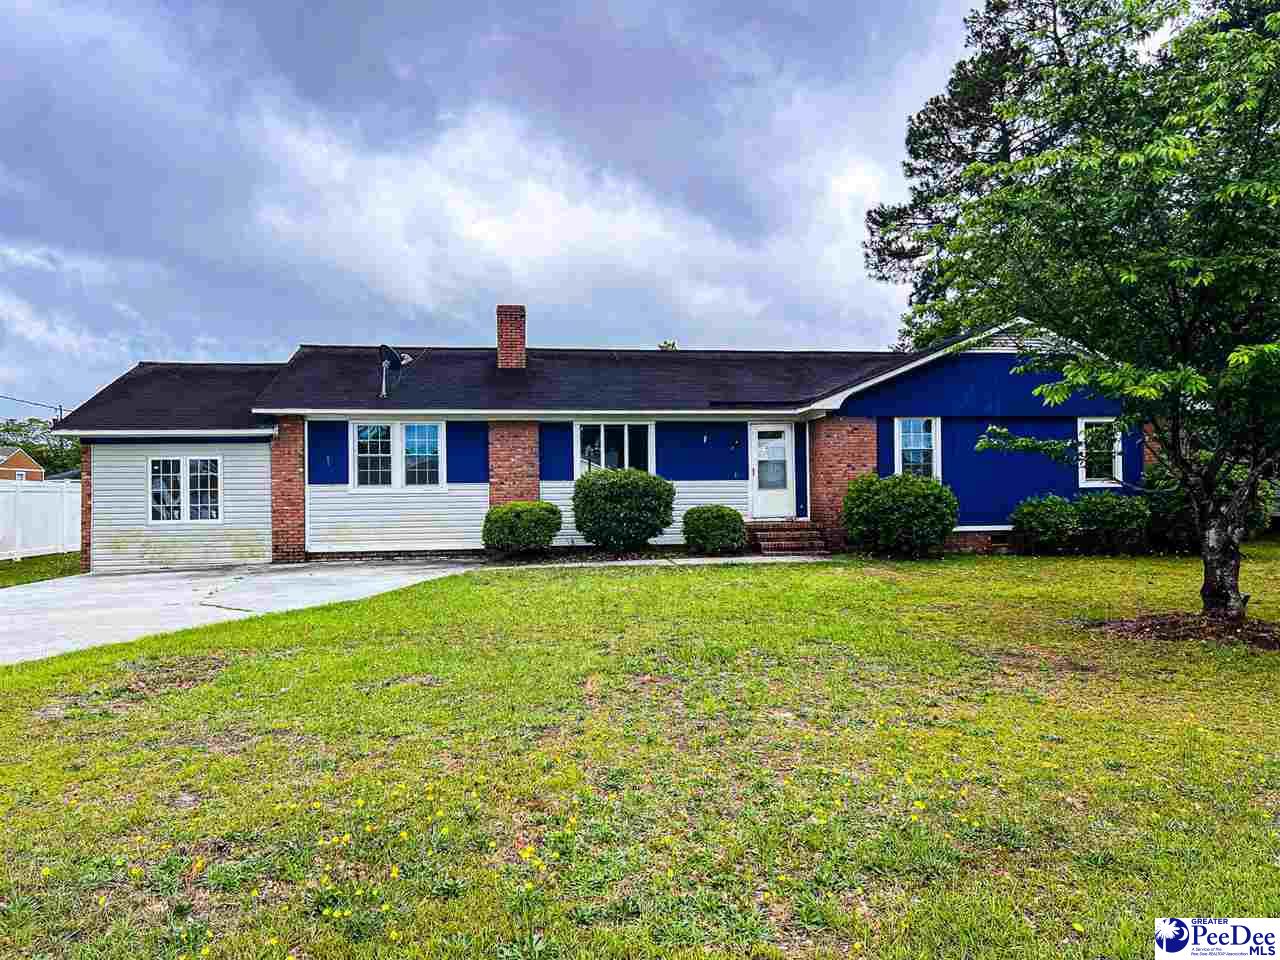
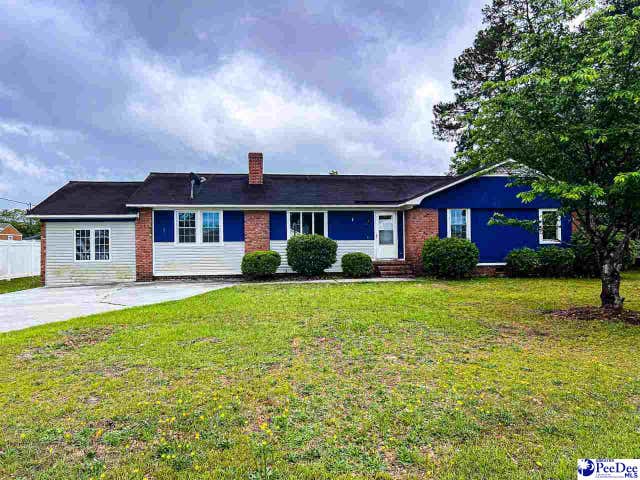
304 E Suena Dr, Florence, SC 29505
SIESTA VILLAGE. · Florence County
Key Facts
Description
3-bedroom, 3-bathroom home set on a spacious lot, offering plenty of room to relax and enjoy outdoor living. Inside, you’ll find a warm and inviting layout highlighted by a cozy fireplace—perfect for gathering on cooler evenings. With generous living space and a functional floor plan, this home provides comfort and flexibility for everyday living or entertaining. A great opportunity to enjoy both indoor comfort and outdoor space. EHO, IE, Subject to appraisal, Sold As-Is without any warranties. Call your agent today for further details or go to www.hudhomestore.gov for information on HUD Case#461-851701
Property Information
Property Type
Residential
Sub-Type
Single Family Residence
Style
1 Story
Year Built
1977
Living Area
1,987 sq ft
Lot Size
0.34 acres
MLS® Listing#
2601844
Property Features
Appliances
Cooling
Heating
Flooring
Basement
Patio
Construction
Roof
Sewer
Water Source
Schools
- Elementary:
- MCLAURIN
- Middle:
- SOUTHSIDE
- High:
- SOUTH FLORENCE
Affordability Calculator
$33,300
Estimated monthly payment
$886/mo
Principal $133,200 · Est. interest $185,826 over 30 yrs
Neighborhood Market Statistics
How this home compares to active listings in Florence, SC
- $286,166
- Median Listing Price
- 65
- Median Days on Market
- 1,821
- Median Sq Ft
- $148
- Median Price / Sq Ft
- 442
- Active Listings
- This home’s price is 42% below the area median.
- Its price per sq ft is 43% below the area median.
Market statistics compiled from active EXIT Realty® and MLS listings in Florence, SC.
Location

Points of Interest in Florence, SC
Showing the Florence area map.
Nearby Schools
Christian Assembly Church
School · 0.2 mi away
McLaurin Elementary School
Elementary · 1.0 mi away
Florence Christian School
Elementary · 1.3 mi away
Briggs Elementary School
Elementary · 1.4 mi away
Florence 1 Schools Attendance and Zoning Office
School · 1.6 mi away
Calvary Baptist Church
School · 1.7 mi away
The Florence Public School District One Student Records Department
School · 1.7 mi away
Florence 1 Schools
School · 1.7 mi away
Royall Elementary School
Elementary · 1.9 mi away
Montessori School of Florence
Elementary · 1.9 mi away
All Saints' Episcopal Day School
School · 2.3 mi away
Antioch Fellowship Church
School · 2.3 mi away
Greenwood Elementary School
Elementary · 2.4 mi away
Southside Middle School
Elementary · 2.5 mi away
Florence Career Center
School · 2.5 mi away
South Florence High School
Secondary · 2.6 mi away
Florence County Alternative School
School · 2.8 mi away
North Vista Elementary
Elementary · 3.0 mi away
Southside Middle School
Secondary · 3.1 mi away
Williams Middle School
Secondary · 3.2 mi away
Commute Calculator
Nearby Homes
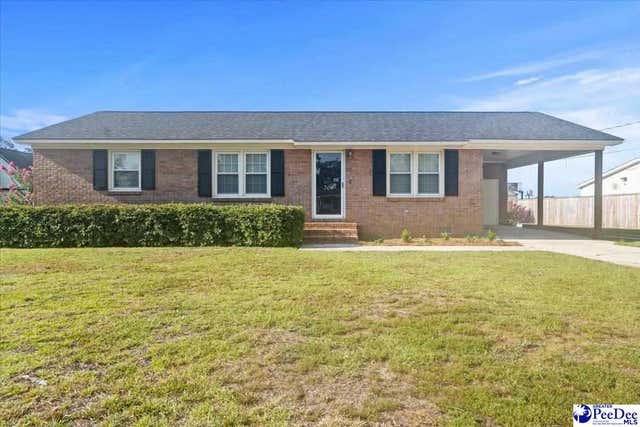
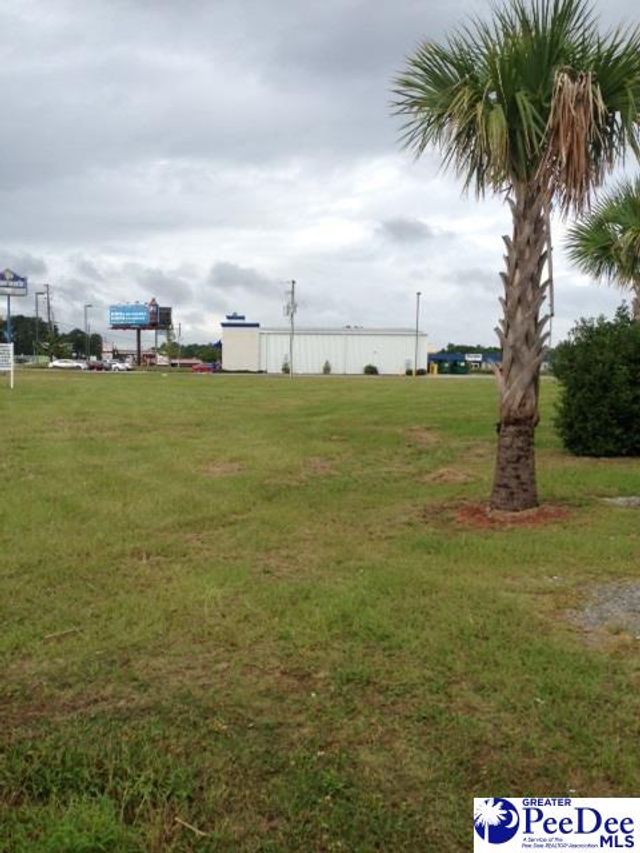
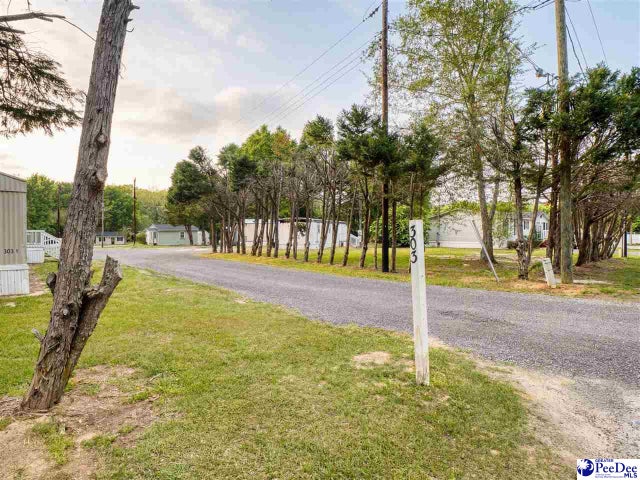
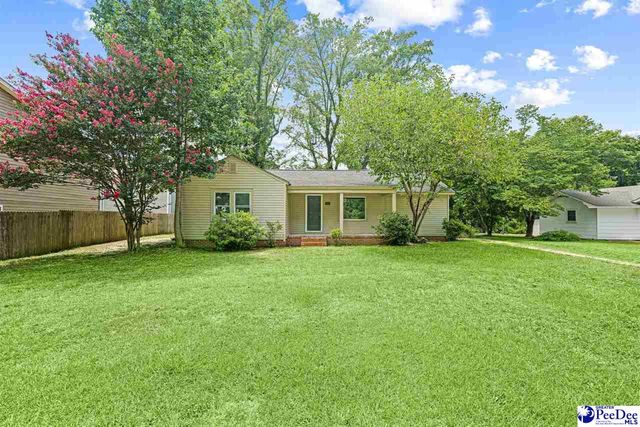

Similar Homes Nearby


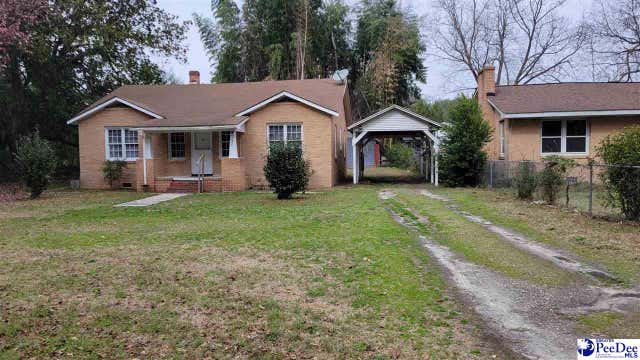
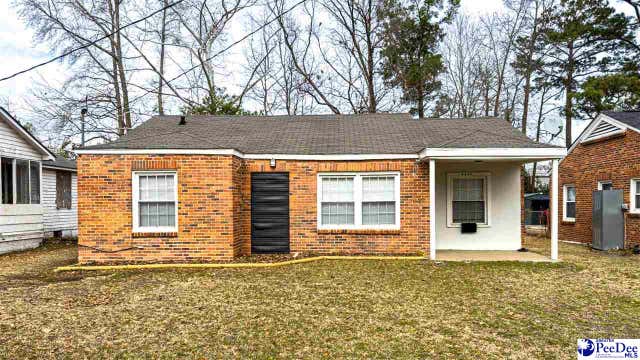
Similar Home Values
Comparable nearby listings and their asking prices.
| Address | Price | Beds | Baths | Sq Ft |
|---|---|---|---|---|
| 900 Sanborn Street, Florence, SC | $118,000 | 3 | — | 1,065 |
| 700 Coventry Ln Unit G, Florence, SC | $119,900 | 2 | — | 1,058 |
| 132 N Pine Court Circle, Florence, SC | $119,900 | 3 | — | 1,200 |
| 1621 W King Ave, Florence, SC | $119,900 | 3 | — | 1,031 |
| 1415 Golf Terrance Unit 4, Florence, SC | $119,900 | 2 | — | 1,125 |
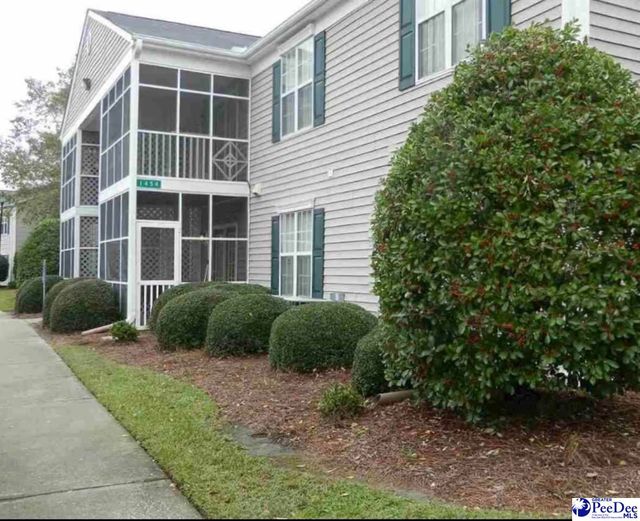
| 1454 Golf Terrace BLVD Unit 6, FLORENCE, SC | $124,900 | 2 | — | 1,125 |
Moving Cost Estimate
EXIT Agents in Florence


Listing Courtesy: Carolina Pines Realty Office B - cell: 843-333-6113
Presented by: Beth Ross