

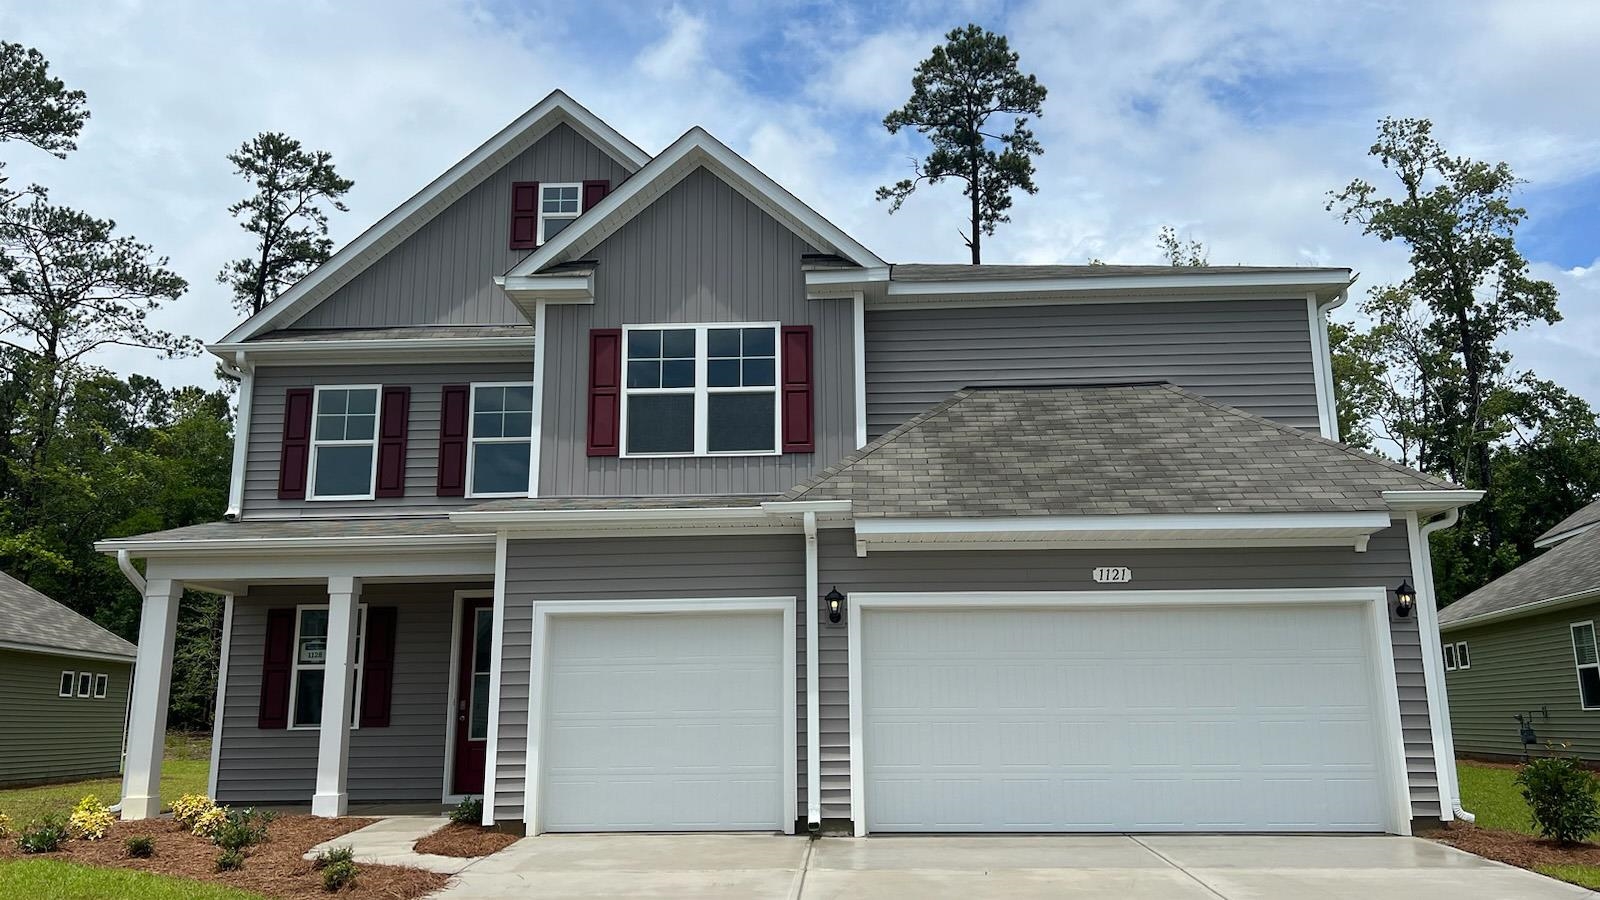
214 Bantry Ln., Conway, SC 29526
The Preserve at Shaftesbury Glen · Horry County
Key Facts
Presented by: Renee Brown - 8436550347
Description
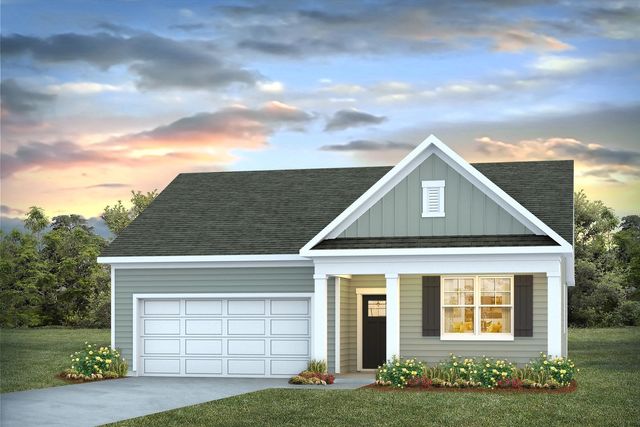
Enjoy Exclusive Homeowner Perks Right in your Backyard! All new homeowners receive a free golf membership to The Shaftesbury Glen Golf and Fish Club - only pay a cart fee per round. There is also access to the existing boat ramp within the Golf Club. The Westerly offers a unique floorplan with plenty of space to spread out and a standard 3 car garage! Upon entering the home, you will be welcomed by a formal living room, a foyer with an open staircase to the upstairs and an elegant formal dining room with tray ceilings. To the back of the home is a huge kitchen featuring a gourmet island/breakfast bar, quartz countertops, stainless steel appliances, walk-in pantry, and 36" cabinets. The kitchen opens into an expansive family room and casual dining area! There is one bedroom with a walk in closet and a full bathroom on the first floor that would be perfect for visitors or multigenerational living. Taking the beautiful staircase with oak treads, white painted risers, and wooden pickets to the upstairs, you will find the large and elegant primary suite with tray ceilings, a cozy sitting room and spacious ensuite bathroom with dual vanities, a 5' tile shower, linen closet, and very large walk in closet. A second family room/loft area separates the primary suite from two more bedrooms and a bonus room (with a closet that could be another bedroom). And to finish off this home, you will enjoy the Myrtle Beach weather from your welcoming front porch and back screened porch. It gets better- this is America's Smart Home! Control the thermostat, front door light and lock, and video doorbell from your smartphone. *Photos are of a similar Westerly home. Pictures, photographs, colors, features, and sizes are for illustration purposes only and will vary from the homes as built. Home and community information, including pricing, included features, terms, availability and amenities, are subject to change and prior sale at any time without notice or obligation. Square footage dimensions are approximate. Equal housing opportunity builder.
Property Information
Property Type
Residential
Sub-Type
Single Family Residence
Style
Traditional
Year Built
2026
Living Area
4,967 sq ft
Lot Size
0.20 acres
Garage Spaces
3
Parking Spaces
5
Zoning
res
Days on Market
169
MLS® Listing#
2601778
Property Features
Interior
Appliances
Cooling
Heating
Flooring
Parking
Laundry
Patio
Lot Features
Construction
Foundation
Security
Utilities
Water Source
Rooms
- 19'5x16'6Second
- Bedroom 113'6x12'9First
- Bedroom 211'6x15'Second
- Bedroom 311'6x16'6Second
- Dining Room12'9x12'7
- Great Room24'x16'6
- Kitchen19'5x16'9
Schools
- Elementary:
- Kingston Elementary School
- Middle:
- Conway Middle School
- High:
- Conway High School
Financial Details
HOA
$75 / Monthly
Parcel Number
29816020041
Directions
Follow SC-22 E to SC 905 s. Take the SC905 S exit from SC-22 E. Follow SC-905 S and Caines Landing Road to Bantry Lane. Community will be on the Right.
Affordability Calculator
$98,041
Estimated monthly payment
$2,609/mo
Principal $392,164 · Est. interest $547,104 over 30 yrs
Neighborhood Market Statistics
How this home compares to active listings in Conway, SC
- $314,961
- Median Listing Price
- 68
- Median Days on Market
- 1,734
- Median Sq Ft
- $182
- Median Price / Sq Ft
- 862
- Active Listings
- This home’s price is 56% above the area median.
- Its price per sq ft is 46% below the area median.
Market statistics compiled from active EXIT Realty® and MLS listings in Conway, SC.
Location

Points of Interest in Conway, SC
Showing the Conway area map.
Nearby Schools
Kingston Elementary School
Elementary · 2.1 mi away
ATC Christian School
School · 6.2 mi away
Black Water Middle School
Secondary · 7.2 mi away
Daisy Elementary
Elementary · 7.3 mi away
HCS Scholars Academy High School
Secondary · 8.2 mi away
Homewood Elementary
Elementary · 8.7 mi away
Conway Elementary School
Elementary · 8.8 mi away
Carolina Forest High School
Secondary · 8.8 mi away
HCS Early College High School
Secondary School · 8.8 mi away
Waccamaw Elementary
Elementary · 8.9 mi away
Ocean Bay Elementary
Elementary · 9.0 mi away
Longs Head Start
School · 9.1 mi away
Ocean Bay Middle School
Secondary · 9.1 mi away
Seventh Day Adventist Church
Elementary · 9.2 mi away
Conway Middle School
Secondary · 9.3 mi away
Ten Oaks Middle
Secondary · 9.5 mi away
St Elizabeth Ann Seton Catholic School
Secondary · 9.5 mi away
Carolina Forest Elementary School
Elementary · 9.5 mi away
Loris Middle School
Secondary · 9.7 mi away
Palm Charter High School
Secondary · 9.8 mi away
Commute Calculator
Nearby Homes
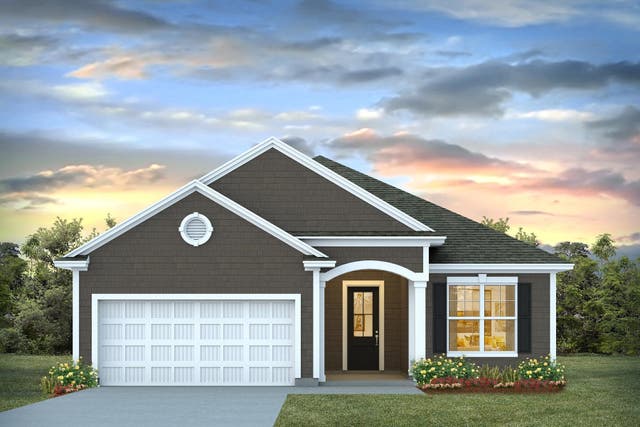

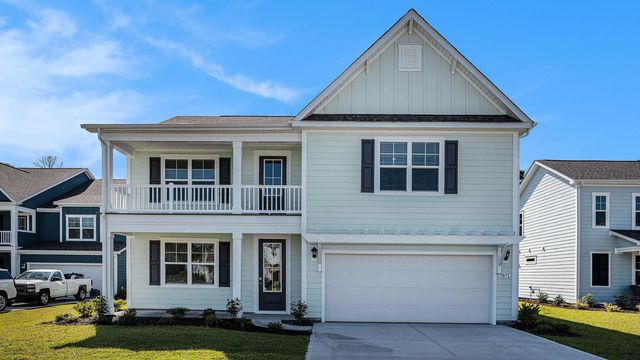

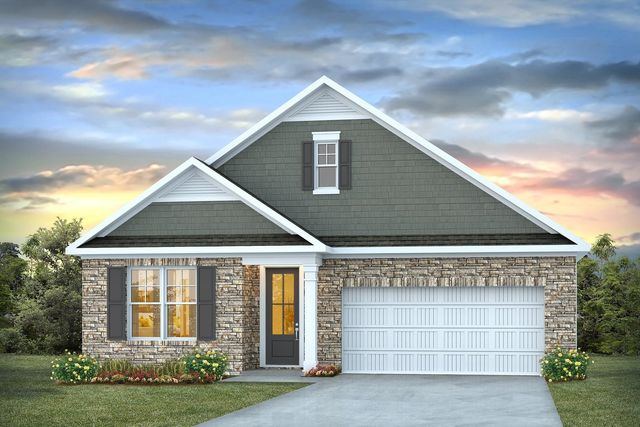
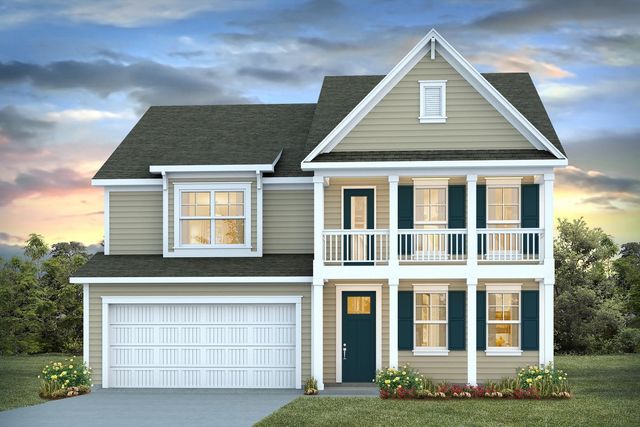
Similar Homes Nearby
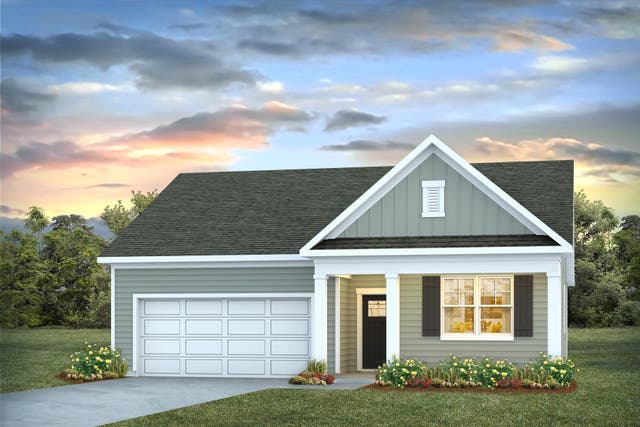


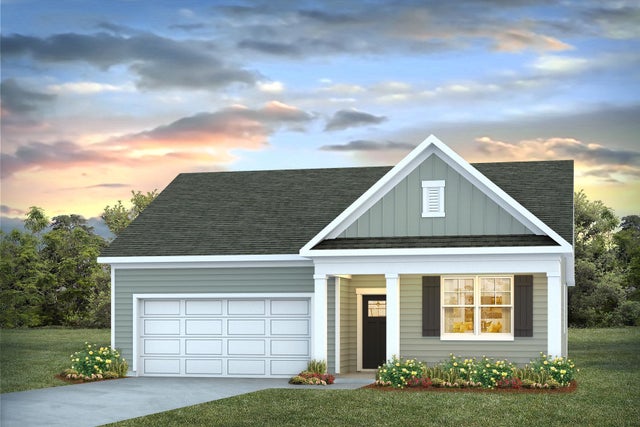
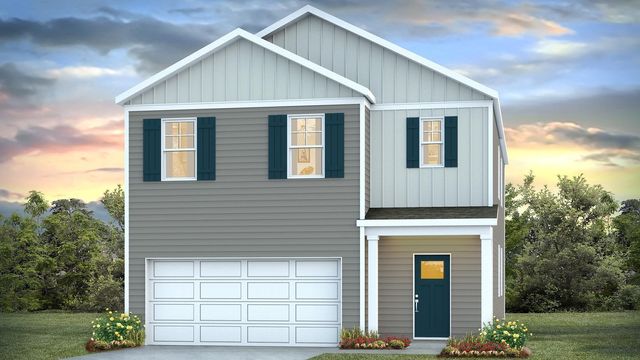
Similar Home Values
Comparable nearby listings and their asking prices.
| Address | Price | Beds | Baths | Sq Ft |
|---|---|---|---|---|
| 8020 Panda Bear Way, Conway, SC | $344,690 | 4 | — | 1,774 |
| 2627 Hudson Trail, Conway, SC | $344,975 | 4 | — | 2,361 |
| 405 Black Cherry Way, Conway, SC | $345,000 | 4 | — | 1,913 |
| 6016 Kermode Dr, Conway, SC | $345,890 | 4 | — | 1,774 |
| 616 Anthem Ct., Conway, SC | $346,501 | 5 | — | 2,361 |
| 1016 Bear Bone Dr, Conway, SC | $346,890 | 4 | — | 1,774 |
Moving Cost Estimate
EXIT Agents in Conway


