

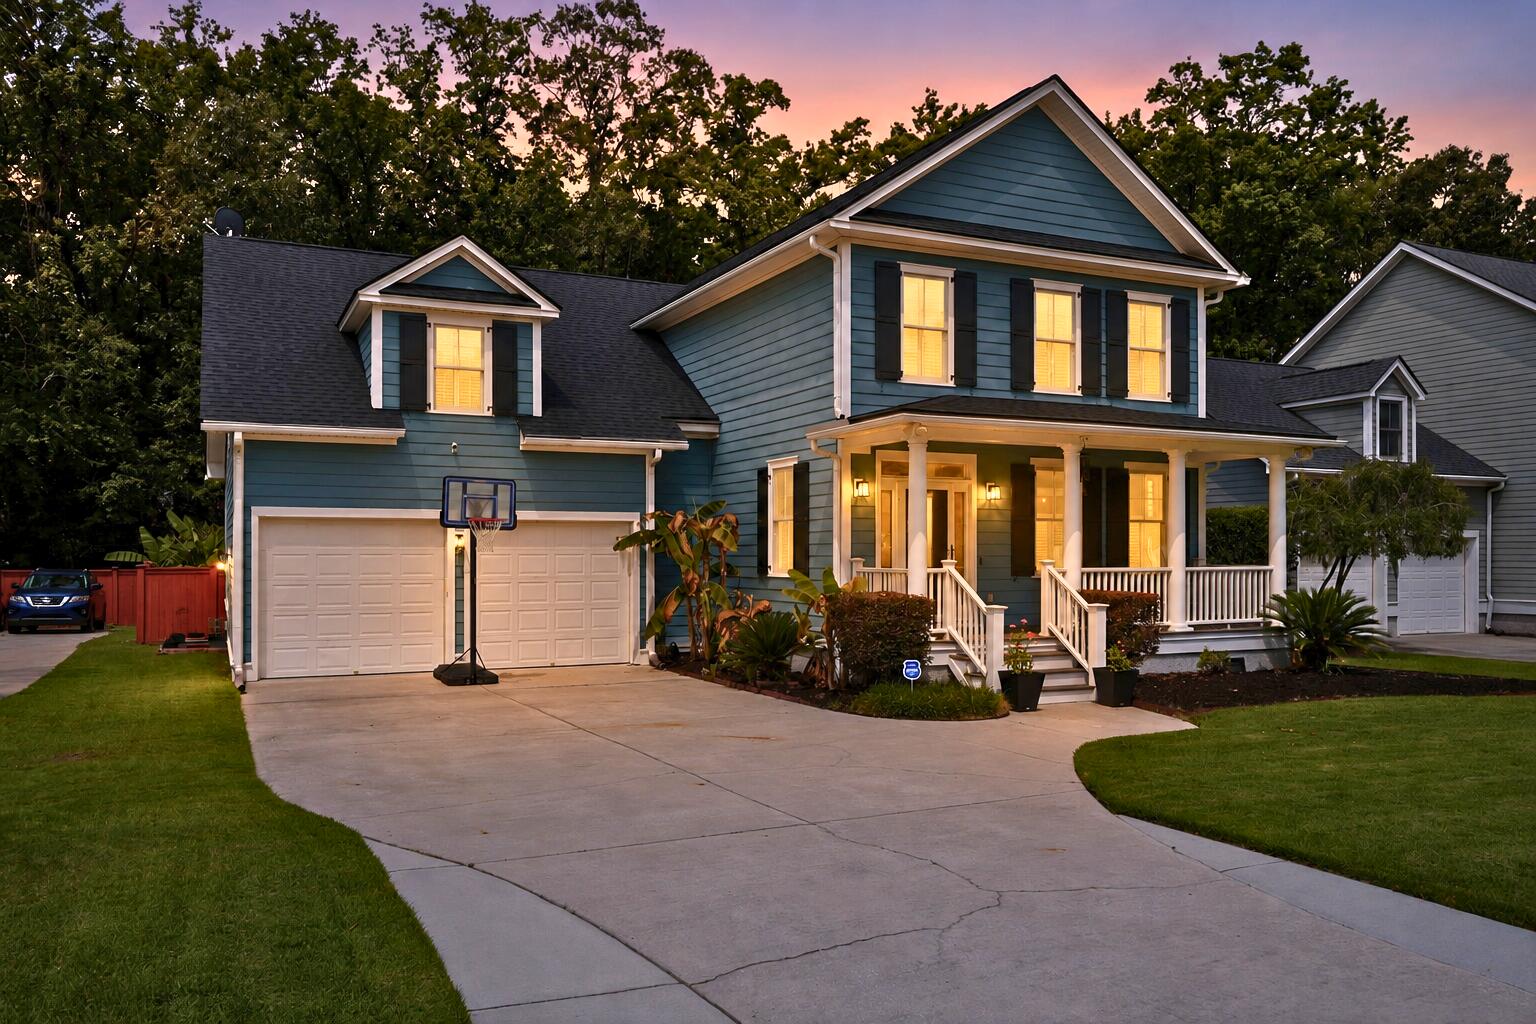
1151 Quick Rabbit Loop, Charleston, SC 29414
Hunt Club · Charleston County
Key Facts
Description
Welcome Home to 1151 Quick Rabbit Loop in Hunt Club where thoughtful upgrades, quality craftsmanship and exceptional upkeep come together to create a truly move-in ready home. Every detail has been carefully considered, from the durable cement plank siding and storm shutter system to the Generac whole-home generator and fully encapsulated crawlspace with dehumidifier, providing comfort, efficiency and peace of mind. A charming front porch with low-maintenance TREX decking offers the perfect spot to relax and enjoy nature and the neighborhood setting. Inside, beautiful HARDWOOD floors flow throughout the main living areas while PLANTATION SHUTTERS add timeless elegance and privacy. The spacious family room is centered around a cozy GAS LOG FIREPLACE, creating a warm and inviting.....gathering space that flows naturally from the kitchen and dining areas. Designed with both everyday living and entertaining in mind, the kitchen is a standout feature of the home. Granite countertops, a stylish tile backsplash, a GAS RANGE and a BOSCH three-level dishwasher combine beauty and functionality. The oversized island offers abundant workspace and seating, while a separate prep sink makes meal preparation effortless. The eat in area has a charming built-in window seat with hidden storage and creates the perfect nook for morning coffee, reading or gathering with friends and family for meals or game nights. The FIRST-FLOOR PRIMARY SUITE provides a peaceful retreat tucked away from the rest of the home. Generously sized and filled with natural light, it features a spacious walk-in closet complete with a custom wardrobe system. The spa-inspired ensuite bathroom offers the perfect place to unwind with a relaxing soaking tub, separate tiled shower and ample space to begin and end each day in comfort. Upstairs, two well-appointed bedrooms share a full bathroom in addition to a LOFT/BONUS area. The expansive guest suite offers exceptional flexibility, complete with its own private full bath making this space ideal for overnight guests, multi-generational living, a home office, media room, fitness space or bonus room tailored to your lifestyle. Practicality meets convenience throughout the home with features that are often overlooked but greatly appreciated. This home offers a WALK-IN ATTIC storage area that is accessed through a full-sized door in the upstairs hallway providing easy accessibility to seasonal items and long-term storage. The garage features durable EPOXY FLOORING and numerous smart upgrades throughout the property make everyday living more enjoyable and efficient. Outdoor living is equally impressive. The LARGE SCREENED PORCH serves as a natural extension of the home's living space and overlooks a beautifully landscaped backyard designed for both relaxation and entertaining. A STAMPED CONCRETE patio, FIREPIT area, mature landscaping and FENCED yard create a private outdoor oasis perfect for gatherings, quiet evenings or weekend cookouts. An ELECTRICITY-EQUIPPED STORAGE SHED adds even more functionality for hobbies, projects or additional storage needs. Located in one of West Ashley's premier neighborhoods, Hunt Club is known for its larger homesites as well as it's neighborhood amenities which include a SWIMMING POOL, playground and seasonal food trucks throughout the summer months.
Property Information
Property Type
Residential
Sub-Type
Single Family Residence
Style
Traditional
Year Built
2003
Living Area
3,187 sq ft
Lot Size
0.27 acres
Garage Spaces
2
Parking Spaces
2
Ownership
Fee Simple
Days on Market
35
MLS® Listing#
26017288
Property Features
Interior
Exterior
Appliances
Cooling
Heating
Flooring
Fireplace
Basement
Parking
Laundry
Patio
Fencing
Construction
Roof
Other Structures
Community
Sewer
Water Source
Rooms
- Master BedroomLower
Schools
- Elementary:
- Drayton Hall
- Middle:
- C E Williams
- High:
- West Ashley
Financial Details
HOA
$685 / Annually
Directions
From Glenn Mcconnell, Left Onto Bees Ferry Road, Right Into Hunt Club, Left Onto Quick Rabbit, Home Is On The Left.
Affordability Calculator
$145,980
Estimated monthly payment
$3,885/mo
Principal $583,920 · Est. interest $814,620 over 30 yrs
Neighborhood Market Statistics
How this home compares to active listings in Charleston, SC
- $565,541
- Median Listing Price
- 60
- Median Days on Market
- 1,785
- Median Sq Ft
- $324
- Median Price / Sq Ft
- 1,230
- Active Listings
- This home’s price is 29% above the area median.
- Its price per sq ft is 29% below the area median.
Market statistics compiled from active EXIT Realty® and MLS listings in Charleston, SC.
Location

Getting Around
Points of Interest in Charleston, SC
Showing the Charleston area map.
Nearby Schools
C.E. Williams Middle School
Secondary · 2.2 mi away
West Ashley High School
Secondary · 2.5 mi away
Charleston Christian School
Elementary · 3.1 mi away
Springfield Elementary School
Elementary · 3.7 mi away
Montessori Community School
Elementary · 3.7 mi away
Charleston Sda School
School · 3.8 mi away
Drayton Hall Elementary School
Elementary · 3.8 mi away
Wonderful Beginnings
School · 4.1 mi away
Cadence Academy Preschool
School · 4.3 mi away
Charleston Woodworking School
School · 4.7 mi away
St Andrew's School of Math and Science
School · 4.9 mi away
Oakland Elementary School
Elementary · 4.9 mi away
Chef's Collective
School · 5.2 mi away
WB Goodwin Elementary School
Elementary · 5.2 mi away
Charleston County School District
Secondary · 5.2 mi away
Ashley River Creative Arts Elementary School
Elementary · 5.4 mi away
Montessori School of Johns Island
Elementary · 5.4 mi away
Jerry Zucker Middle School of Science
Secondary · 5.5 mi away
Addlestone Hebrew Academy
School · 5.6 mi away
Stono Park Elementary School
Elementary · 5.7 mi away
Commute Calculator
Nearby Homes


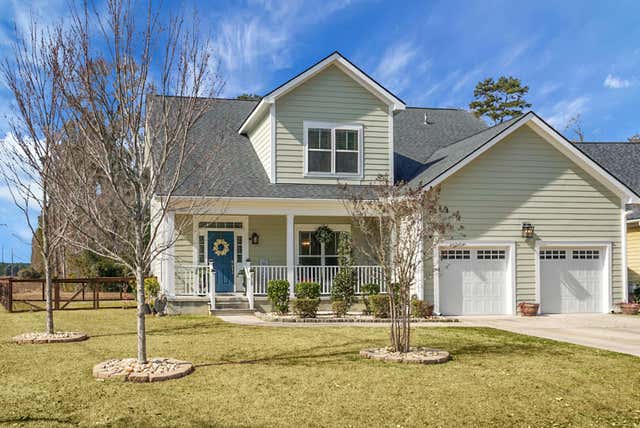
Similar Homes Nearby
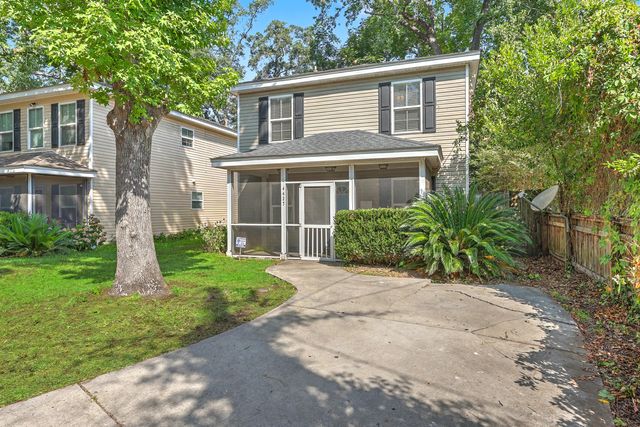


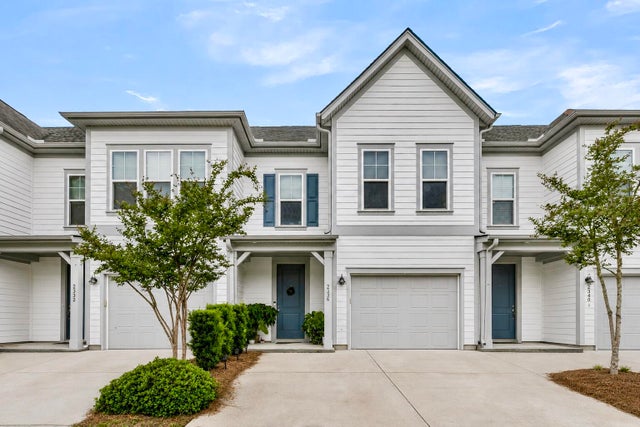


Similar Home Values
Comparable nearby listings and their asking prices.
| Address | Price | Beds | Baths | Sq Ft |
|---|---|---|---|---|
| 4425 Lambert Street, North Charleston, SC | $515,000 | 3 | 3 | 1,400 |
| 1985 Delaware Avenue, North Charleston, SC | $515,000 | 3 | 3 | 1,900 |
| 1736 Sulgrave Road, Charleston, SC | $515,000 | 3 | 2 | 1,750 |
| 2336 Watchtower Lane, Charleston, SC | $515,000 | 4 | 4 | 2,100 |
| 2111 Razorback Lane, Charleston, SC | $515,000 | 3 | 3 | 1,650 |
| 1522 N Avalon Circle, Charleston, SC | $519,000 | 3 | 2 | 1,560 |
Moving Cost Estimate
EXIT Agents in Charleston


Listing Courtesy: Realty One Group Coastal
Presented by: Karen Rapchick - 8432703651