

1967 Armory Drive, Mount Pleasant, SC 29466
West Point · Charleston County
Key Facts
Description
Welcome to 1967 Armory Drive, a beautifully renovated single-story home in the highly desirable West Point neighborhood of Mount Pleasant. Ideally located just one stoplight from both Isle of Palms Beach and Mount Pleasant Towne Centre, this home offers the perfect combination of convenience, comfort, and coastal living. Inside you'll find an open and airy floor plan featuring vaulted ceilings, abundant natural light, and a spacious family room centered around a cozy fireplace. The recently updated kitchen overlooks the living and dining areas and features quartz countertops, new appliances, and modern fixtures throughout. The primary suite offers a generous walk-in closet complete with a custom built-in shelving system, while two additional bedrooms provide flexibility for guests,family, or a home office. Both the interior and exterior have been thoughtfully renovated, making this home truly move-in ready. Step outside to enjoy the fully fenced backyard, ideal for entertaining, pets, gardening, or simply relaxing after a day at the beach. Additional features include a one-car garage and easy access to shopping, dining, schools, parks, and all that Mount Pleasant has to offer. Whether you're looking for a primary residence, second home, or investment opportunity, this exceptional property delivers outstanding value in one of the area's most sought-after locations. Save this one as a favorite, and set your appointment to see it today!
Property Information
Property Type
Residential
Sub-Type
Single Family Residence
Style
Contemporary / Ranch
Year Built
1992
Living Area
1,368 sq ft
Lot Size
0.14 acres
Garage Spaces
1
Parking Spaces
1
Ownership
Fee Simple
Days on Market
35
MLS® Listing#
26017271
Property Features
Interior
Appliances
Cooling
Heating
Flooring
Fireplace
Parking
Laundry
Patio
Fencing
Lot Features
Construction
Foundation
Roof
Windows
Sewer
Water Source
Rooms
- Master BedroomLower
Schools
- Elementary:
- Mamie Whitesides
- Middle:
- Moultrie
- High:
- Wando
Financial Details
HOA
$260 / Annually
Annual Taxes
$1,631
Directions
Iop Connector To Rifle Range, Left On West Point Drive, Left On Thayer Hall, Left On Armory
Affordability Calculator
$143,600
Estimated monthly payment
$3,821/mo
Principal $574,400 · Est. interest $801,339 over 30 yrs
Neighborhood Market Statistics
How this home compares to active listings in Mount Pleasant, SC
- $1,000,000
- Median Listing Price
- 48
- Median Days on Market
- 2,405
- Median Sq Ft
- $425
- Median Price / Sq Ft
- 464
- Active Listings
- This home’s price is 28% below the area median.
- Its price per sq ft is 23% above the area median.
Market statistics compiled from active EXIT Realty® and MLS listings in Mount Pleasant, SC.
Location

Points of Interest in Mount Pleasant, SC
Showing the Mount Pleasant area map.
Nearby Schools
Chesterbrook Academy Preschool
School · 0.1 mi away
School of Rock
School · 0.5 mi away
Children's Discovery Center
Elementary · 1.1 mi away
Lucy Beckham High School
Secondary · 1.5 mi away
Mamie P Whitesides Elementary School
Elementary · 1.6 mi away
Jennie Moore Elementary
Elementary · 1.6 mi away
Primrose Schools
Elementary · 1.9 mi away
Laing Middle School Band Program
Secondary · 2.0 mi away
James B Edwards Elementary School
Elementary · 2.1 mi away
Jennie Moore Elementary School
Elementary · 2.1 mi away
Christ Kids Academy
School · 2.3 mi away
Belle Hall Elementary School
Elementary · 2.5 mi away
Palmetto Christian Academy
School · 2.6 mi away
Goddard School
School · 2.7 mi away
Global Football School
School · 2.8 mi away
East Cooper Montessori Charter School
Elementary · 2.9 mi away
Veritas Classical Schools
School · 3.0 mi away
The Sweetgrass School
School · 3.1 mi away
Cadence Academy Preschool
School · 3.2 mi away
Christ Our King Catholic Church
School · 3.4 mi away
Commute Calculator
Nearby Homes

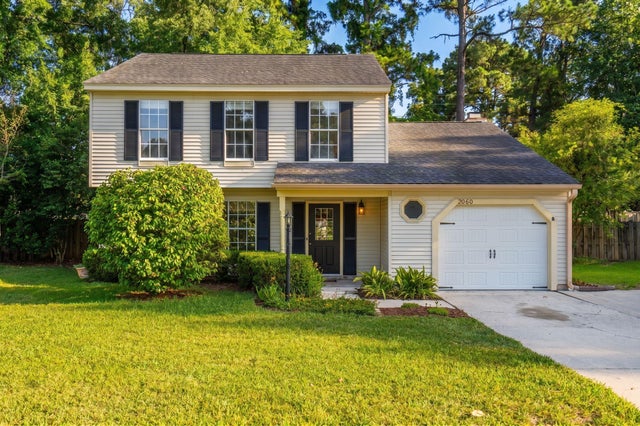


Similar Homes Nearby

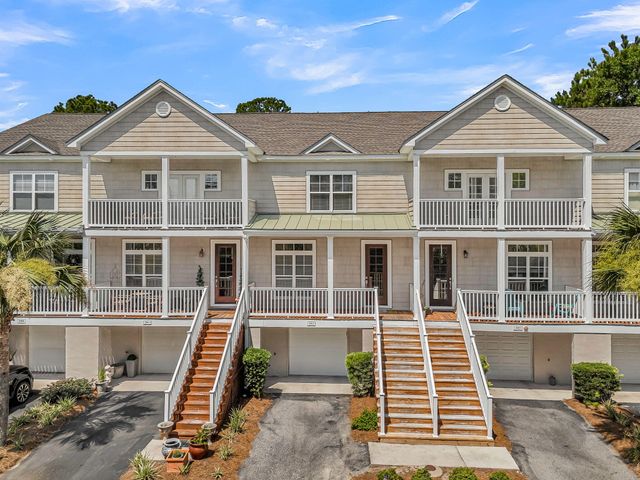

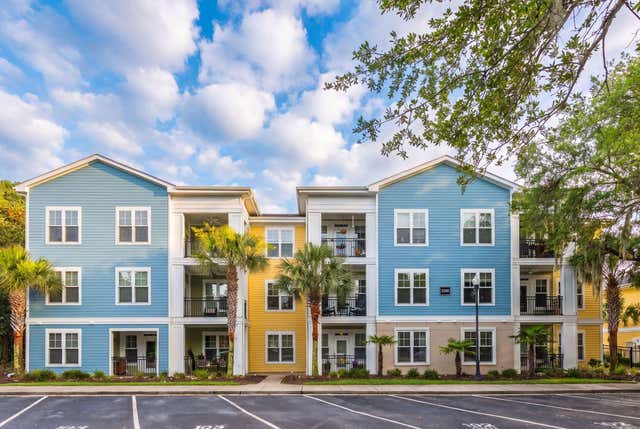
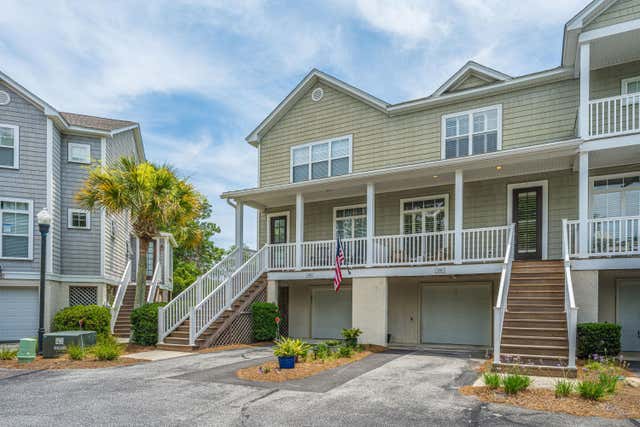
Similar Home Values
Comparable nearby listings and their asking prices.
| Address | Price | Beds | Baths | Sq Ft |
|---|---|---|---|---|
| 3676 Bagley Drive, Mount Pleasant, SC | $519,000 | 3 | 3 | 2,126 |
| 202 Garmouth Court, Mount Pleasant, SC | $525,000 | 2 | 3 | 1,600 |
| 3573 Locklear Lane, Mount Pleasant, SC | $549,900 | 3 | 3 | 1,314 |
| 2200 Belle Isle Avenue 303, Mount Pleasant, SC | $549,900 | 3 | 2 | 1,512 |
| 401 Kinloss Country Lane, Mount Pleasant, SC | $555,000 | 2 | 3 | 2,000 |
| 2858 Woodland Park Drive, Mount Pleasant, SC | $560,000 | 4 | 3 | 2,038 |
Moving Cost Estimate
EXIT Agents in Mount Pleasant


Listing Courtesy: Charleston Expert Home Sellers, LLC
Presented by: Joel Cardwell - 3178500853