

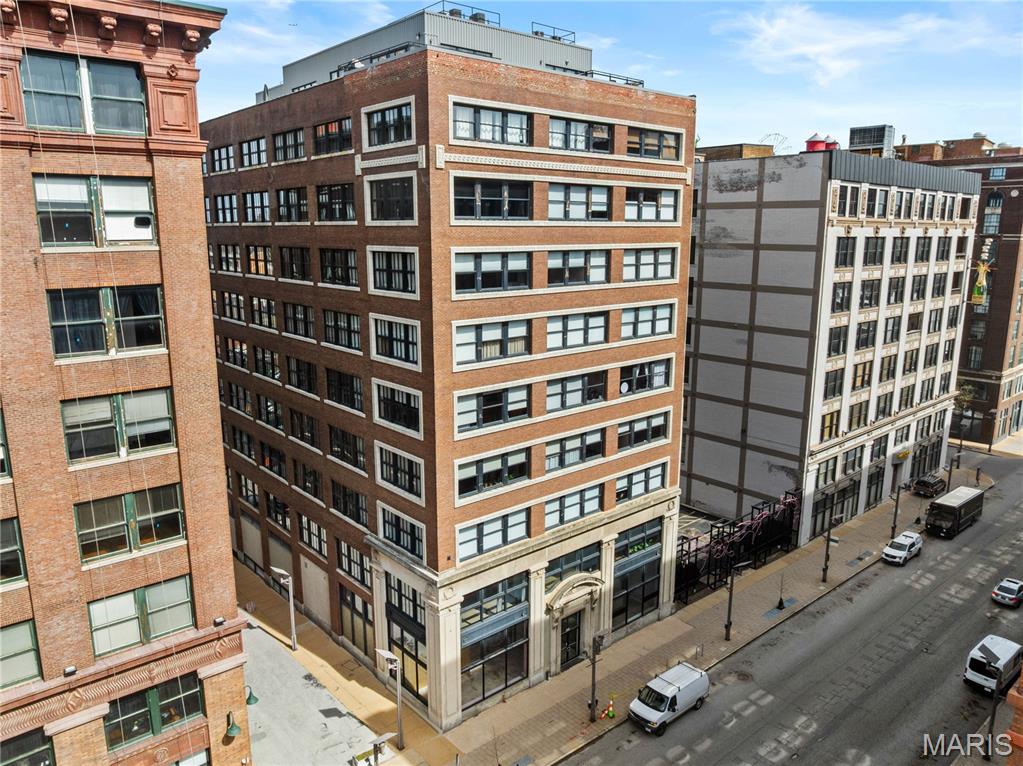
1619 Washington Avenue 303, St Louis, MO 63103
Railway Lofts · St Louis City County
Key Facts
Description
Experience a thoughtful blend of industrial style and everyday comfort in this light-filled Railway Lofts condo. Soaring ceilings and an open-concept floor plan create a spacious, airy feel, while oversized warehouse windows bring in abundant natural light. The kitchen is both functional and refined, with granite countertops, a center island, a gas range, and generous storage (an uncommon feature in loft living). The living and dining areas are seamlessly connected and anchored by a gas fireplace. The primary suite features a custom walk-in closet and a bath with a soaking tub, a separate shower, and an updated vanity. A second bedroom provides flexibility for guests or a home office, with a full bath nearby. Additional features include in-unit laundry, same-floor storage, and garage parking. Ideally located downtown near City Museum, CITYPARK, and the NGA campus, with easy access to SLU, WashU, and top dining spots.
Property Information
Property Type
Residential
Sub-Type
Condominium
Style
Contemporary
Year Built
1910
Living Area
1,470 sq ft
Garage Spaces
1
Ownership
Private
Days on Market
112
MLS® Listing#
26017172
Property Features
Interior
Appliances
Cooling
Heating
Fireplace
Parking
Laundry
Lot Features
Construction
Utilities
Sewer
Water Source
Schools
- Elementary:
- Jefferson Elem.
- Middle:
- Yeatman-Liddell Middle School
- High:
- Vashon High
Financial Details
HOA
$510 / Monthly
Railway Lofts
Annual Taxes
$2,752
Tax year 2025
Parcel Number
0522-03-0069-0
Directions
GPS friendly :)
Affordability Calculator
$36,800
Estimated monthly payment
$979/mo
Principal $147,200 · Est. interest $205,357 over 30 yrs
Neighborhood Market Statistics
How this home compares to active listings in St Louis, MO
- $208,182
- Median Listing Price
- 49
- Median Days on Market
- 1,523
- Median Sq Ft
- $141
- Median Price / Sq Ft
- 2,671
- Active Listings
- This home’s price is 12% below the area median.
- Its price per sq ft is 11% below the area median.
Market statistics compiled from active EXIT Realty® and MLS listings in St Louis, MO.
Location

Points of Interest in St Louis, MO
Showing the St Louis area map.
Nearby Schools
Confluence Preparatory Academy
School · 0.2 mi away
St. Louis Language Immersion School
Elementary · 0.3 mi away
Carr School
School · 0.4 mi away
Saint Louis Public Schools
School · 0.4 mi away
Kipp Inspire Academy
School · 0.5 mi away
Jefferson Elementary School
Elementary · 0.6 mi away
KIPP St. Louis High School
Secondary · 0.6 mi away
Patrick Henry Downtown Academy
Elementary · 0.7 mi away
Gateway Middle
Elementary · 0.7 mi away
Carr Lane Vpa Middle
Secondary · 0.7 mi away
Blewett Middle School
Elementary · 0.7 mi away
Central Catholic St Nicholas School
School · 0.7 mi away
La Salle Charter Schools
Secondary · 0.7 mi away
KIPP St. Louis Public Schools
School · 0.9 mi away
Missouri Charter Public School Association
School · 0.9 mi away
Hogan St Regional Youth CTR.
Secondary · 0.9 mi away
Peabody Elementary School
Elementary · 1.1 mi away
Kipp Wisdom Academy
School · 1.2 mi away
Educational Therapeutic Support at Madison
Elementary · 1.2 mi away
Dunbar Elementary School
Elementary · 1.3 mi away
Commute Calculator
Nearby Homes
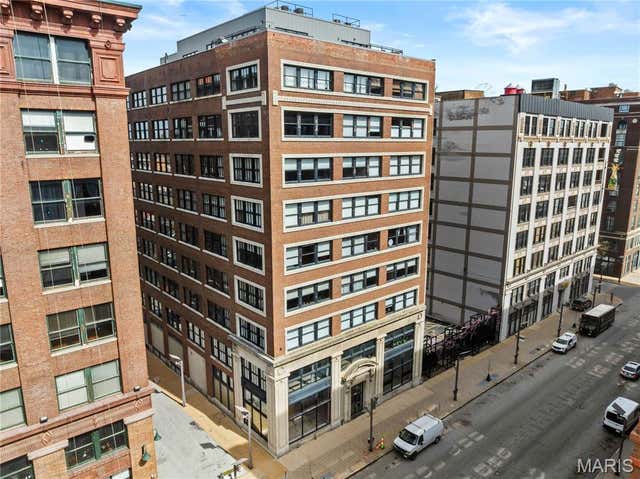
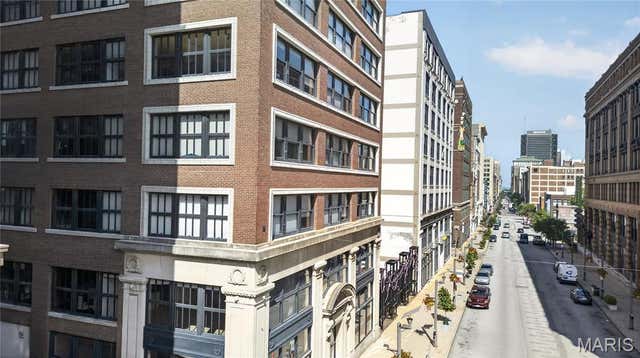

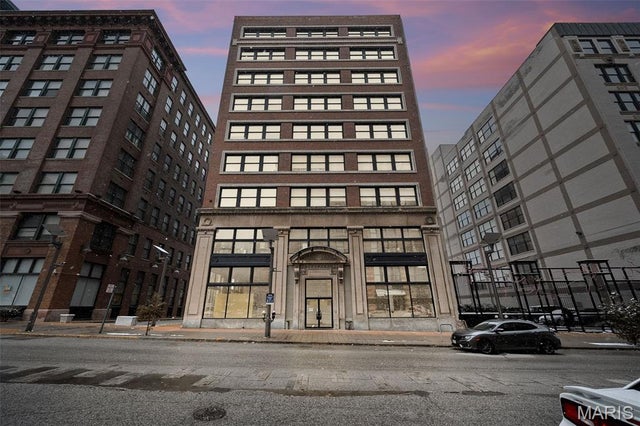

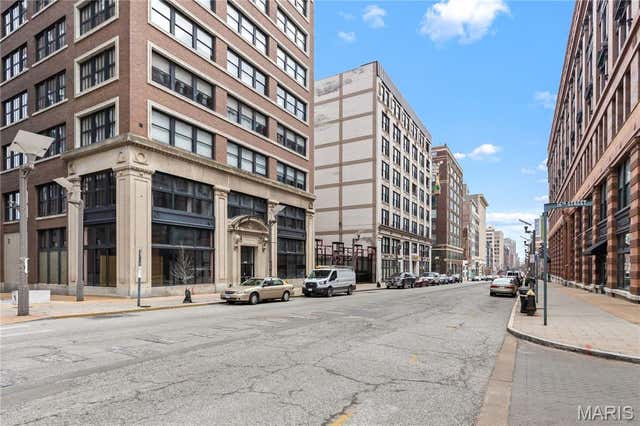
Similar Homes Nearby
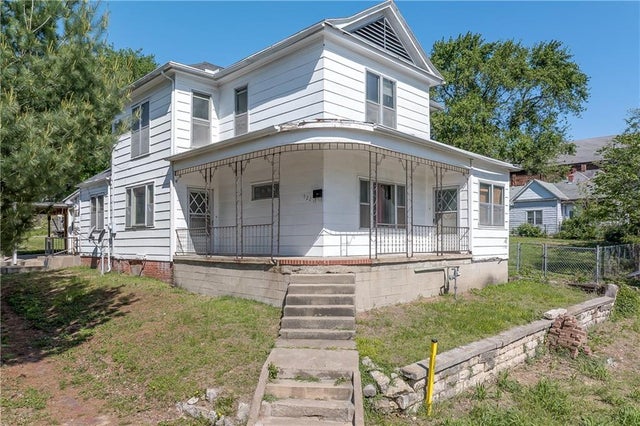

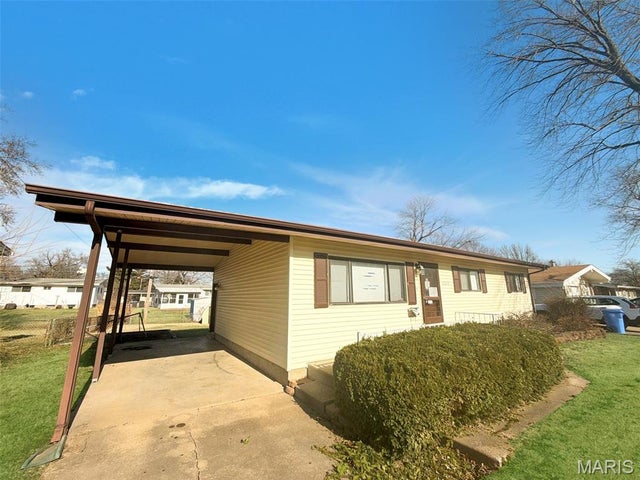
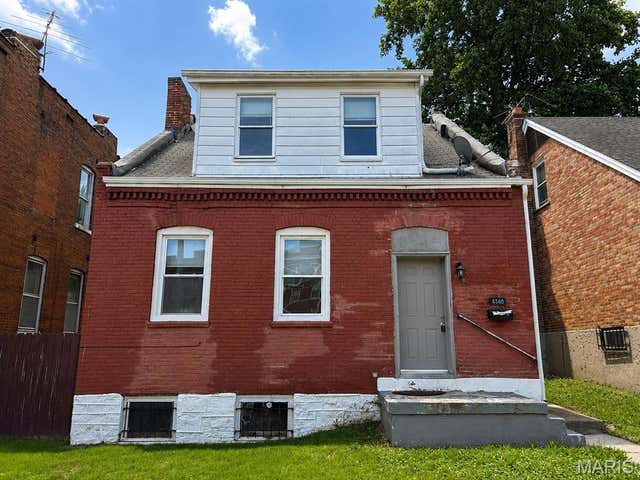
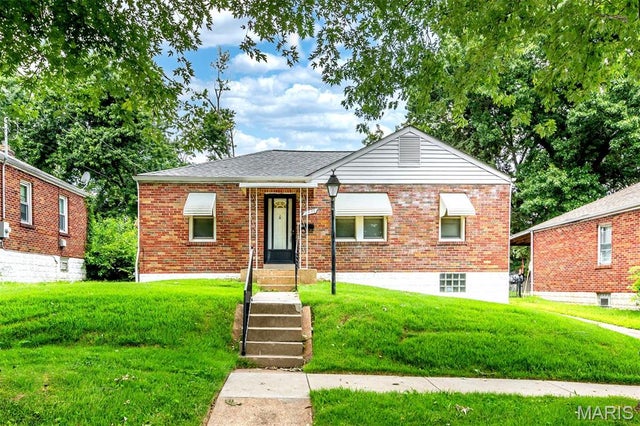

Similar Home Values
Comparable nearby listings and their asking prices.
| Address | Price | Beds | Baths | Sq Ft |
|---|---|---|---|---|
| 922 S 15th Street, St Joseph, MO | $129,000 | 5 | 2 | 2,292 |
| 2618 Sacramento Street, St Joseph, MO | $129,000 | 2 | 1 | 900 |
| 2325 Pheasant Drive, St Louis, MO | $129,000 | 3 | 1 | 1,025 |
| 4140 Virginia Avenue, St Louis, MO | $129,000 | 3 | 2 | 1,200 |
| 2935 Hilleman Avenue, St Louis, MO | $129,000 | 2 | 2 | 1,120 |
| 5350 Pershing Avenue 4A, St Louis, MO | $129,500 | 1 | 1 | 762 |
Moving Cost Estimate
EXIT Agents in St Louis


Listing Courtesy: Dielmann Sotheby's International Realty - 3147250009
Presented by: Ted Wight