

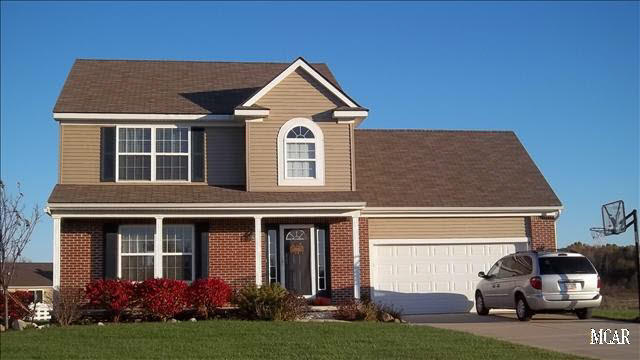
1246 Plum Grove Drive, Monroe, MI 48161
Monroe County
Key Facts
Description
Under construction. Pictures of a similar home. The Clarkston offers a spacious 2 stories with 9' ceiling on the 1st floor. It's a 4 bed, 2.5 bath home with a convenient upstairs laundry. The first floor is wide open!! It's situated on one of the largest lots in Plum Grove. Upstairs offers a primary suite and 3 additional bedrooms and a convenient upstairs laundry. All homes in Plum Grove's final phase include an egress window so it's ready for any future finishing. The Plum Grove community has a clubhouse w/work out room and an outdoor heated pool for its residents.
Property Information
Property Type
Residential
Sub-Type
Single Family Residence
Style
Colonial
Year Built
2026
Living Area
1,800 sq ft
Lot Size
0.55 acres
Lot Dimensions
79x112x250x191
Garage Spaces
2
Ownership
Private Owned
MLS® Listing#
26017123
Property Features
Heating
Basement
Parking
Laundry
Construction
Sewer
Water Source
Schools
- District:
- Ida
Financial Details
HOA
$600 / Annually
Parcel Number
13 446 097 00
Affordability Calculator
$76,610
Estimated monthly payment
$2,039/mo
Principal $306,440 · Est. interest $427,511 over 30 yrs
Neighborhood Market Statistics
How this home compares to active listings in Monroe, MI
- $276,471
- Median Listing Price
- 48
- Median Days on Market
- 1,570
- Median Sq Ft
- $158
- Median Price / Sq Ft
- 78
- Active Listings
- This home’s price is 39% above the area median.
- Its price per sq ft is 35% above the area median.
Market statistics compiled from active EXIT Realty® and MLS listings in Monroe, MI.
Similar Homes Nearby


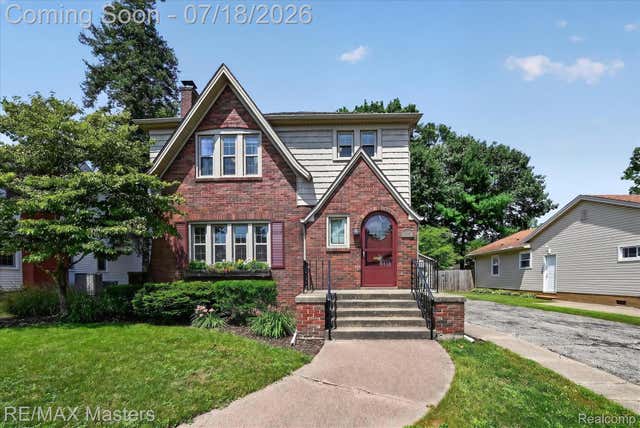

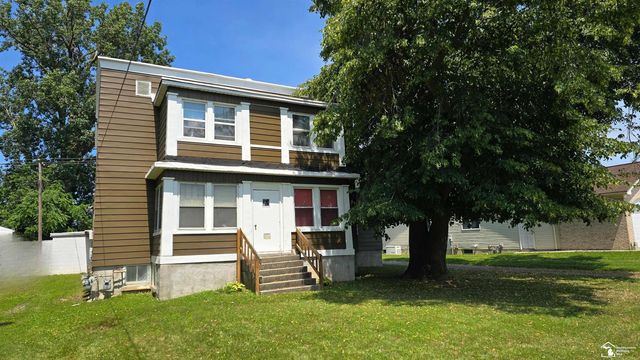
Similar Home Values
Comparable nearby listings and their asking prices.
| Address | Price | Beds | Baths | Sq Ft |
|---|---|---|---|---|
| 901 huber Drive, Monroe City, MI | $274,900 | 3 | 3 | 2,772 |
| 4666 E Dunbar Rd Road, Monroe Charter Township, MI | $275,900 | 3 | 2 | 1,746 |
| 135 Crampton Drive, Monroe City, MI | $286,300 | 3 | 2 | 1,512 |
| 649 Borgess Avenue, Monroe City, MI | $289,900 | 3 | 3 | 1,846 |
| 14950 Nobil Drive, Monroe Charter Township, MI | $299,900 | 3 | 2 | 1,592 |
| 3042 S Custer Road, Monroe Charter Township, MI | $310,000 | 5 | 4 | 2,530 |
Moving Cost Estimate

Listing Courtesy: Guenther Homes, Inc. - 7342602119
Presented by: Brian Brickley