

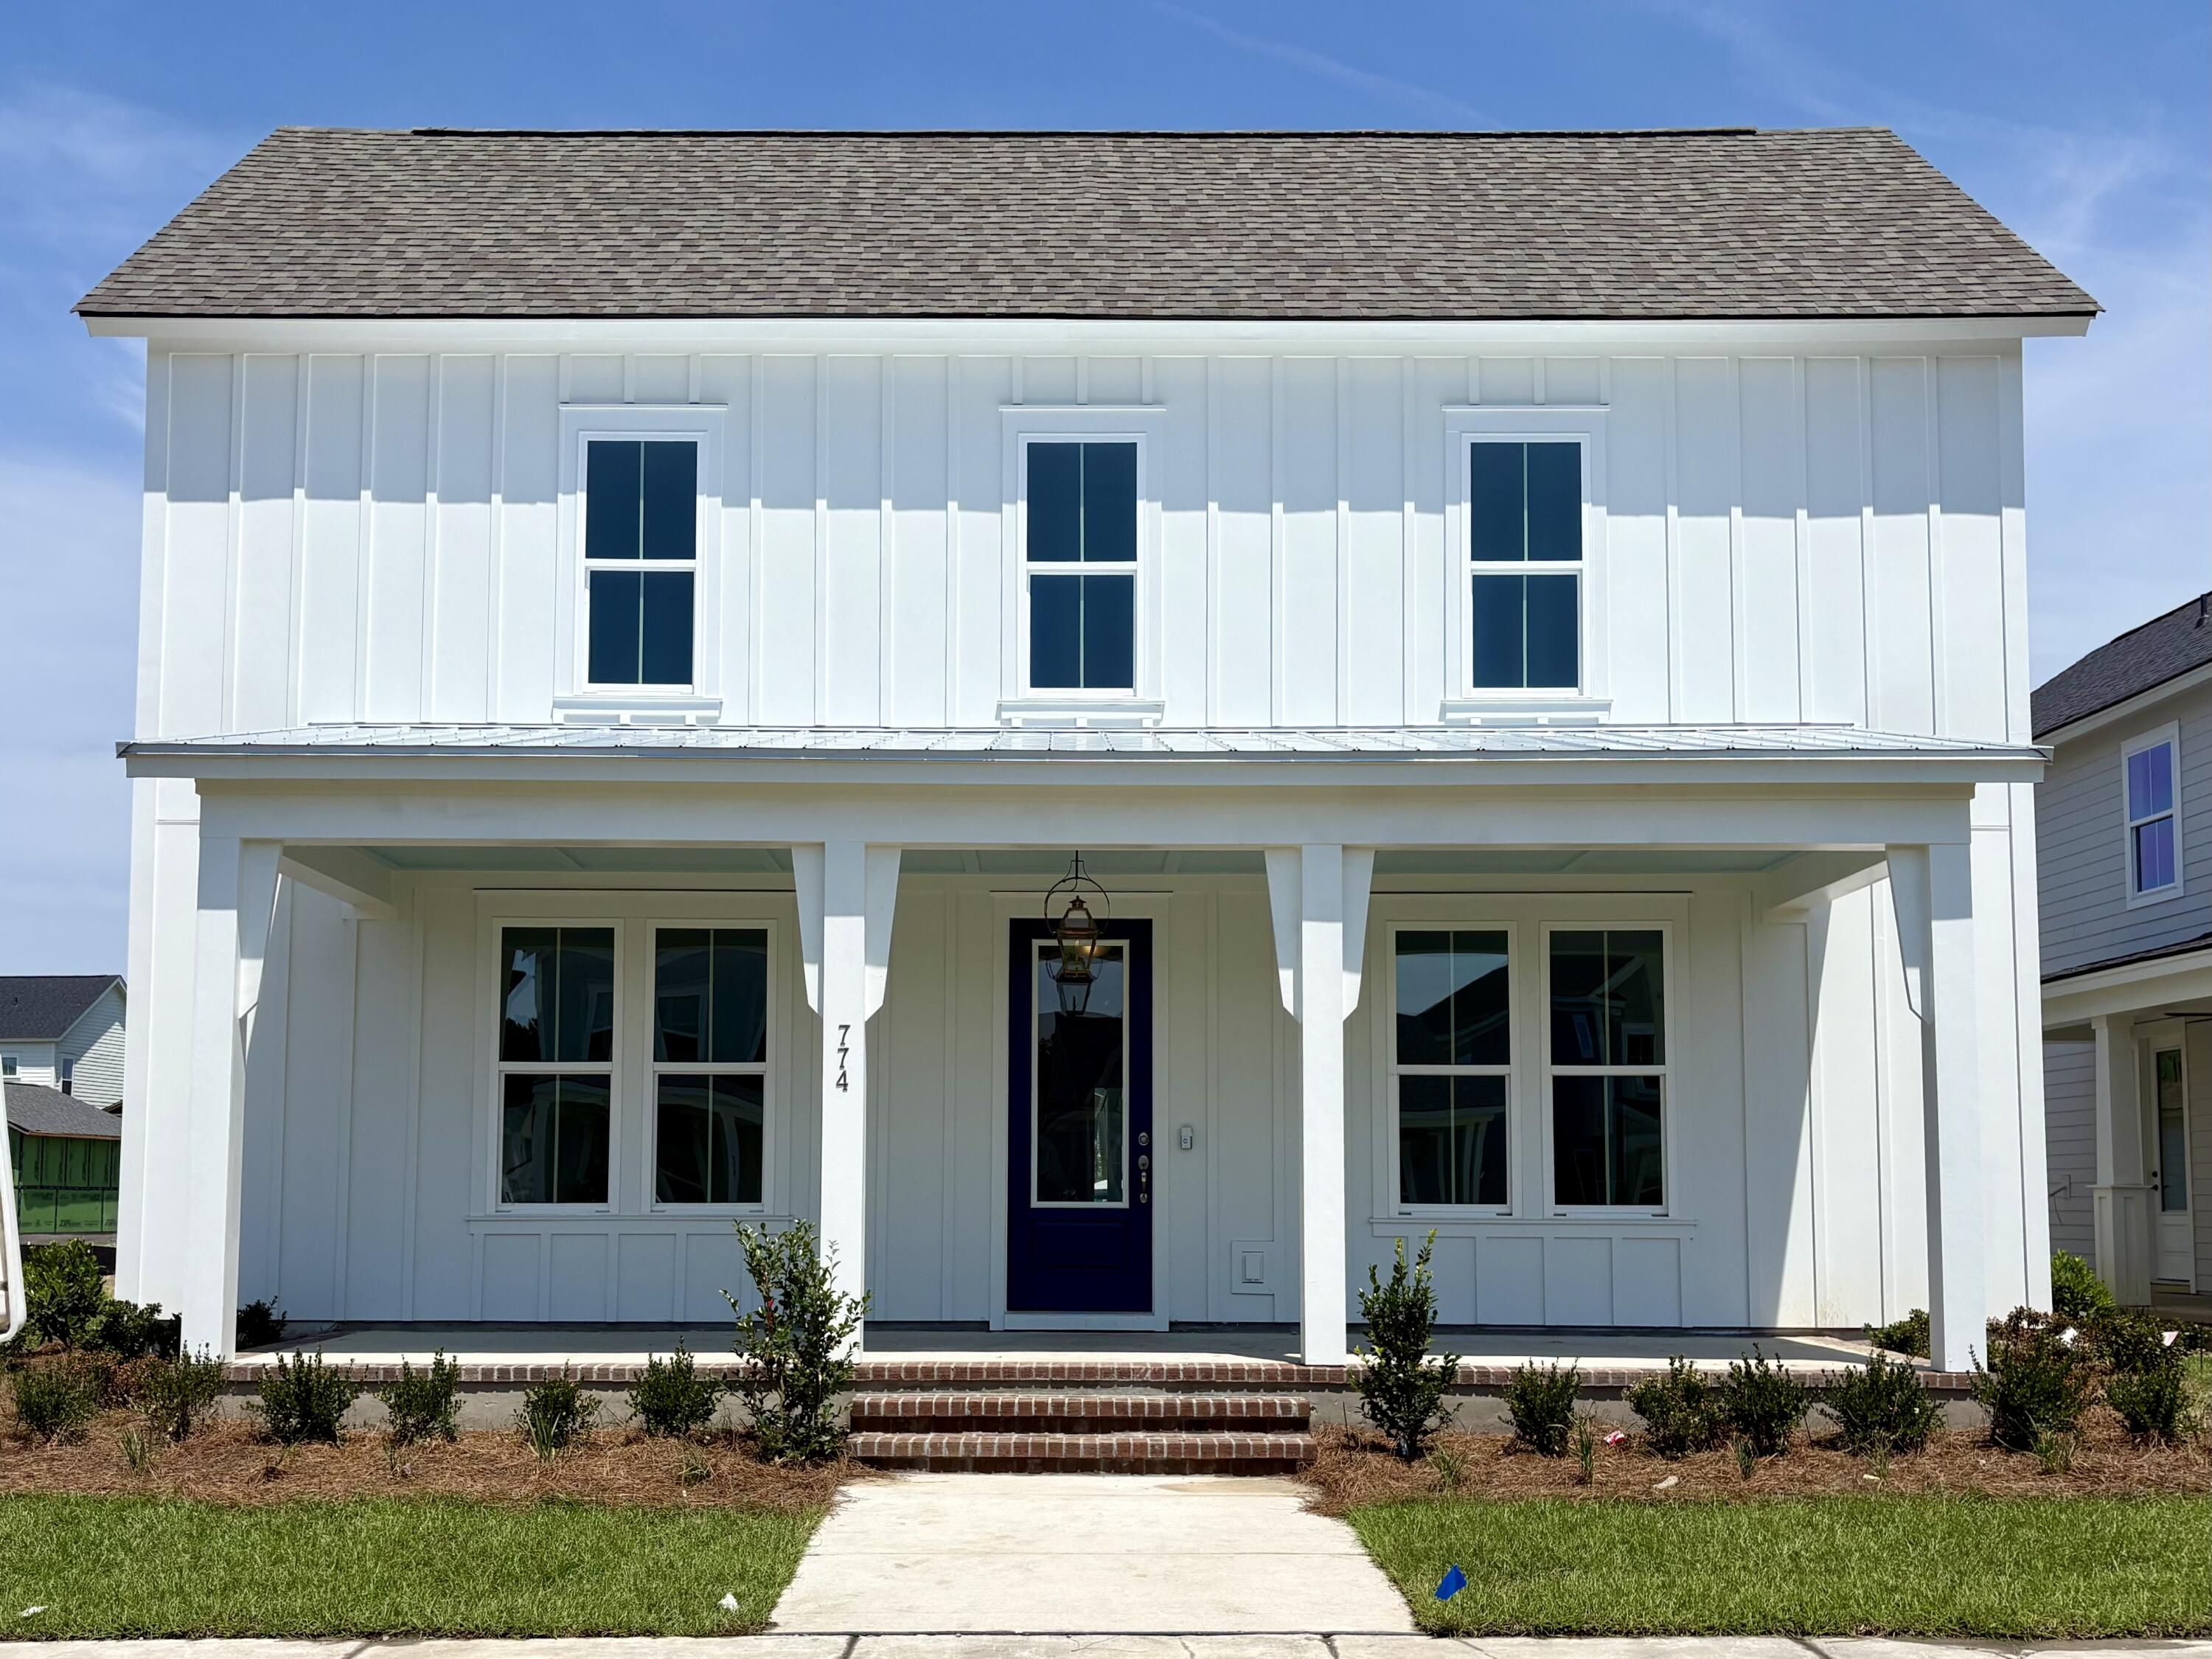
774 Blueway Avenue, Summerville, SC 29486
Nexton · Berkeley County
Key Facts
Description
The highly sought-after Laurel floorplan is a true crowd favorite, offering the perfect blend of style, comfort, and functionality. Featuring a spacious first-floor owner's suite, this home delivers convenience and privacy, while the open-concept layout creates an inviting space ideal for both everyday living and entertaining.The gourmet kitchen is a showstopper, complete with on-trend finishes and a thoughtfully designed butler's pantry that seamlessly connects to the formal dining room--perfect for hosting gatherings with ease and elegance.Upstairs, you'll find two generously sized guest bedrooms.Estimated for completion just in time for summer, this home truly has it all.
Property Information
Property Type
Residential
Sub-Type
Single Family Residence
Style
Charleston Single
Year Built
2026
Living Area
2,766 sq ft
Lot Size
0.17 acres
Garage Spaces
2
Parking Spaces
2
Days on Market
31
MLS® Listing#
26016983
Property Features
Interior
Appliances
Cooling
Heating
Flooring
Fireplace
Laundry
Construction
Roof
Community
Sewer
Water Source
Schools
- Elementary:
- Nexton Elementary
- Middle:
- Midtown Middle
- High:
- Cane Bay High School
Financial Details
Annual Taxes
$277
Directions
Take A Right Into The Midtown Subsection. Take Your First Right Onto Clear Blue Loop And Then Take Left Onto Blueway Avenue. Head Straight Down To Phase 3b And Home Will Be On The Right.
Affordability Calculator
$119,998
Estimated monthly payment
$3,193/mo
Principal $479,992 · Est. interest $669,632 over 30 yrs
Neighborhood Market Statistics
How this home compares to active listings in Summerville, SC
- $424,763
- Median Listing Price
- 54
- Median Days on Market
- 2,164
- Median Sq Ft
- $200
- Median Price / Sq Ft
- 1,445
- Active Listings
- This home’s price is 41% above the area median.
- Its price per sq ft is 8% above the area median.
Market statistics compiled from active EXIT Realty® and MLS listings in Summerville, SC.
Location

Points of Interest in Summerville, SC
Showing the Summerville area map.
Nearby Schools
Northwood Academy
School · 1.4 mi away
Cane Bay High School
Secondary · 1.8 mi away
Archway Academy
School · 1.9 mi away
Cane Bay Middle School Cobras
Secondary · 2.1 mi away
Nexton Elementary School
Elementary · 2.2 mi away
Cane Bay Elementary School
Elementary · 2.2 mi away
Ridge Christian Academy
School · 2.4 mi away
Sangaree Elementary
Elementary · 2.9 mi away
Sangaree Intermediate School
Elementary · 2.9 mi away
Sangaree Middle School
Secondary · 3.4 mi away
Devon Forest Elementary School
Elementary · 3.5 mi away
Faith Christian School
School · 3.8 mi away
College Park Middle
Secondary School · 4.2 mi away
College Park Elementary School
Primary School · 4.4 mi away
Berkeley County School District
School · 4.6 mi away
High School Sports Report
Secondary · 4.7 mi away
Stratford High School
Secondary · 4.7 mi away
Foxbank Elementary School
Elementary · 4.9 mi away
Alston Middle
Secondary · 5.0 mi away
Alston-Bailey Elementary School
Elementary · 5.0 mi away
Commute Calculator
Nearby Homes
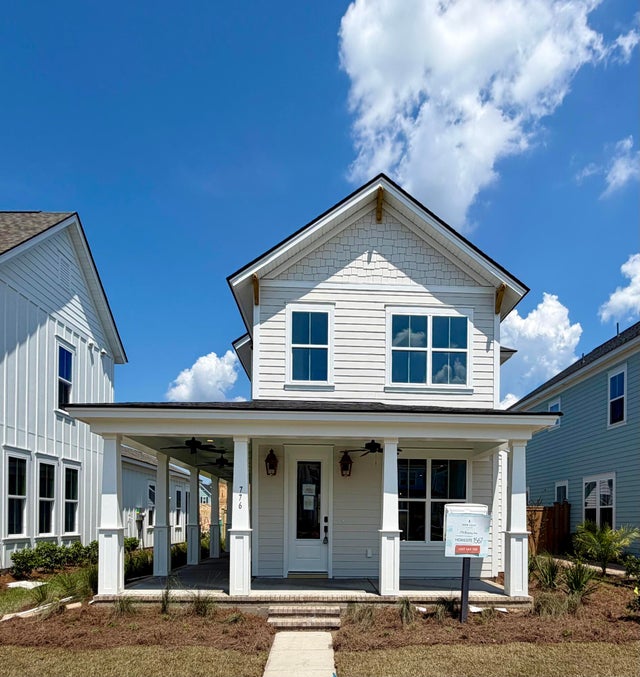
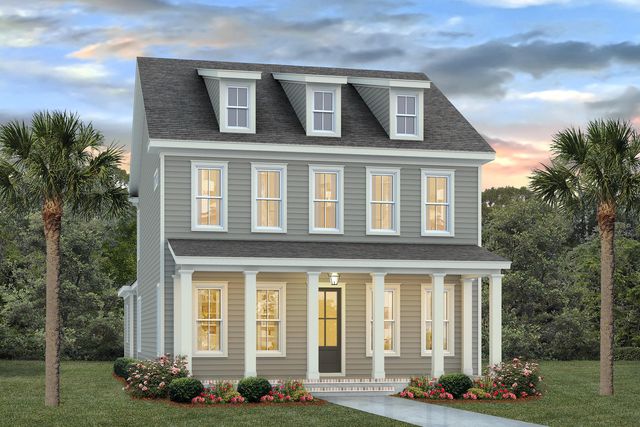

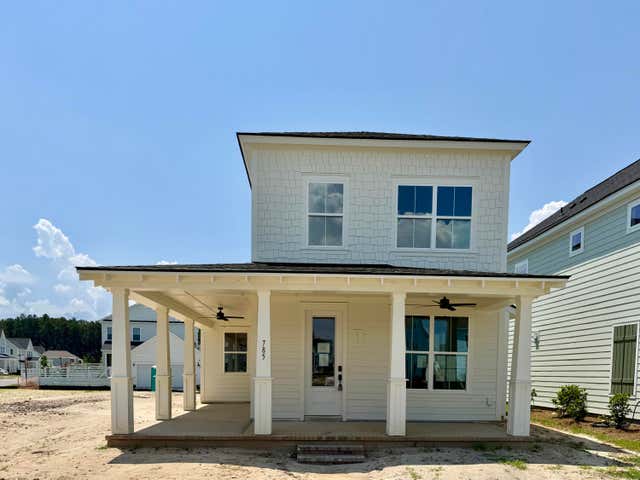
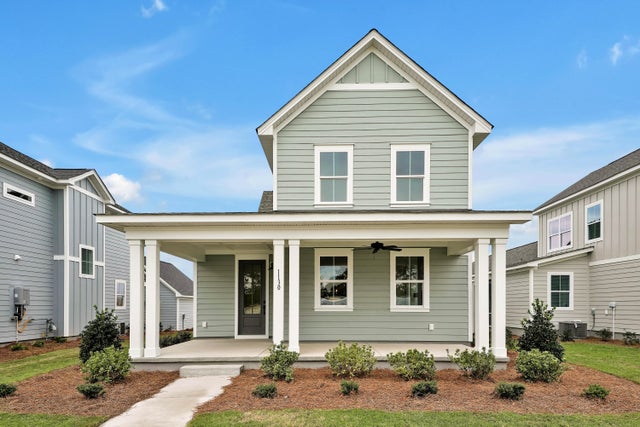
Similar Homes Nearby
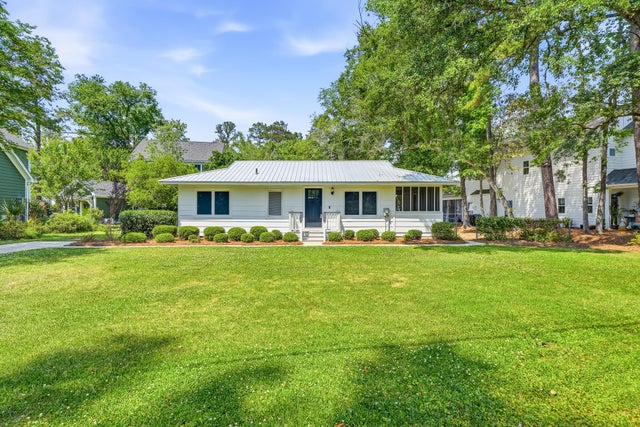
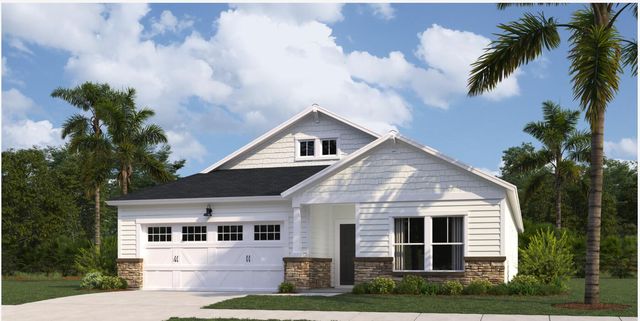
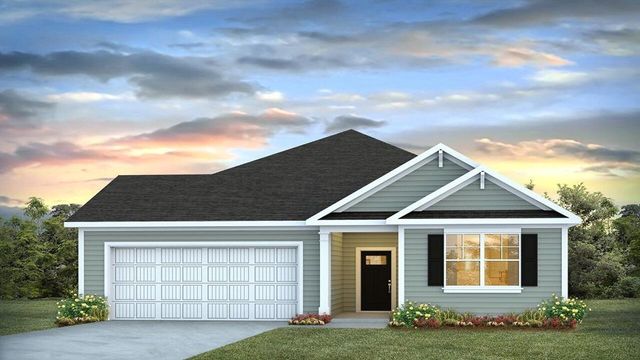

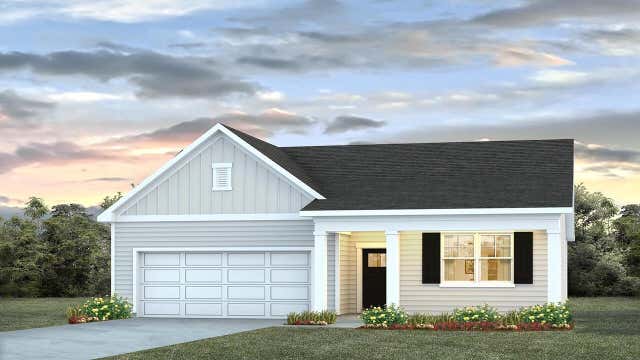
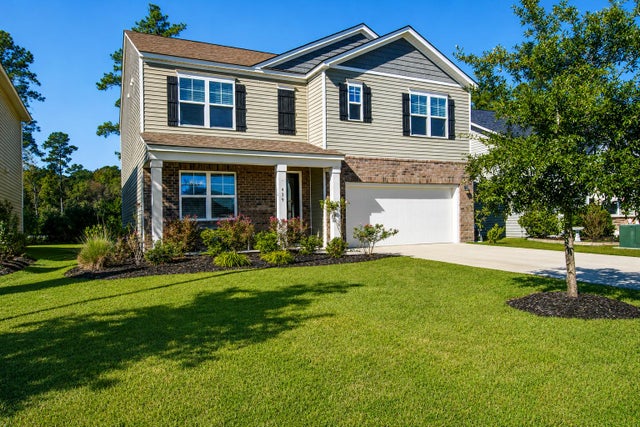
Similar Home Values
Comparable nearby listings and their asking prices.
| Address | Price | Beds | Baths | Sq Ft |
|---|---|---|---|---|
| 108 Shepard Street, Summerville, SC | $420,000 | 2 | 1 | 1,056 |
| 161 Ireland Drive, Summerville, SC | $420,265 | 4 | 3 | 2,225 |
| 706 Breezy Palm Way, Summerville, SC | $420,740 | 4 | 2 | 1,985 |
| 564 Lake Ridge Boulevard, Summerville, SC | $420,740 | 4 | 2 | 1,985 |
| 566 Lake Ridge Boulevard, Summerville, SC | $421,740 | 4 | 2 | 1,774 |
| 439 Zenith Boulevard, Summerville, SC | $421,800 | 5 | 3 | 2,556 |
Moving Cost Estimate
EXIT Agents in Summerville


Listing Courtesy: Pulte Home Company, LLC
Presented by: Sammi Tuck - 8433264073