


10 PAWLING Street, St. Catharines, ON L2N5M2
438 - Port Dalhousie
Key Facts
Description
This stunning (brand new) main level executive suite is perfectly situated on a quiet street in Port Dalhousie. It features two spacious bedrooms, each with its own ensuite bathroom, modern lighting and neutral palette. It also includes an eat-in kitchen and living room with walk-out to the private and fenced backyard with lovely concrete. Utilities are included in the rent. Don't wait, this one will not last long! (id:31684)
Property Information
Property Type
Residential
Sub-Type
Single Family Residence
Style
3 Level
Stories
3
Living Area
800 sq ft
Parking Spaces
2
Ownership
Freehold
Listing #
40477651
Property Features
Cooling
Heating
Sewer
Rooms
- Bathroom 1Measurements not availableMain
- Bathroom 2Measurements not availableMain
- Bedroom 112'0'' x 12'0''Main
- Great Room16'0'' x 11'0''Main
- Kitchen12'0'' x 11'0''Main
- Master Bedroom12'0'' x 12'0''Main
Affordability Calculator
$500
Estimated monthly payment
$13/mo
Principal $2,000 · Est. interest $2,790 over 30 yrs
Neighborhood Market Statistics
How this home compares to active listings in St. Catharines, ON
- CA$615,204
- Median Listing Price
- 40
- Median Days on Market
- 1,300
- Median Sq Ft
- CA$471
- Median Price / Sq Ft
- 2,509
- Active Listings
- This home’s price is 100% below the area median.
- Its price per sq ft is 99% below the area median.
Market statistics compiled from active EXIT Realty® and MLS listings in St. Catharines, ON.
Location

Points of Interest in St. Catharines, ON
Showing the St. Catharines area map.
Nearby Schools
Gracefield Public School
School · 0.3 km away
St Ann Catholic Elementary School
Elementary · 0.4 km away
Linhaven
Elementary · 1.9 km away
Saint Francis Catholic Secondary School
Secondary · 2.2 km away
William Hamilton Merritt Public School
School · 2.2 km away
Sven H Dohnberg Daycare Ctr
School · 2.3 km away
Eden High School
Secondary · 2.3 km away
Pine Grove Public School
School · 2.4 km away
Ecole Elementaire L'Heritage
School · 2.5 km away
Canadian Safety Group
Secondary · 2.8 km away
Mac Niagara Islamic School
School · 2.9 km away
Parnall Public School
School · 3.0 km away
Dalewood Public School
School · 3.3 km away
Woodland Public School
School · 3.4 km away
Grapeview Daycare
School · 3.7 km away
Saint Denis Elementary School
Elementary · 3.7 km away
Althorp Montessori School
Elementary · 3.8 km away
Dsbn
School · 3.8 km away
Beacon Christian School
School · 3.8 km away
Governor Simcoe Secondary School
Secondary · 3.8 km away
Commute Calculator
Nearby Homes

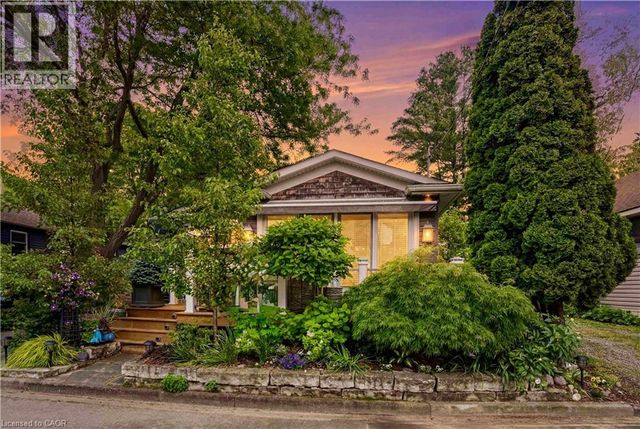
Similar Homes Nearby

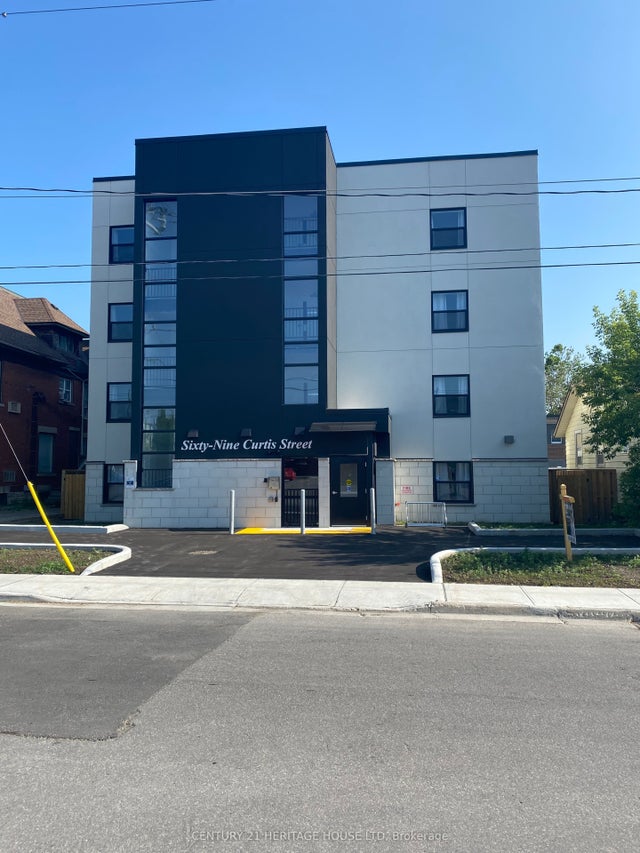
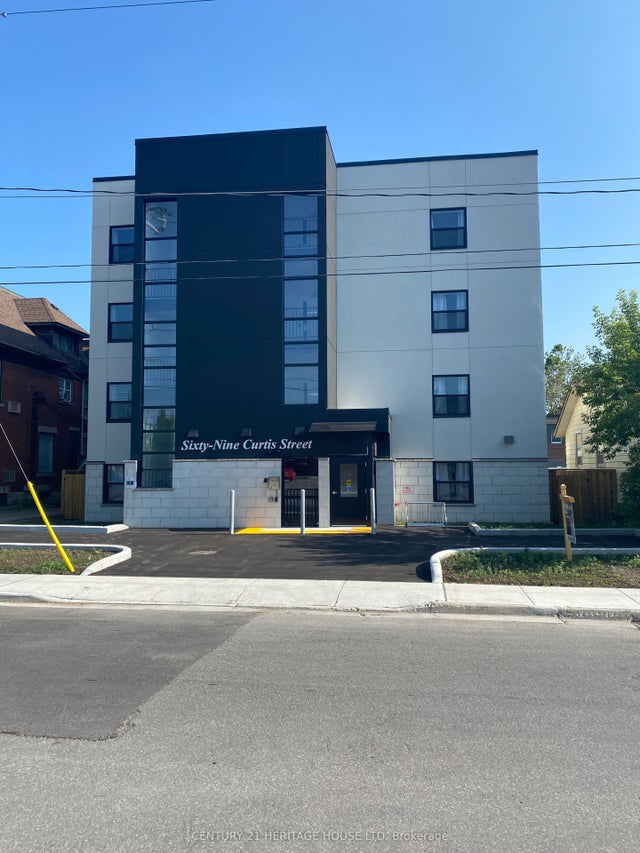

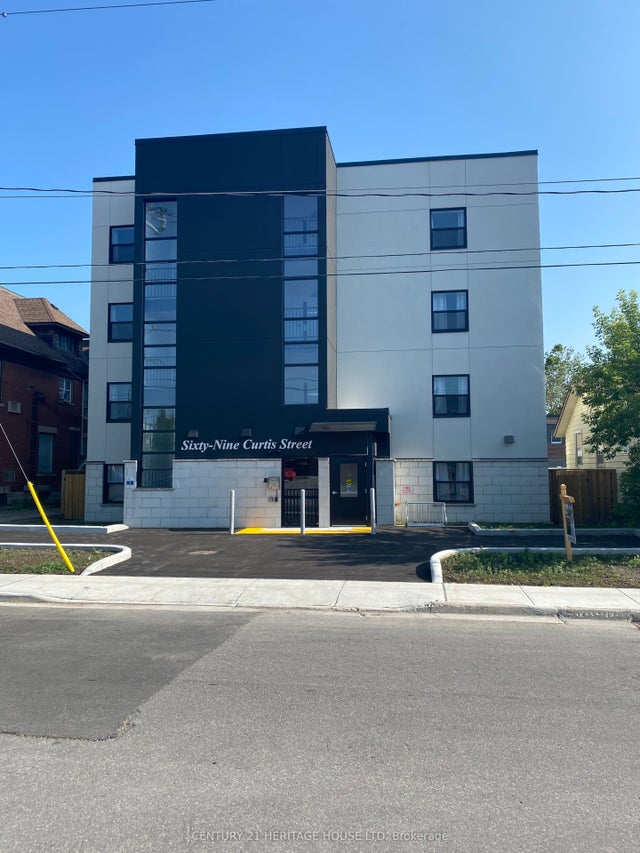
Similar Home Values
Comparable nearby listings and their asking prices.
| Address | Price | Beds | Baths | Sq Ft |
|---|---|---|---|---|
| 537 Talbot Street 7, St. Thomas, ON | CA$1,750/mo | 2 | 1 | — |
| 69 Curtis Street 302, St. Thomas, ON | CA$1,750/mo | 2 | 2 | — |
| 69 Curtis Street 206, St. Thomas, ON | CA$1,750/mo | 2 | 2 | — |
| 18 Princess Street Lower, St. Catharines, ON | CA$1,750/mo | 2 | 1 | — |
| 5 COLLEGE Street 2, St. Catharines, ON | CA$1,750/mo | 2 | 1 | — |
| 69 Curtis Street 201, St. Thomas, ON | CA$1,750/mo | 2 | 2 | — |
Moving Cost Estimate
EXIT Agents in St. Catharines



Listing Courtesy: ROYAL LEPAGE NRC REALTY
Data Terms of Use
This website is operated by ROYAL LEPAGE NRC REALTY, a brokerage who is a member of The Canadian Real Estate Association (CREA). The content on this website is owned or controlled by CREA. By accessing this website, the user agrees to be bound by these terms of use as amended from time to time, and agrees that these terms of use constitute a binding contract between the user, ROYAL LEPAGE NRC REALTY, and CREA.
Copyright
The content on this website is protected by copyright and other laws, and is intended solely for the private, non-commercial use by individuals. Any other reproduction, distribution or use of the content, in whole or in part, is specifically prohibited. Prohibited uses include commercial use, “screen scraping”, “database scraping”, and any other activity intended to collect, store, reorganize or manipulate the content of this website.
Trademarks
REALTOR®, REALTORS®, and the REALTOR® logo are certification marks that are owned by REALTOR® Canada Inc. and licensed exclusively to The Canadian Real Estate Association (CREA). These certification marks identify real estate professionals who are members of CREA and who must abide by CREA’s By-Laws, Rules, and the REALTOR® Code. The MLS® trademark and the MLS® logo are owned by CREA and identify the professional real estate services provided by members of CREA.
Liability and Warranty Disclaimer
The information contained on this website is based in whole or in part on information that is provided by members of CREA, who are responsible for its accuracy. CREA reproduces and distributes this information as a service for its members, and assumes no responsibility for its completeness or accuracy.
Amendments
ROYAL LEPAGE NRC REALTY may at any time amend these Terms of Use by updating this posting. All users of this site are bound by these amendments should they wish to continue accessing the website, and should therefore periodically visit this page to review any and all such amendments.