


4235 W Pine Boulevard 3, St Louis, MO 63108
Renmore Condo Ph 01 · St Louis City County
Key Facts
Description
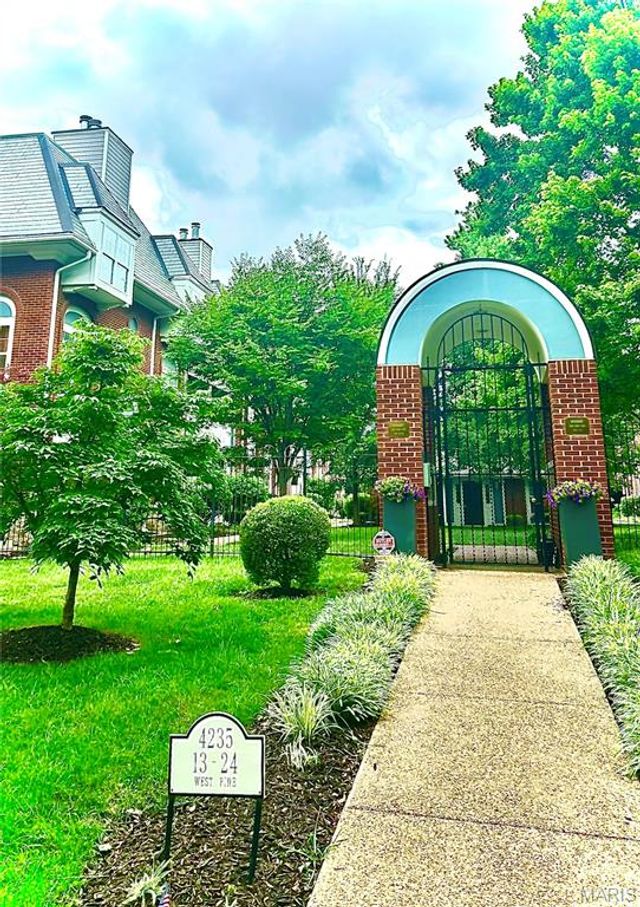
Welcome to this beautifully maintained two-level condo in the heart of the Central West End. This 2 bed, 2 bath unit offers over 1,600 square feet of living space, featuring a spacious lounge area that can be used for entertaining or flex space. Both bedrooms offer access to their own private patios, each exclusively accessible from the bedroom for added privacy. The unit also includes in-unit laundry and all-electric systems updated in 2020. Both bathrooms are generously sized, with the primary ensuite featuring a skylight that brings in natural light. Enjoy the convenience and comfort of a gated community offering clubhouse access, a private in-ground pool, and secure underground parking with two dedicated spaces. Showings begin 3/26, Schedule your Tour Today!
Property Information
Property Type
Residential
Sub-Type
Condominium
Style
Apartment Style
Year Built
1987
Living Area
1,610 sq ft
Garage Spaces
2
Days on Market
84
MLS® Listing#
26016665
Property Features
Appliances
Cooling
Heating
Fireplace
Pool
Parking
Patio
Lot Features
Construction
Community
Utilities
Sewer
Water Source
Schools
- Elementary:
- Cote Brilliante Elem.
- Middle:
- Yeatman-Liddell Middle School
- High:
- Sumner High
Financial Details
HOA
$600 / Monthly
Community Property Management
Annual Taxes
$3,960
Tax year 2025
Parcel Number
3914-00-0482-0
Affordability Calculator
$62,000
Estimated monthly payment
$1,650/mo
Principal $248,000 · Est. interest $345,982 over 30 yrs
Neighborhood Market Statistics
How this home compares to active listings in St Louis, MO
- $211,139
- Median Listing Price
- 48
- Median Days on Market
- 1,527
- Median Sq Ft
- $142
- Median Price / Sq Ft
- 2,686
- Active Listings
- This home’s price is 47% above the area median.
- Its price per sq ft is 36% above the area median.
Market statistics compiled from active EXIT Realty® and MLS listings in St Louis, MO.
Location

Points of Interest in St Louis, MO
Showing the St Louis area map.
Nearby Schools
Guidepost Montessori at Central West End
Elementary · 0.2 mi away
Rosati Kain Academy
School · 0.2 mi away
Metro Academic and Classical High School
Secondary · 0.4 mi away
Peace for Kids
School · 0.4 mi away
The Biome School
Elementary · 0.6 mi away
Kidz Choice
School · 0.6 mi away
Montessori Lab School at Grand Center
Elementary · 0.7 mi away
Bellarmine House of Studies
School · 0.7 mi away
St. Louis Language Immersion School
School · 0.7 mi away
Loyola Academy of St Louis
School · 0.7 mi away
Pamoja Preparatory Academy
Elementary · 0.7 mi away
Cardinal Ritter College Prep
Secondary School · 0.8 mi away
Stevens Middle School
School · 0.8 mi away
Juvenile Detention Center
Secondary · 0.9 mi away
Public School Retirement System
School · 0.9 mi away
Adams Elementary School
Elementary · 1.1 mi away
Clyde C. Miller Career Academy High School
Secondary · 1.2 mi away
Marshall Elementary School
Elementary · 1.2 mi away
Washington Montessori Elementary School
Elementary · 1.3 mi away
St. Louis University High School
Secondary School · 1.3 mi away
Commute Calculator
Nearby Homes


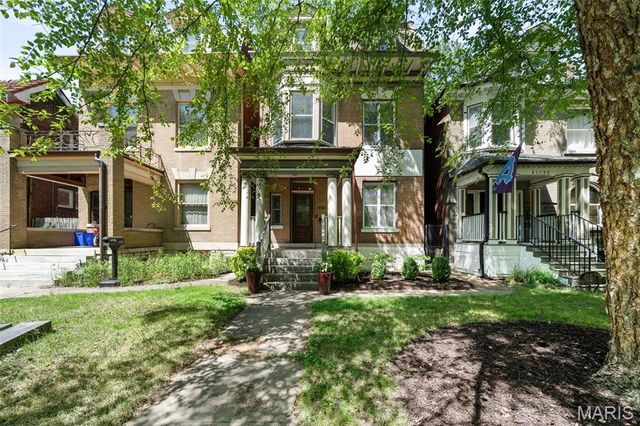


Similar Homes Nearby
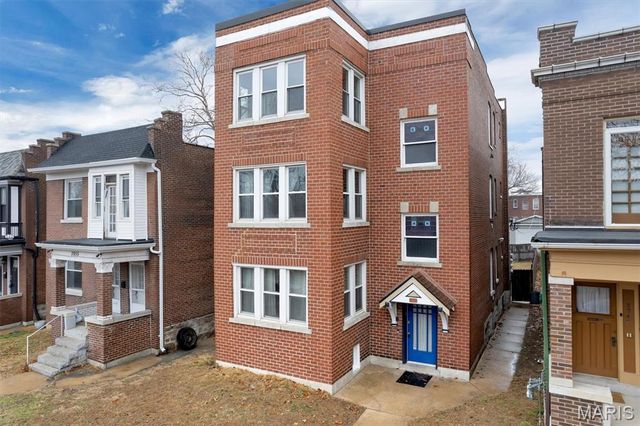
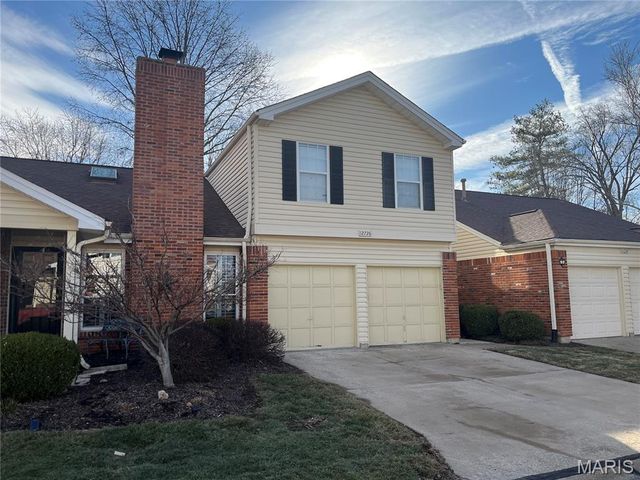
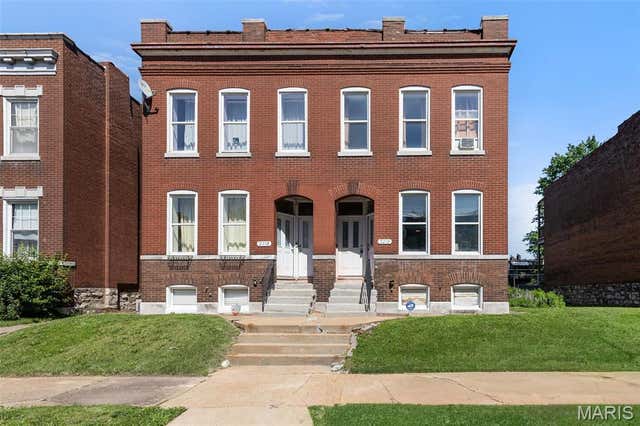

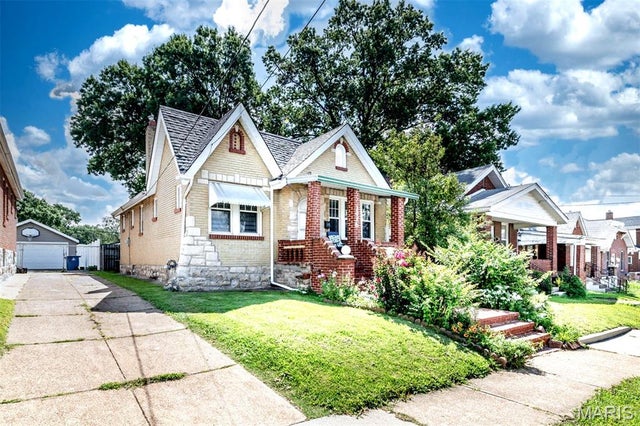

Similar Home Values
Comparable nearby listings and their asking prices.
| Address | Price | Beds | Baths | Sq Ft |
|---|---|---|---|---|
| 3951 Shaw Boulevard 2, St Louis, MO | $219,900 | 2 | 1 | 1,287 |
| 12726 Bennington Common Lane, St Louis, MO | $219,900 | 3 | 3 | 1,730 |
| 2210 Missouri Avenue, St Louis, MO | $219,900 | 2 | 3 | 1,592 |
| 3662 Minnesota Avenue, St Louis, MO | $219,900 | 4 | 2 | 2,086 |
| 1436 Telegraph Road, St Louis, MO | $219,900 | 3 | 1 | 1,150 |
| 5539 Waterman Boulevard 2N, St Louis, MO | $219,900 | 2 | 2 | 1,645 |
Moving Cost Estimate
EXIT Agents in St Louis


Listing Courtesy: Williams Claytor Realty, LLC - 3143097363
Presented by: Kevy Battle